Save
Ask
Tour
Hide
Share
$235,000
1 Day On Site

2476 PAIGE JANETTE Drive
Harvey, LA 70058

For Sale|Single Family Residence|Active
3
Beds
2
Total Baths
2
Full Baths
1,372
SqFt
$171
/SqFt
1977
Built
County:
Jefferson
Call Now: (985) 789-6095
Is this the listing for you? We can help make it yours.
(985) 789-6095
2476 PAIGE JANETTE Drive2476 PAIGE JANETTE Drive2476 PAIGE JANETTE Drive2476 PAIGE JANETTE Drive
Save
Ask
Tour
Hide
Share

Mortgage Calculator

Monthly Payment (Est.)

$1,072
Calculator powered by Showcase IDX, a Constellation1 Company. Copyright ©2026 Information is deemed reliable but not guaranteed.

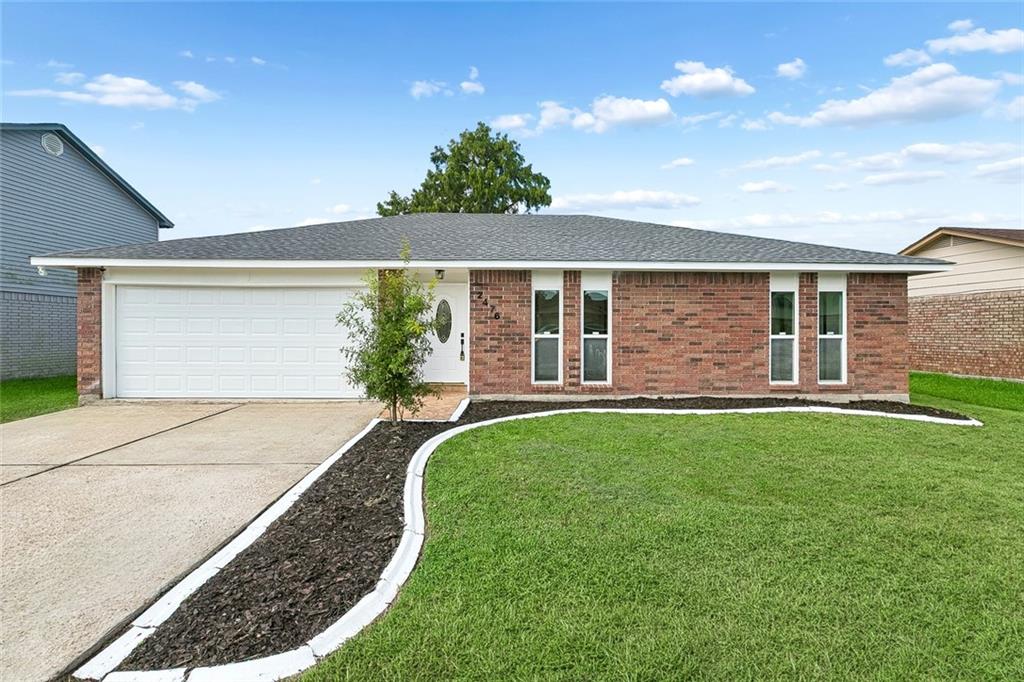
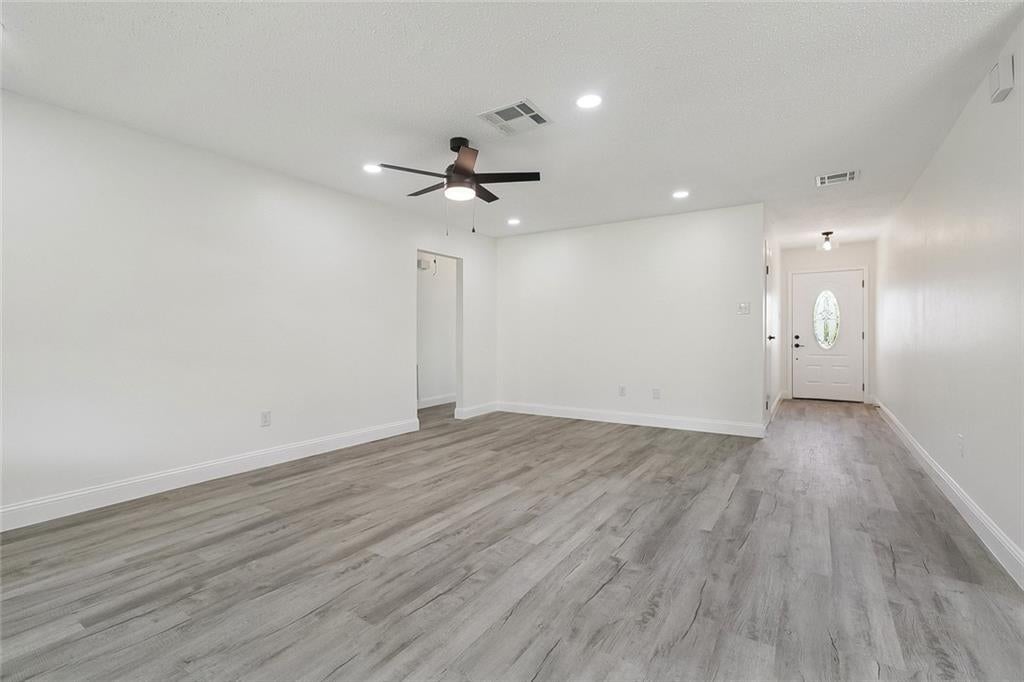
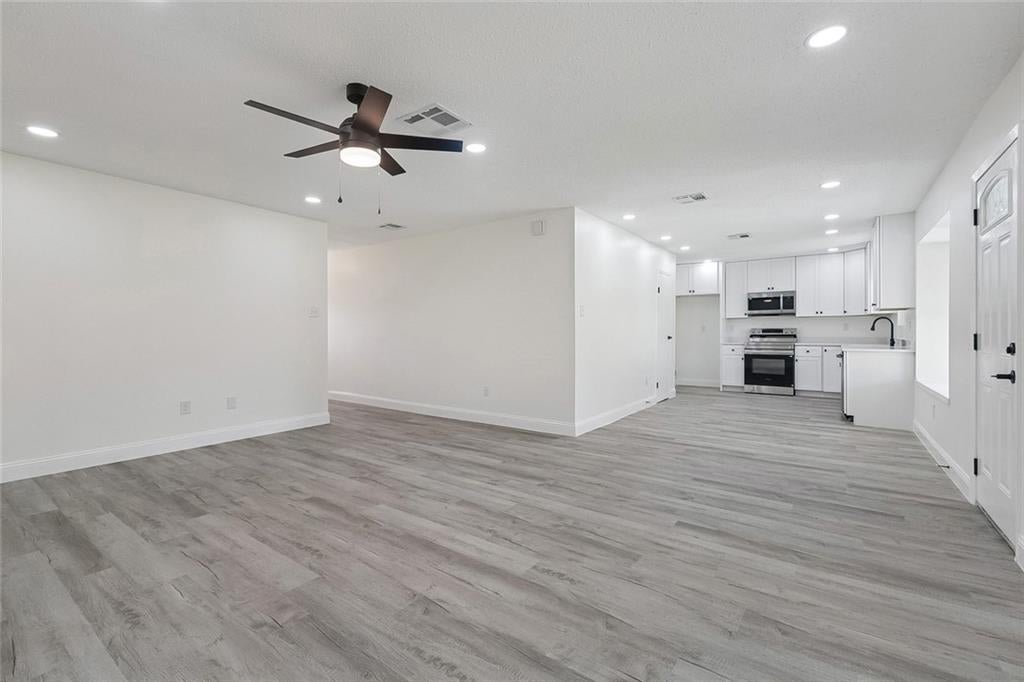
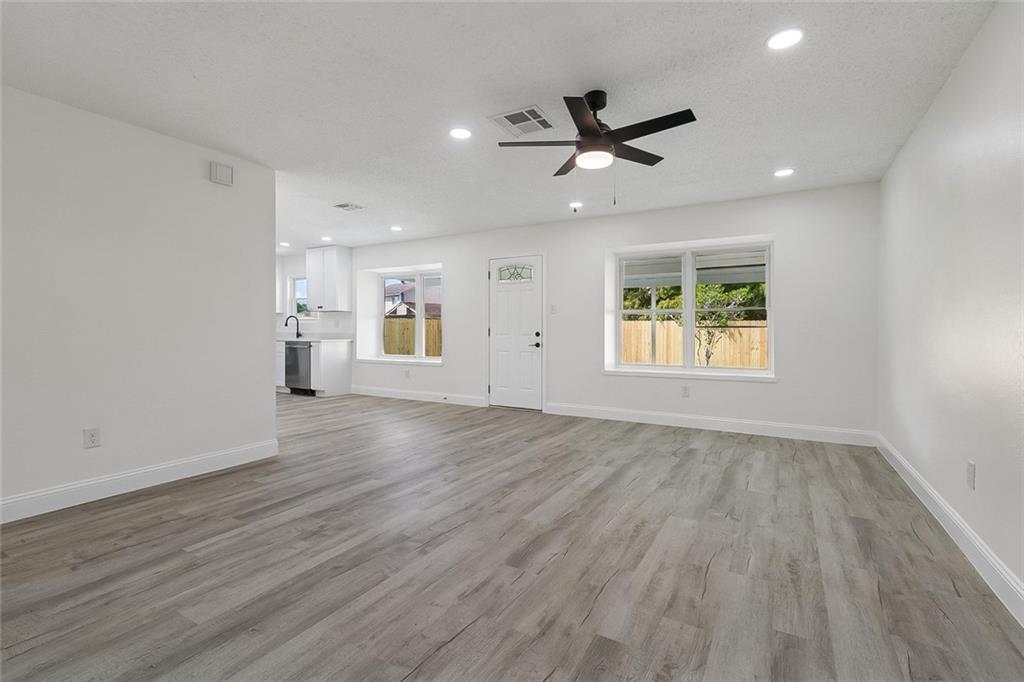
Beautifully Renovated Home in Woodmere! Welcome to this beautifully renovated, move-in-ready 3-bedroom, 2-bath home in Woodmere! Thoughtfully updated with modern finishes throughout, this home features brand-new luxury vinyl plank flooring, fresh interior paint, and stylish fixtures. The updated kitchen is sure to impress with quartz countertops, sleek cabinetry, brand-new stainless steel appliances, and a modern design that blends functionality with style. Both bathrooms have been completely renovated, including the primary suite bathroom featuring a beautiful new walk-in shower. Recent improvements include a new roof installed in 2026, updated plumbing and electrical fixtures, a new garage door, and new stainless steel appliances—providing peace of mind and a fresh, updated feel. Step outside to enjoy the newly fenced backyard and large covered concrete patio, offering the perfect space for outdoor entertaining, relaxing, or gatherings with family and friends. Located in an X Flood Zone, this beautifully updated home is ready for its new owners. Don’t miss the opportunity to make this Woodmere gem your own—schedule your private showing today!

Save
Ask
Tour
Hide
Share
Listing Snapshot
Price 
$235,000
Days On Site 
1 Day
Bedrooms 
3
Inside Area (SqFt) 
1,372 sqft
Total Baths 
2
Full Baths 
2
Partial Baths 
N/A
Lot Size 
N/A
Year Built 
1977
MLS® Number 
2577004
Status 
Active
Property Tax 
N/A
HOA/Condo/Coop Fees 
N/A
Sq Ft Source 
Assessor
Friends & Family
Recent Activity
yesterdayListing first seen on site
yesterdayListing updated with changes from the MLS®
General Features
Cross Street 
S Oakmere Dr
Foundation 
Slab
Garage 
Yes
Levels 
One
Parking 
GarageOff Street
Property Sub Type 
Single Family Residence
Sewer 
Public Sewer
SqFt Total 
1725
Style 
Traditional
Water Source 
Public
Interior Features
Appliances 
DishwasherMicrowaveOvenRange
Cooling 
Ceiling Fan(s)Central Air
Fireplace Features 
None
Heating 
Central
Interior 
Ceiling Fan(s)Granite CountersPantry
Laundry Features 
Washer Hookup
Bathroom 
Dimensions - 4.9x11.4Level - Lower
Bedroom 
Dimensions - 9.9x10.4Level - Lower
Dining Room 
Dimensions - 8.6x9.7Level - Lower
Kitchen 
Dimensions - 10.1x9.7Level - Lower
Living Room 
Dimensions - 18.7x14.7Level - Lower
Master Bathroom 
Dimensions - 9.1x4.9Level - Lower
Master Bedroom 
Dimensions - 11.8x12.6Level - Lower
Save
Ask
Tour
Hide
Share
Exterior Features
Construction Details 
BrickWood Siding
Lot Features 
City LotRectangular Lot
Patio And Porch 
Covered
Pool Features 
None
Roof 
Shingle
Listing courtesy of NOLA Living Realty

Copyright © 2017-present, New Orleans Metropolitan Association of REALTORS®, Inc. All rights reserved. Information deemed reliable, but not verified or guaranteed. Users are responsible for checking the accuracy, completeness, currency, and status of all information.

Neighborhood & Commute
Source: Walkscore
Disclosure: Community information and market data powered by Constellation Data Labs. Information is deemed reliable but not guaranteed.
Save
Ask
Tour
Hide
Share
Scroll to Top