
Save
Ask
Tour
Hide
$375,000
1 Day On Site
448 JULIA Street 304New Orleans, LA 70130
For Sale|Condominium|Active
2
Beds
1
Total Bath
1
Full Bath
898
SqFt
$418
/SqFt
1832
Built
County:
Orleans
Call Now: (985) 789-6095
Is this the listing for you? We can help make it yours.
(985) 789-6095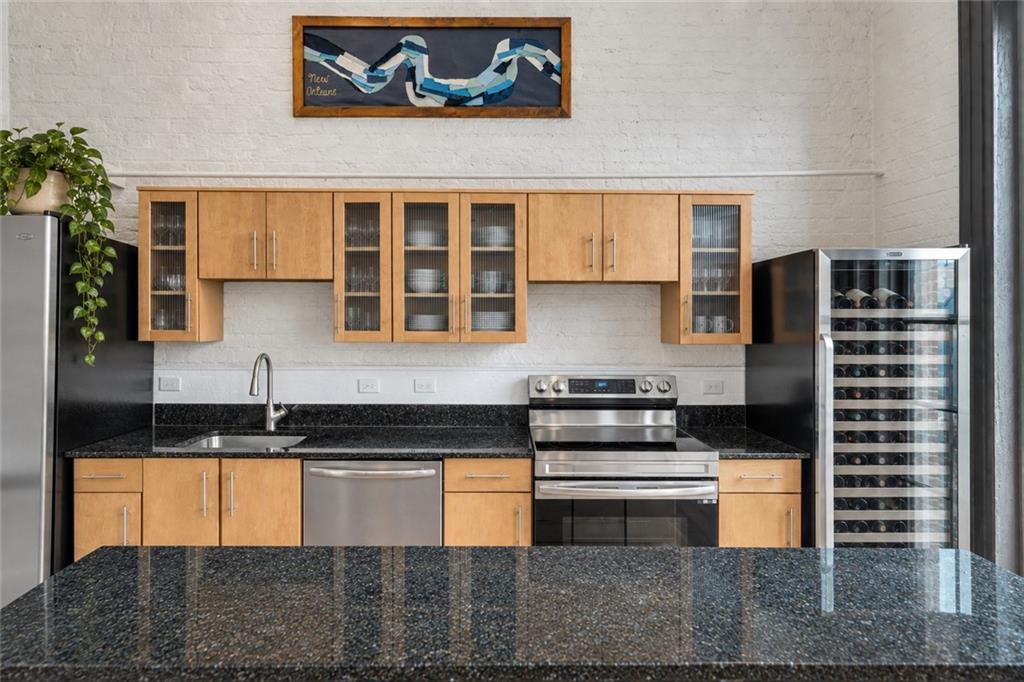
Save
Ask
Tour
Hide
Mortgage Calculator
Monthly Payment (Est.)
$1,711Calculator powered by Showcase IDX, a Constellation1 Company. Copyright ©2026 Information is deemed reliable but not guaranteed.
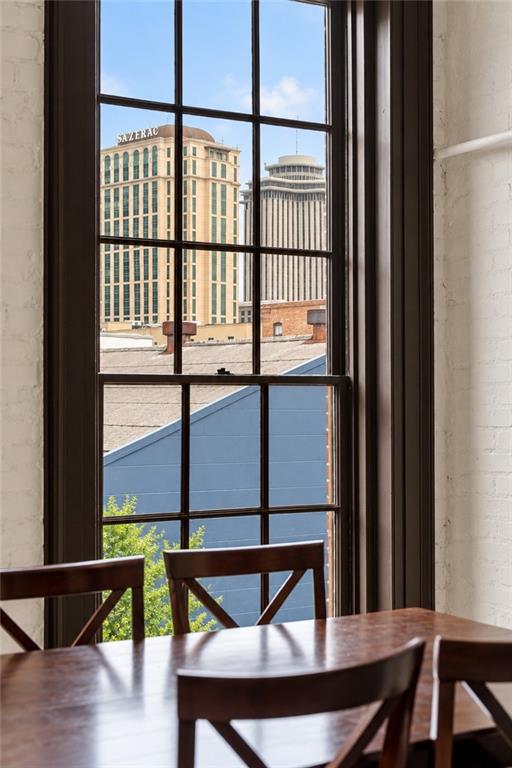
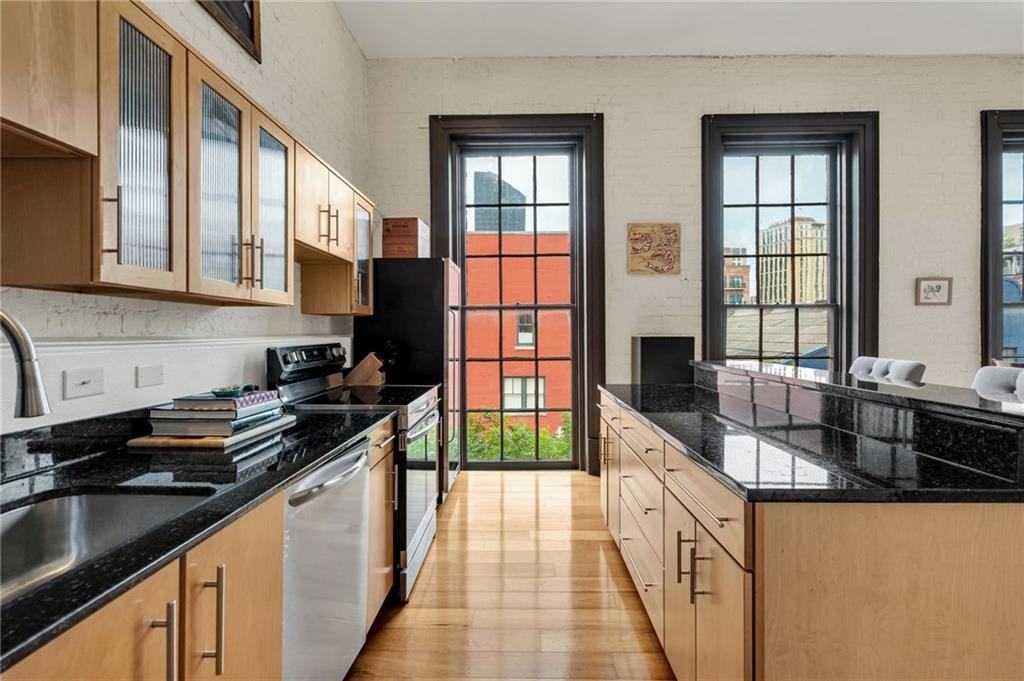
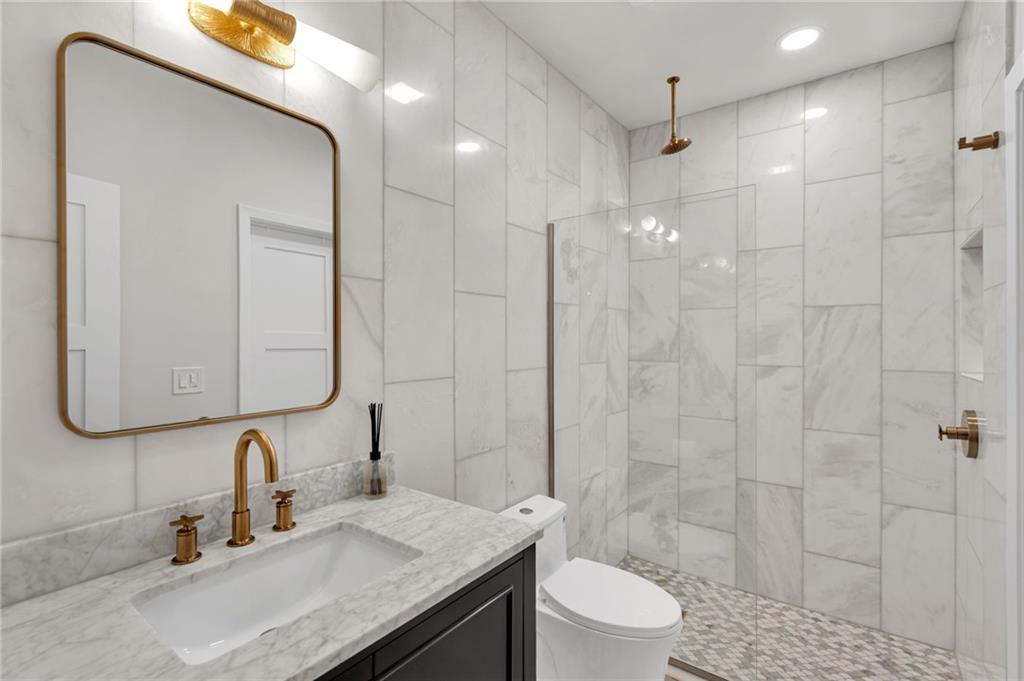
This 2-bedroom condo in the coveted Gallery Row building overlooks Julia Street with floor-to-ceiling windows, 14ft ceilings, exposed brick and wood floors. The completely renovated bathroom features Sahara Carrara marble walls, Carrara and Thassos marble mosaic floors, a walk-in shower, custom vanity, brass fixtures and Visual Comfort designer lighting. Additional highlights include assigned garage parking space in the building and in-unit laundry. Gallery Row offers a fitness room, courtyards and a rooftop terrace with a pool, shared grills and seating. Located in the heart of the Warehouse District, 304 Julia is just steps from amazing restaurants like Peche and Emeril’s!
Save
Ask
Tour
Hide
Listing Snapshot
Price
$375,000
Days On Site
1 Day
Bedrooms
2
Inside Area (SqFt)
898 sqft
Total Baths
1
Full Baths
1
Partial Baths
N/A
Lot Size
N/A
Year Built
1832
MLS® Number
2577022
Status
Active
Property Tax
N/A
HOA/Condo/Coop Fees
N/A
Sq Ft Source
N/A
Friends & Family
Recent Activity
| yesterday | Listing first seen on site | |
| 2 days ago | Listing updated with changes from the MLS® |
General Features
Cross Street
Magazine, Tchoupitoulas, Constance, Notre Dame
Foundation
Slab
Green Energy Efficient
Water HeaterWindows
Levels
One
Number Of Stories
4
Parking Spaces
1
Property Sub Type
Condominium
Security
Building Security
Sewer
Public Sewer
SqFt Total
898
Style
Traditional
Water Source
Public
Interior Features
Appliances
DryerDishwasherDisposalOvenRangeRefrigeratorWasher
Cooling
Ceiling Fan(s)
Fireplace Features
None
Heating
Interior
Ceiling Fan(s)High Speed InternetElevator
Laundry Features
In Unit
Bedroom
Dimensions - 13.50 X 8.10Level - Lower
Kitchen
Dimensions - 16.00 X 7.70Level - Lower
Living Room
Dimensions - 22.70 X 14.60 WDLevel - Lower
Master Bedroom
Dimensions - 11.30 X 10.30 CALevel - Lower
Save
Ask
Tour
Hide
Exterior Features
Construction Details
Brick
Exterior
CourtyardOutdoor Kitchen
Lot Features
City Lot
Patio And Porch
Porch
Pool Features
Community
Roof
AsphaltShingle
Community Features
Additional Association Fee
$680.0
Community Features
Pool
Listing courtesy of Compass Garden District
Copyright © 2017-present, New Orleans Metropolitan Association of REALTORS®, Inc. All rights reserved. Information deemed reliable, but not verified or guaranteed. Users are responsible for checking the accuracy, completeness, currency, and status of all information.
Copyright © 2017-present, New Orleans Metropolitan Association of REALTORS®, Inc. All rights reserved. Information deemed reliable, but not verified or guaranteed. Users are responsible for checking the accuracy, completeness, currency, and status of all information.
Neighborhood & Commute
Source: Walkscore
Disclosure: Community information and market data powered by Constellation Data Labs. Information is deemed reliable but not guaranteed.
Save
Ask
Tour
Hide
Did you know? You can invite friends and family to your search. They can join your search, rate and discuss listings with you.