Save
Ask
Tour
Hide
Share
$209,000
1 Day On Site

6765 CORPORATE Boulevard 6209
Baton Rouge, LA 70809

For Sale|Condominium|Active
2
Beds
2
Total Baths
2
Full Baths
1,018
SqFt
$205
/SqFt
2004
Built
Subdivision:
Reserve at Cedar Lodge
County:
East Baton Rouge
Call Now: (985) 789-6095
Is this the listing for you? We can help make it yours.
(985) 789-6095
6765 CORPORATE Boulevard 62096765 CORPORATE Boulevard 62096765 CORPORATE Boulevard 62096765 CORPORATE Boulevard 6209
Save
Ask
Tour
Hide
Share

Mortgage Calculator

Monthly Payment (Est.)

$954
Calculator powered by Showcase IDX, a Constellation1 Company. Copyright ©2026 Information is deemed reliable but not guaranteed.

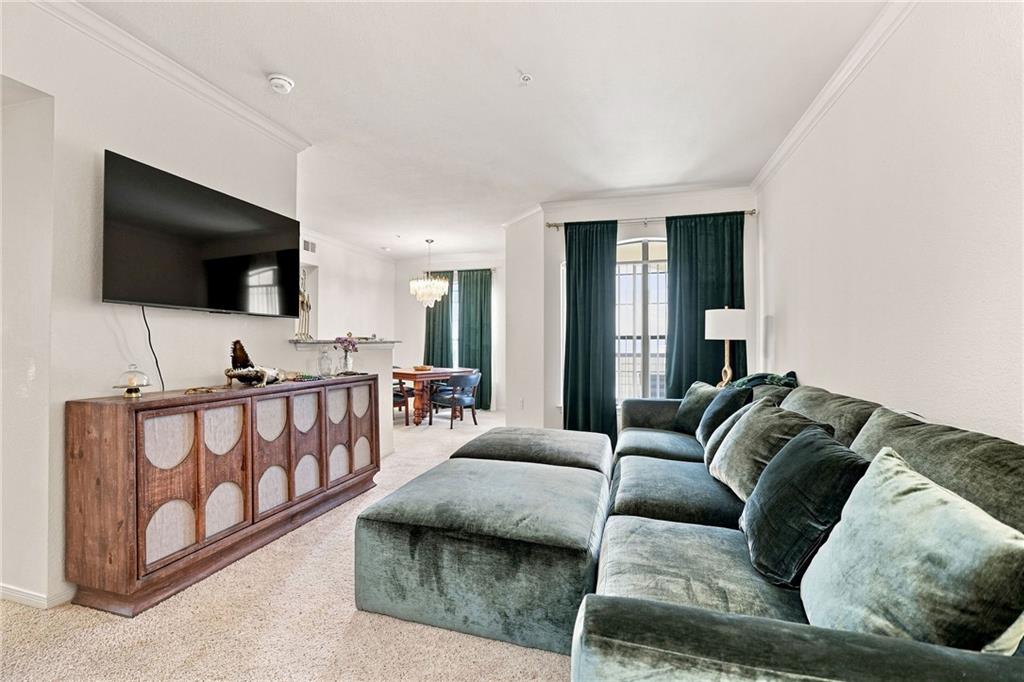
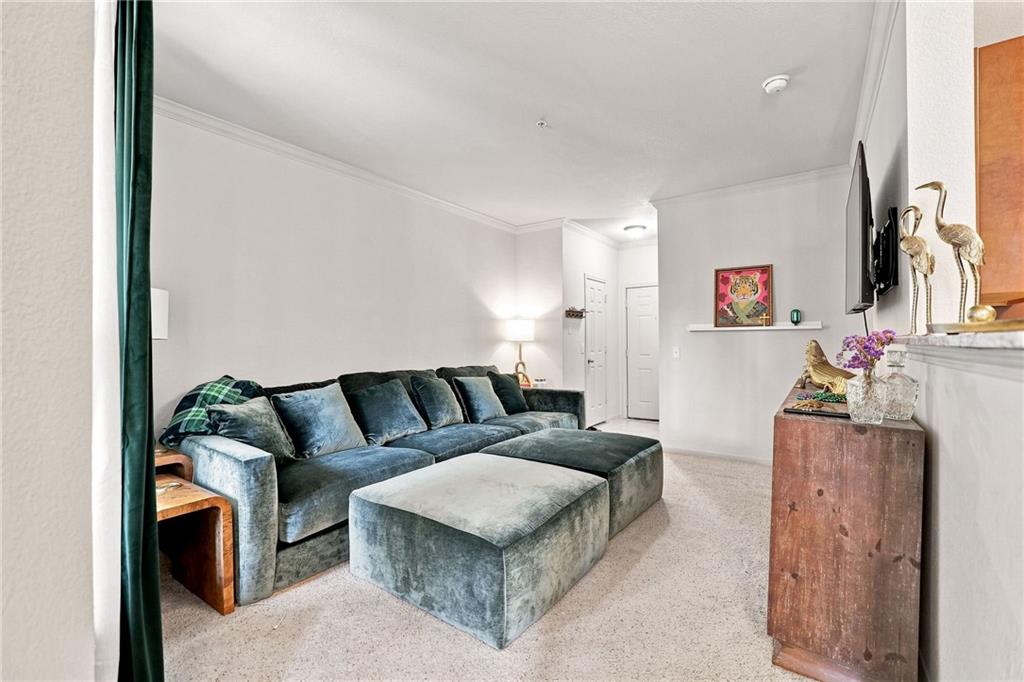
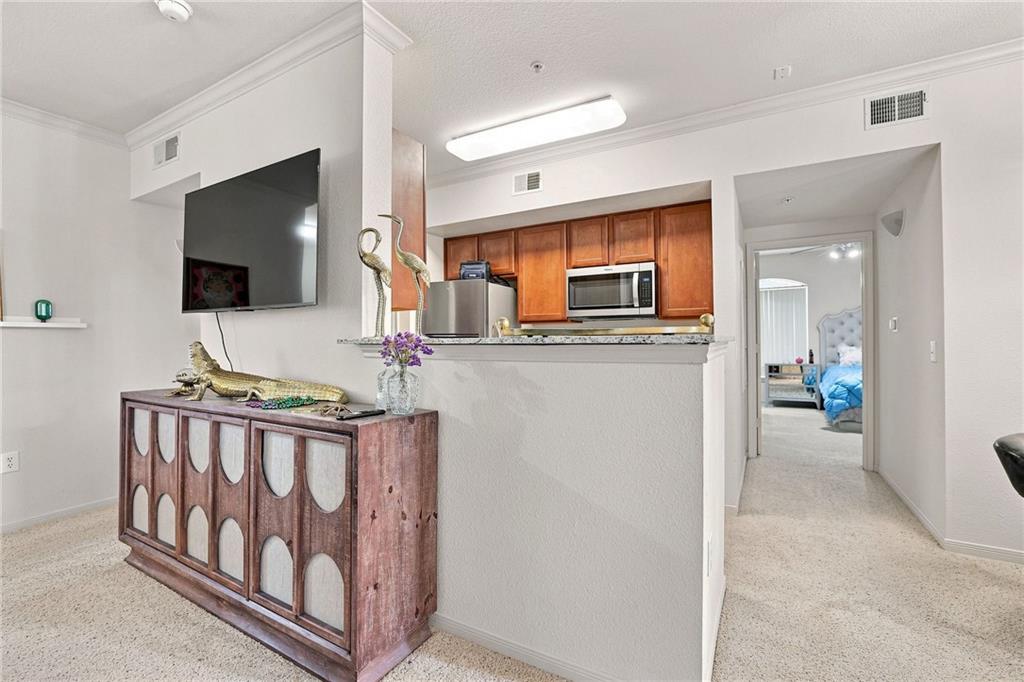
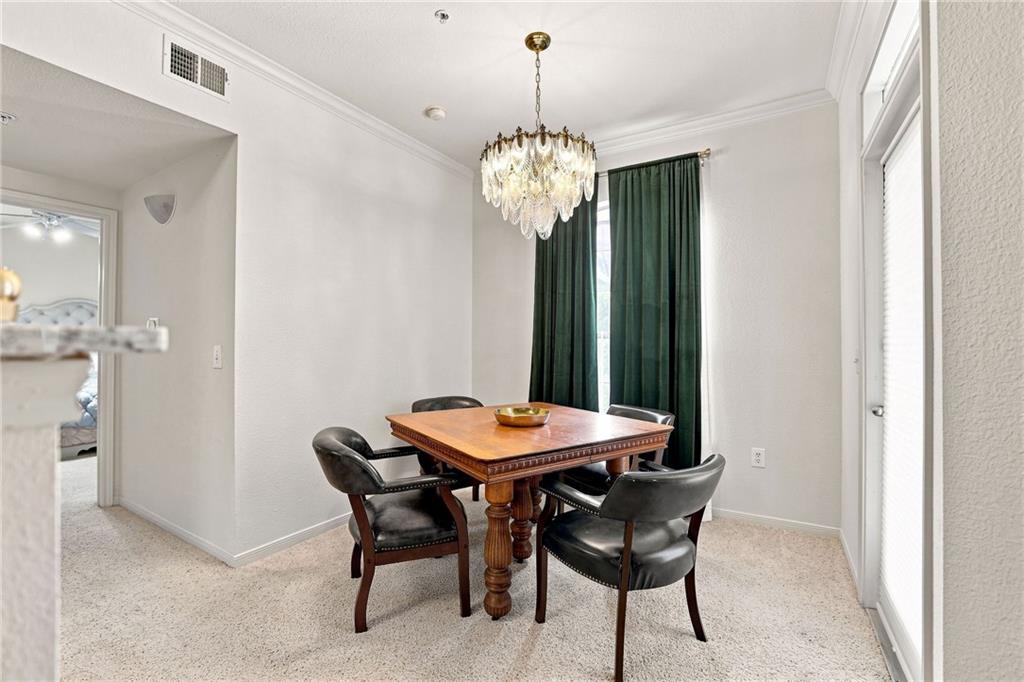
MOVE RIGHT IN! This move-in ready, second-floor end-unit at gated Reserve at Cedar Lodge offers the popular Venecia floor plan with 2 bedrooms, each with an en-suite bathroom. The open living and dining area is filled with natural light and opens to a covered balcony overlooking the community. The kitchen features granite countertops, ample cabinetry and stainless steel appliances. All appliances, including the washer and dryer remain. Covered garage parking is easily accessible from the unit. Enjoy resort-style amenities including a pool, hot tub, fitness center, indoor half basketball court, game room, media room and grilling areas. Conveniently located near Towne Center, shopping, dining, I-10, I-12, LSU and Downtown Baton Rouge. Furnishings are also available for purchase, making this an easy turnkey option!

Save
Ask
Tour
Hide
Share
Listing Snapshot
Price 
$209,000
Days On Site 
1 Day
Bedrooms 
2
Inside Area (SqFt) 
1,018 sqft
Total Baths 
2
Full Baths 
2
Partial Baths 
N/A
Lot Size 
N/A
Year Built 
2004
MLS® Number 
2577024
Status 
Active
Property Tax 
N/A
HOA/Condo/Coop Fees 
N/A
Sq Ft Source 
N/A
Friends & Family
Recent Activity
yesterdayListing first seen on site
2 days agoListing updated with changes from the MLS®
General Features
Cross Street 
Corporate, Jefferson Hwy, College Drive
Foundation 
Slab
Levels 
Three Or More
Number Of Stories 
3
Parking Spaces 
2
Property Sub Type 
Condominium
Security 
Security SystemSmoke Detector(s)
Sewer 
Public Sewer
SqFt Total 
1018
Style 
Traditional
Water Source 
Public
Interior Features
Appliances 
DryerDishwasherMicrowaveOvenRangeRefrigeratorWasher
Cooling 
Ceiling Fan(s)Central Air
Fireplace Features 
None
Heating 
Central
Interior 
Ceiling Fan(s)Granite CountersPantry
Laundry Features 
In UnitWasher Hookup
Bedroom 
Dimensions - 13'4 x 11'Level - First
Dining Room 
Dimensions - 9' x 9'11Level - First
Living Room 
Dimensions - 11'8 x 14'11Level - First
Save
Ask
Tour
Hide
Share
Exterior Features
Construction Details 
BrickStucco
Lot Features 
Rectangular Lot
Pool Features 
Community
Roof 
Shingle
Community Features
Additional Association Fee 
$314.0
Community Features 
Pool
Listing courtesy of Blue Heron Realty

Copyright © 2017-present, New Orleans Metropolitan Association of REALTORS®, Inc. All rights reserved. Information deemed reliable, but not verified or guaranteed. Users are responsible for checking the accuracy, completeness, currency, and status of all information.

Neighborhood & Commute
Source: Walkscore
Disclosure: Community information and market data powered by Constellation Data Labs. Information is deemed reliable but not guaranteed.
Save
Ask
Tour
Hide
Share
Scroll to Top