Save
Ask
Tour
Hide
Share
$845,000
2 Days On Site

50386 TURNPIKE Road
Folsom, LA 70437

For Sale|Single Family Residence|Active
4
Beds
4
Total Baths
2
Full Baths
2
Partial Baths
3,806
SqFt
$222
/SqFt
2005
Built
Subdivision:
Not a Subdivision
County:
St Tammany
Call Now: (985) 789-6095
Is this the listing for you? We can help make it yours.
(985) 789-6095
50386 TURNPIKE Road50386 TURNPIKE Road50386 TURNPIKE Road50386 TURNPIKE Road
Save
Ask
Tour
Hide
Share

Mortgage Calculator

Monthly Payment (Est.)

$3,855
Calculator powered by Showcase IDX, a Constellation1 Company. Copyright ©2026 Information is deemed reliable but not guaranteed.

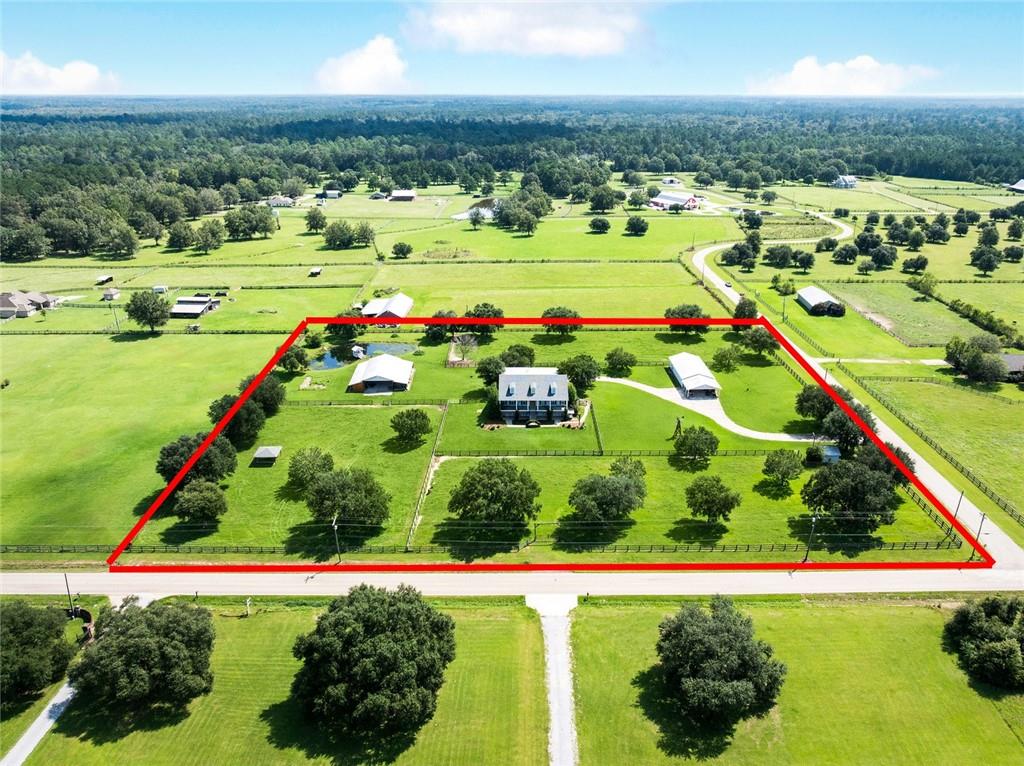
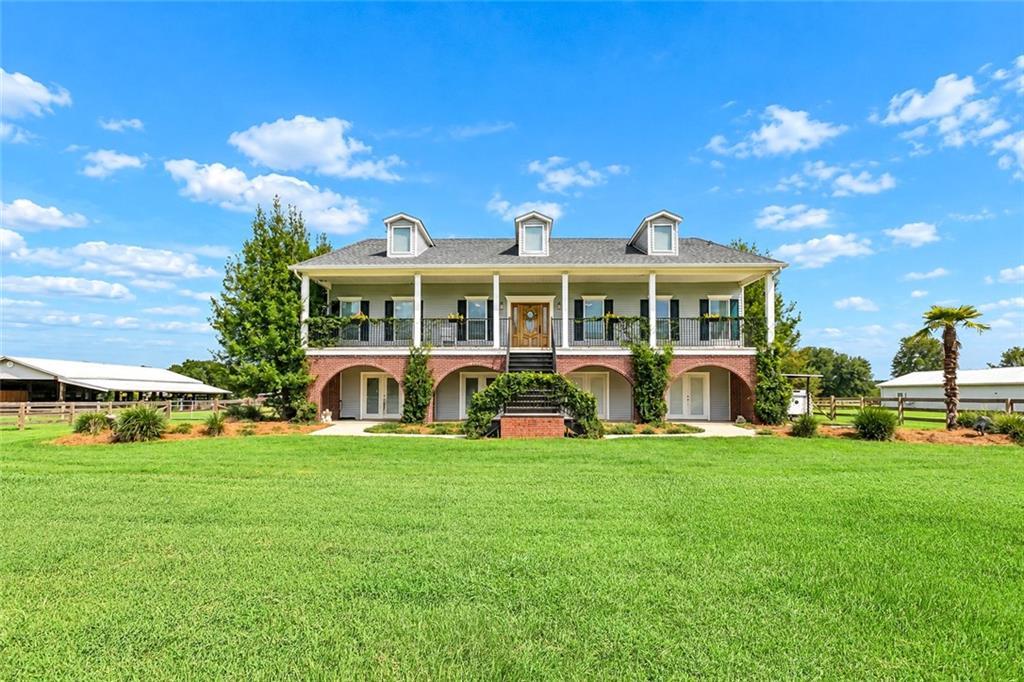
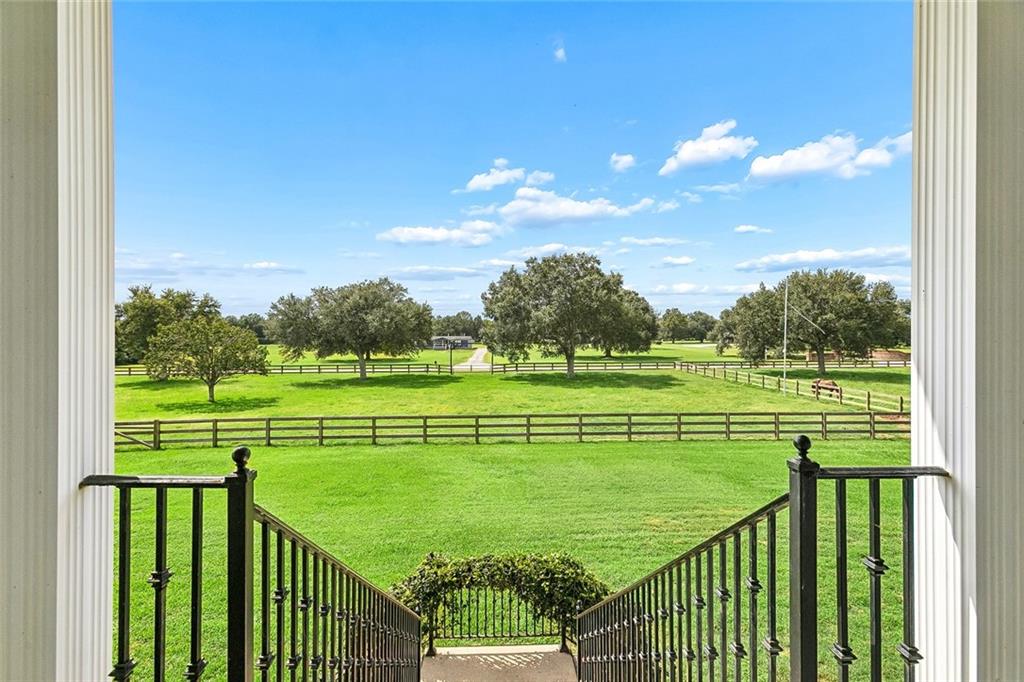
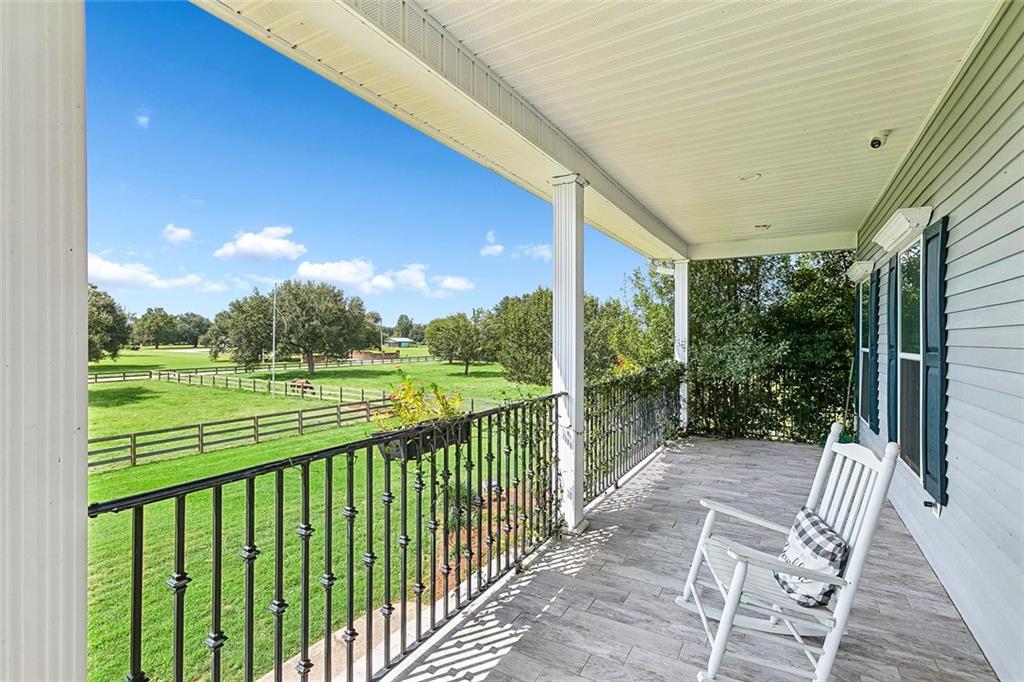
Classic Southern equestrian estate on approximately 6 beautiful acres, offering the perfect blend of country living, versatility, and convenience to Folsom and Covington. The stately 3-bedroom, 2.5-bath home features spacious living areas, a sun porch overlooking the property, study, bonus room/4th bedroom, and an elevated design with a 3+ car garage and an additional ground-level kitchen with half bath—perfect for entertaining and crawfish boils. Equestrian amenities include a barn with stalls, wash stall, tack room, water and electricity, plus perimeter and cross fencing for easy pasture management. Horse show and training facilities are conveniently located just across the street. Additional features include a large workshop with carport, private guest apartment, whole house generator, and a stocked pond with dock. Whether you're looking for a horse property, room for hobbies or business, multigenerational living, or simply a peaceful Northshore retreat, this property offers space, functionality, and true Southern charm.

Save
Ask
Tour
Hide
Share
Listing Snapshot
Price 
$845,000
Days On Site 
2 Days
Bedrooms 
4
Inside Area (SqFt) 
3,806 sqft
Total Baths 
4
Full Baths 
2
Partial Baths 
2
Lot Size 
5.95 Acres
Year Built 
2005
MLS® Number 
2577034
Status 
Active
Property Tax 
N/A
HOA/Condo/Coop Fees 
N/A
Sq Ft Source 
N/A
Friends & Family
Recent Activity
17 hours agoStatus changed to Active
17 hours agoListing updated with changes from the MLS®
3 days agoListing first seen on site
General Features
Acres 
5.95
Cross Street 
Louisiana Polo Farms Rd
Foundation 
Slab
Garage 
Yes
Levels 
Three Or More
Parking 
BoatGarage Door OpenerRV Access/Parking
Parking Spaces 
3
Property Sub Type 
Single Family Residence
Security 
Security SystemClosed Circuit Camera(s)
Sewer 
Septic Tank
SqFt Total 
7575
Style 
Acadian
Utilities 
Cable Available
Water Source 
PrivateWell
Interior Features
Appliances 
DishwasherOvenRangeWasher
Cooling 
Central Air
Electric 
Generator
Fireplace 
Yes
Fireplace Features 
Gas
Heating 
Natural Gas
Interior 
Granite Counters
Laundry Features 
Washer Hookup
Bedroom 
Dimensions - 25x19.9Level - Second
Bonus Room 
Dimensions - 25.7x19.9Level - Third
Garage 
Dimensions - 58.1x46.3Level - First
Kitchen 
Dimensions - 14.8x12.8Level - First
Living Room 
Dimensions - 21x22.6Level - Second
Master Bedroom 
Dimensions - 19.8x14.10Level - Second
Study 
Dimensions - 9.11x11.2Level - Second
Sunroom 
Dimensions - 58.4x7.1Level - Second
Save
Ask
Tour
Hide
Share
Exterior Features
Construction Details 
BrickVinyl Siding
Exterior 
Balcony
Lot Features 
Farm
Other Structures 
Barn(s)Workshop
Patio And Porch 
PorchCovered
Pool Features 
None
Roof 
Shingle
Waterfront Features 
Pond
Listing courtesy of Berkshire Hathaway HomeServices Preferred, REALTOR

Copyright © 2017-present, New Orleans Metropolitan Association of REALTORS®, Inc. All rights reserved. Information deemed reliable, but not verified or guaranteed. Users are responsible for checking the accuracy, completeness, currency, and status of all information.

Neighborhood & Commute
Source: Walkscore
Disclosure: Community information and market data powered by Constellation Data Labs. Information is deemed reliable but not guaranteed.
Save
Ask
Tour
Hide
Share
Scroll to Top