
Save
Ask
Tour
Hide
$150,000
1 Day On Site
19302 ROBERT RoadHammond, LA 70401
For Sale|Single Family Residence|Active
3
Beds
2
Total Baths
2
Full Baths
1,832
SqFt
$82
/SqFt
1979
Built
Subdivision:
Not a Subdivision
County:
Tangipahoa
Call Now: (985) 789-6095
Is this the listing for you? We can help make it yours.
(985) 789-6095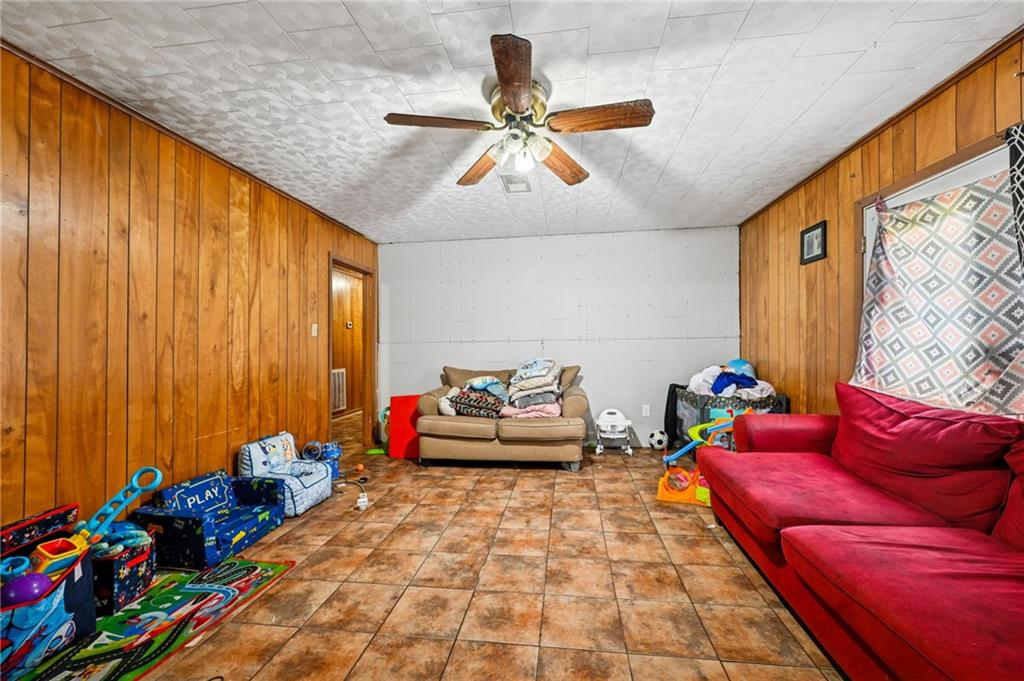
Save
Ask
Tour
Hide
Mortgage Calculator
Monthly Payment (Est.)
$684Calculator powered by Showcase IDX, a Constellation1 Company. Copyright ©2026 Information is deemed reliable but not guaranteed.
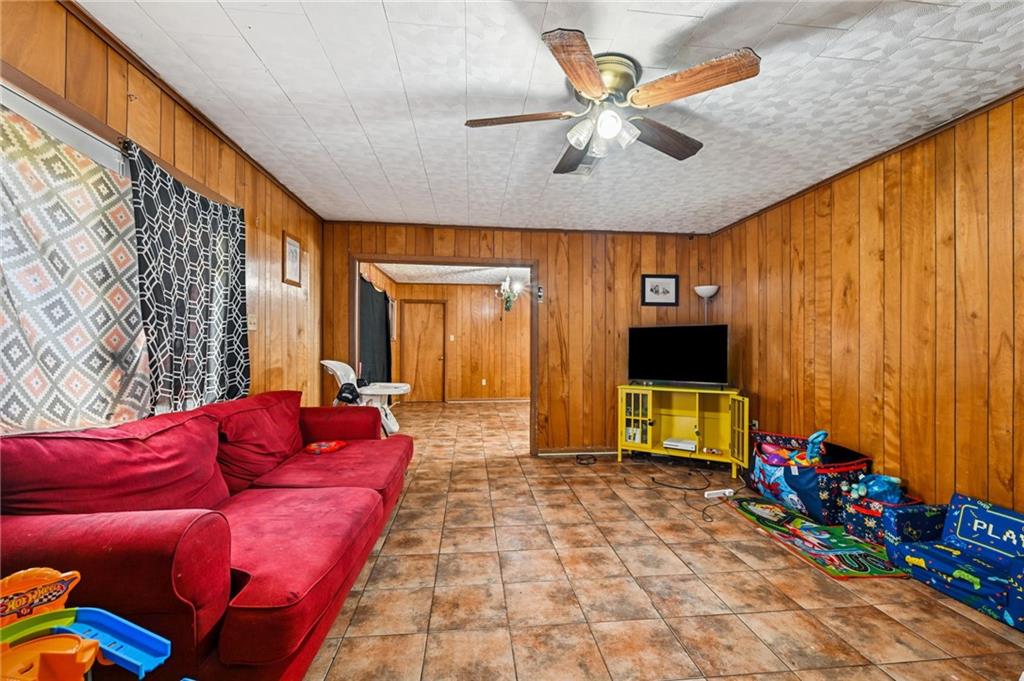
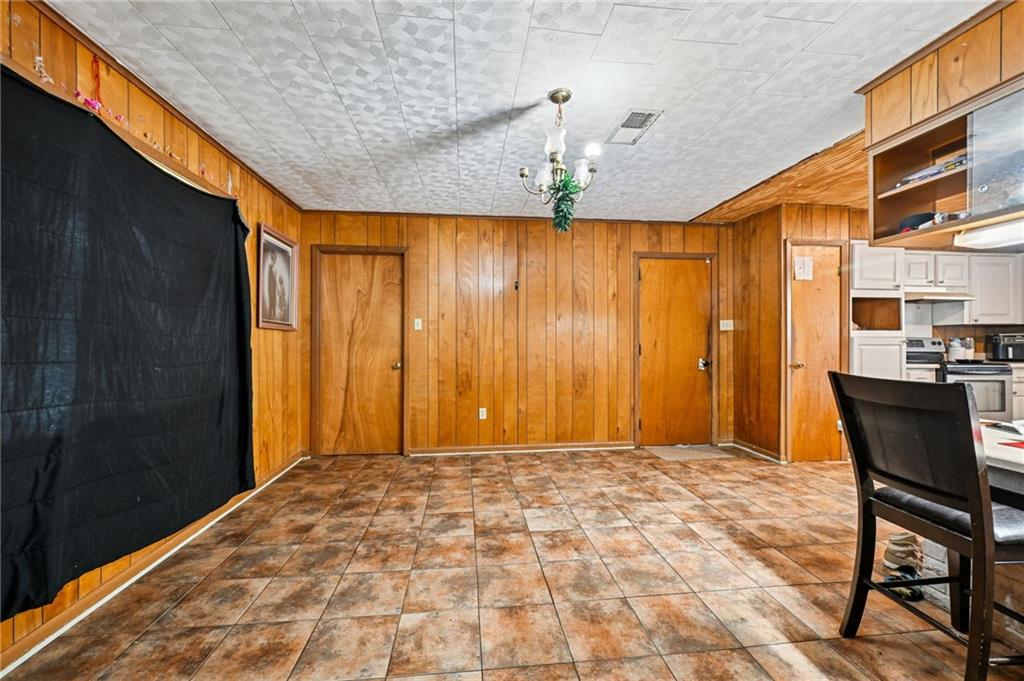
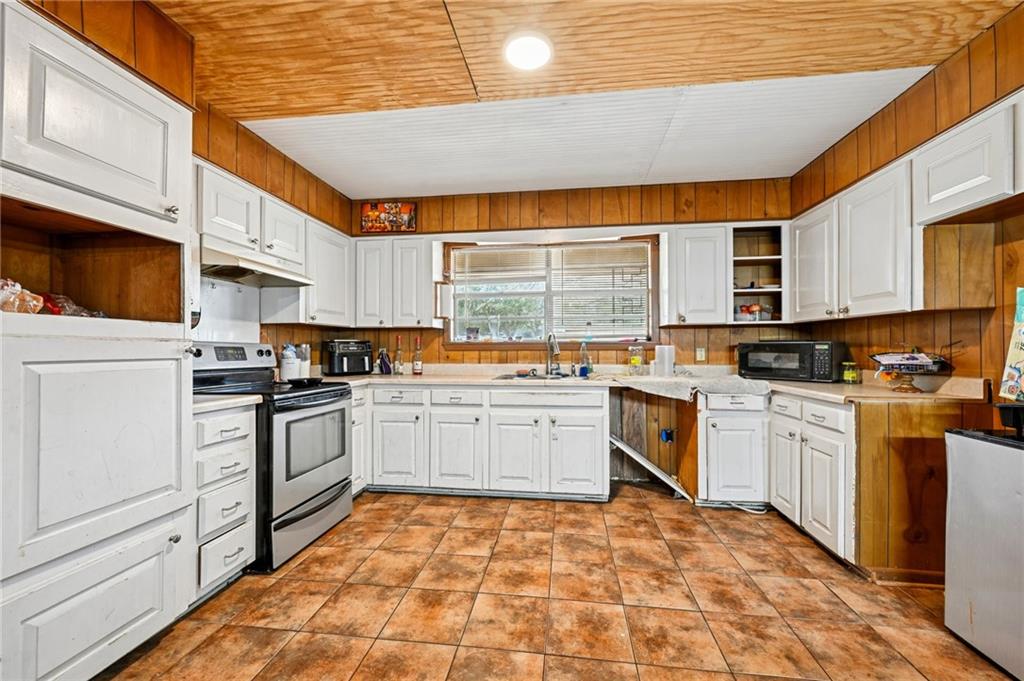
Spacious brick ranch situated on a beautiful one-acre homesite shaded by mature oak trees. Built in 1979, this 3-bedroom, 2-bath home offers a traditional floor plan with generous room sizes and a convenient carport. Interior features include no carpet throughout, washer and dryer hookups, and much of the home remains in original condition, offering a great opportunity for updates and personalization. Conveniently located near local schools and just minutes from downtown Hammond and Interstate 12. Property is a short sale; list price of $150,000 is not negotiable. Being sold AS IS with no repairs or warranties.
Save
Ask
Tour
Hide
Listing Snapshot
Price
$150,000
Days On Site
1 Day
Bedrooms
3
Inside Area (SqFt)
1,832 sqft
Total Baths
2
Full Baths
2
Partial Baths
N/A
Lot Size
1 Acre
Year Built
1979
MLS® Number
2577049
Status
Active
Property Tax
N/A
HOA/Condo/Coop Fees
N/A
Sq Ft Source
Assessor
Friends & Family
Recent Activity
| yesterday | Listing first seen on site | |
| 2 days ago | Listing updated with changes from the MLS® |
General Features
Acres
1
Cross Street
Hwy 1064 - River Rd and Morris Rd
Foundation
Slab
Levels
One
Parking
AttachedCarport
Property Sub Type
Single Family Residence
Sewer
Septic Tank
SqFt Total
2128
Style
Ranch
Water Source
PrivateWell
Interior Features
Cooling
Central Air
Fireplace Features
None
Heating
Central
Laundry Features
Washer Hookup
Bedroom
Dimensions - 12 x 12Level - Lower
Dining Room
Dimensions - 14 x 12.7Level - Lower
Kitchen
Dimensions - 14 x 14.7Level - Lower
Living Room
Dimensions - 17.5 x 14Level - Lower
Master Bedroom
Dimensions - 14 x 14Level - Lower
Office
Dimensions - 12 x 16Level - Lower
Save
Ask
Tour
Hide
Exterior Features
Construction Details
Brick
Lot Features
Rectangular Lot
Patio And Porch
None
Pool Features
None
Roof
Shingle
Schools
School District
Unknown
Elementary School
Unknown
Middle School
Unknown
High School
Hammond
Listing courtesy of REACH Real Estate Solutions
Copyright © 2017-present, New Orleans Metropolitan Association of REALTORS®, Inc. All rights reserved. Information deemed reliable, but not verified or guaranteed. Users are responsible for checking the accuracy, completeness, currency, and status of all information.
Copyright © 2017-present, New Orleans Metropolitan Association of REALTORS®, Inc. All rights reserved. Information deemed reliable, but not verified or guaranteed. Users are responsible for checking the accuracy, completeness, currency, and status of all information.
Neighborhood & Commute
Source: Walkscore
Disclosure: Community information and market data powered by Constellation Data Labs. Information is deemed reliable but not guaranteed.
Save
Ask
Tour
Hide
Did you know? You can invite friends and family to your search. They can join your search, rate and discuss listings with you.