Save
Ask
Tour
Hide
Share
$277,000
1 Day On Site

104 DEACON Street
Avondale, LA 70094

For Sale|Single Family Residence|Active
4
Beds
2
Total Baths
2
Full Baths
2,831
SqFt
$98
/SqFt
2007
Built
County:
Jefferson
Call Now: (985) 789-6095
Is this the listing for you? We can help make it yours.
(985) 789-6095
Upcoming Open Houses
Sat, Sep 19, 12:00 PM - 2:00 PM
104 DEACON Street104 DEACON Street104 DEACON Street104 DEACON Street
Save
Ask
Tour
Hide
Share

Mortgage Calculator

Monthly Payment (Est.)

$1,264
Calculator powered by Showcase IDX, a Constellation1 Company. Copyright ©2026 Information is deemed reliable but not guaranteed.

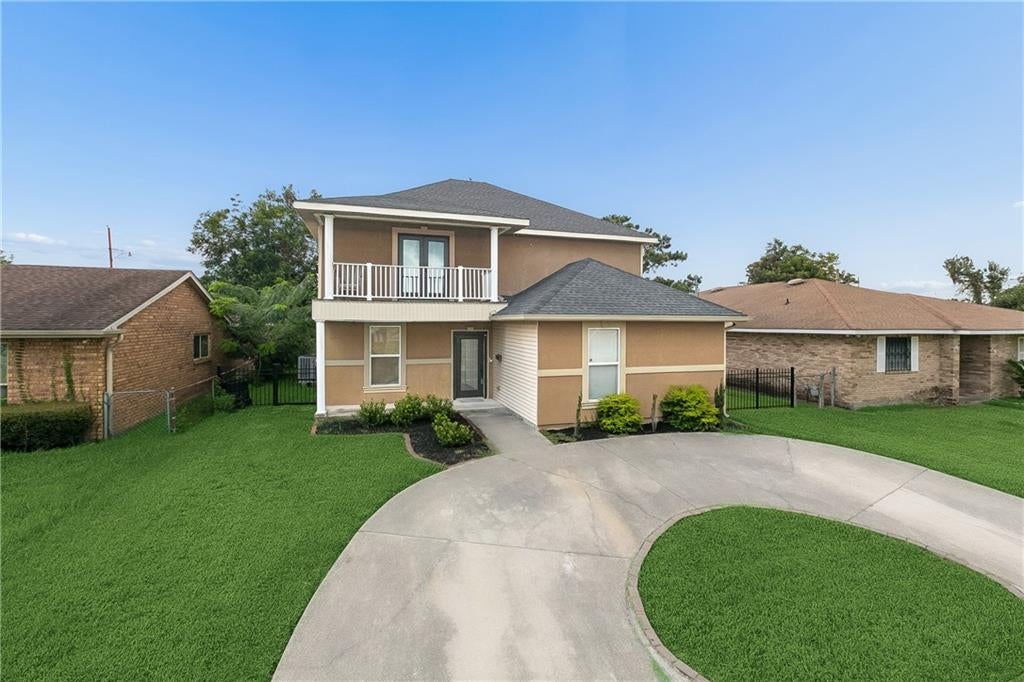
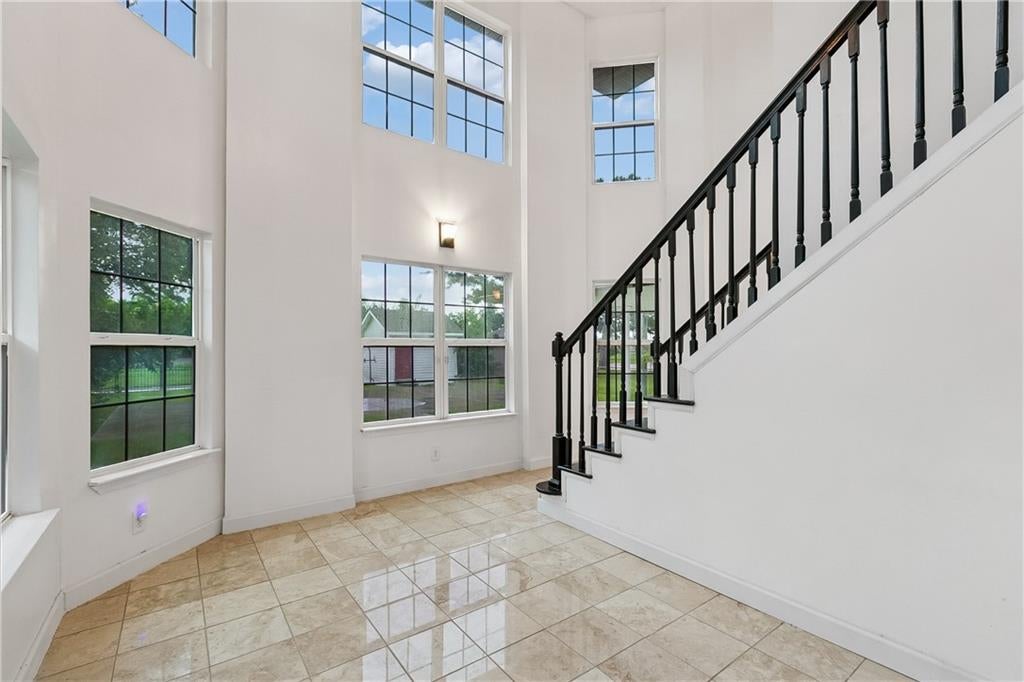
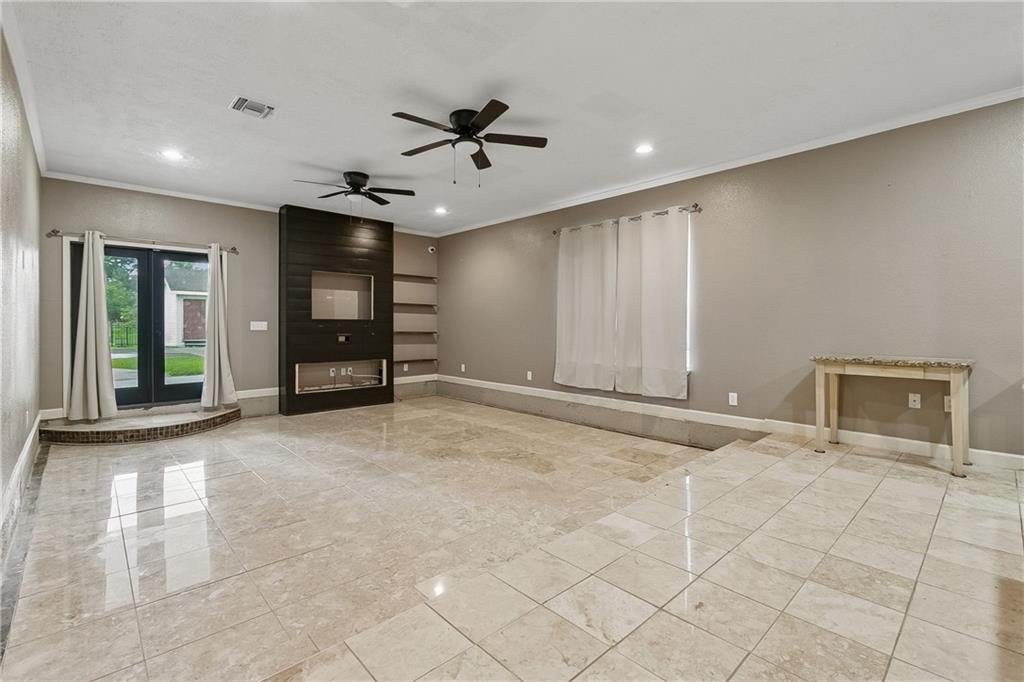
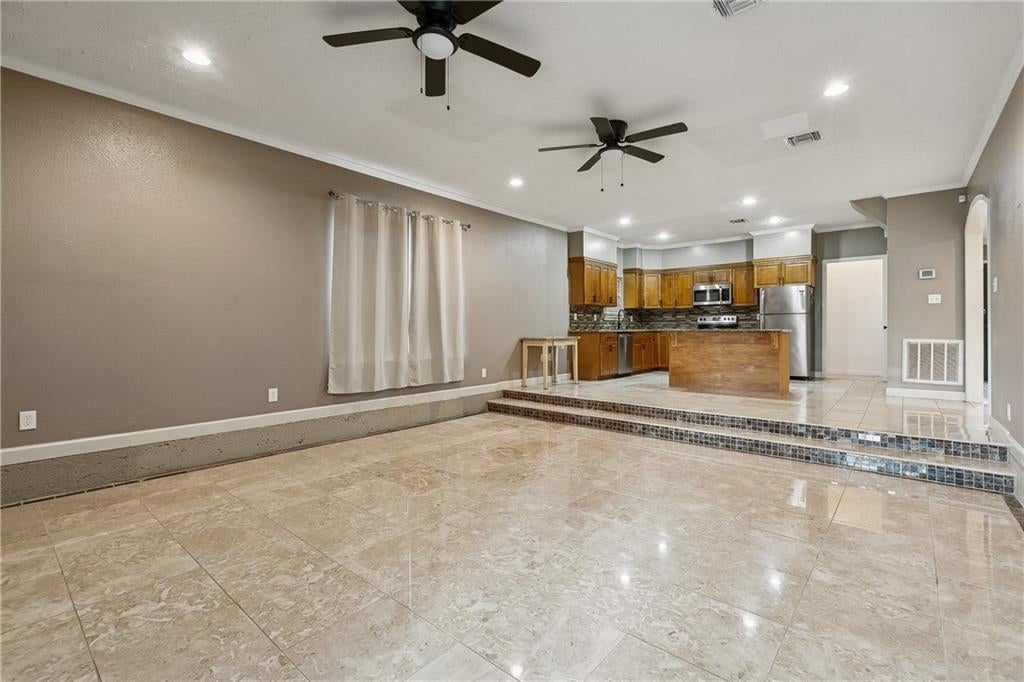
WELCOME HOME! This beautifully maintained Avondale residence offers the space, style, and comfort you've been searching for! From the moment you arrive, the inviting curb appeal and expansive driveway set the tone for what awaits inside. Step through the grand entry and discover soaring ceilings, an abundance of natural light, and an impressive open-concept living space featuring gorgeous tile flooring and warm wood accents. And then there's the backyard! Enjoy a large, beautifully maintained green space with a basketball goal and plenty of room for outdoor gatherings, playtime, pets, gardening, or simply enjoying Louisiana's beautiful weather. This isn't just a house—it's an opportunity to create the lifestyle you've been looking for. Conveniently located in Avondale with easy access to surrounding areas, this one is ready for its next chapter.

Save
Ask
Tour
Hide
Share
Listing Snapshot
Price 
$277,000
Days On Site 
1 Day
Bedrooms 
4
Inside Area (SqFt) 
2,831 sqft
Total Baths 
2
Full Baths 
2
Partial Baths 
N/A
Lot Size 
N/A
Year Built 
2007
MLS® Number 
2577061
Status 
Active
Property Tax 
N/A
HOA/Condo/Coop Fees 
N/A
Sq Ft Source 
Appraiser
Friends & Family
Recent Activity
yesterdayListing first seen on site
yesterdayListing updated with changes from the MLS®
General Features
Cross Street 
Butler
Foundation 
Slab
Levels 
Two
Parking 
DrivewayOff Street
Parking Spaces 
2
Property Sub Type 
Single Family Residence
Sewer 
Public Sewer
SqFt Total 
3144
Style 
Contemporary
Water Source 
Public
Interior Features
Appliances 
DishwasherOvenRangeRefrigerator
Cooling 
Ceiling Fan(s)Central Air
Fireplace Features 
None
Heating 
Central
Interior 
Ceiling Fan(s)
Bedroom 
Dimensions - 9.2x11.7Level - First
Den 
Dimensions - 14.8x17Level - First
Kitchen 
Dimensions - 16.2x16.11Level - First
Living Room 
Dimensions - 17.7x16.11Level - First
Master Bathroom 
Dimensions - 7.11x10.7Level - Second
Master Bedroom 
Dimensions - 25.3x34.4Level - Second
Save
Ask
Tour
Hide
Share
Exterior Features
Construction Details 
Stucco
Exterior 
Balcony
Lot Features 
City LotRectangular Lot
Patio And Porch 
Porch
Roof 
Shingle
Spa Features 
None
Listing courtesy of Service 1st Real Estate

Copyright © 2017-present, New Orleans Metropolitan Association of REALTORS®, Inc. All rights reserved. Information deemed reliable, but not verified or guaranteed. Users are responsible for checking the accuracy, completeness, currency, and status of all information.

Neighborhood & Commute
Source: Walkscore
Disclosure: Community information and market data powered by Constellation Data Labs. Information is deemed reliable but not guaranteed.
Save
Ask
Tour
Hide
Share
Scroll to Top