Save
Ask
Tour
Hide
Share
$325,000
2 Days On Site

1769 MARINA Drive
Slidell, LA 70458

For Sale|Townhouse|Active
4
Beds
4
Total Baths
3
Full Baths
1
Partial Bath
2,433
SqFt
$134
/SqFt
2000
Built
Subdivision:
Eden Isles
County:
St Tammany
Call Now: (985) 789-6095
Is this the listing for you? We can help make it yours.
(985) 789-6095
1769 MARINA Drive1769 MARINA Drive1769 MARINA Drive1769 MARINA Drive
Save
Ask
Tour
Hide
Share

Mortgage Calculator

Monthly Payment (Est.)

$1,483
Calculator powered by Showcase IDX, a Constellation1 Company. Copyright ©2026 Information is deemed reliable but not guaranteed.

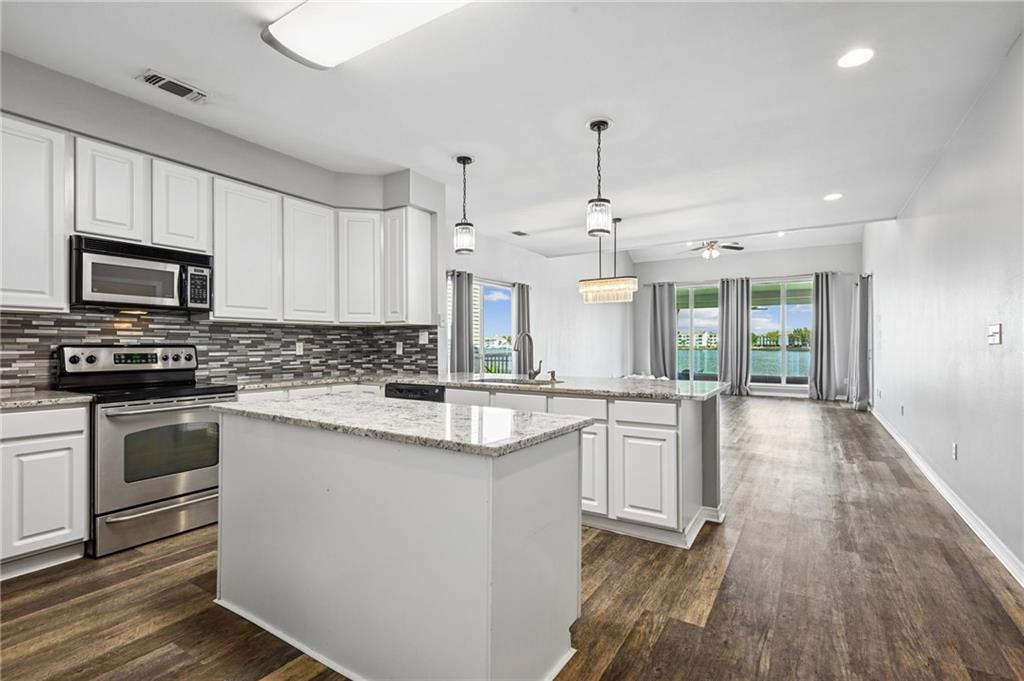
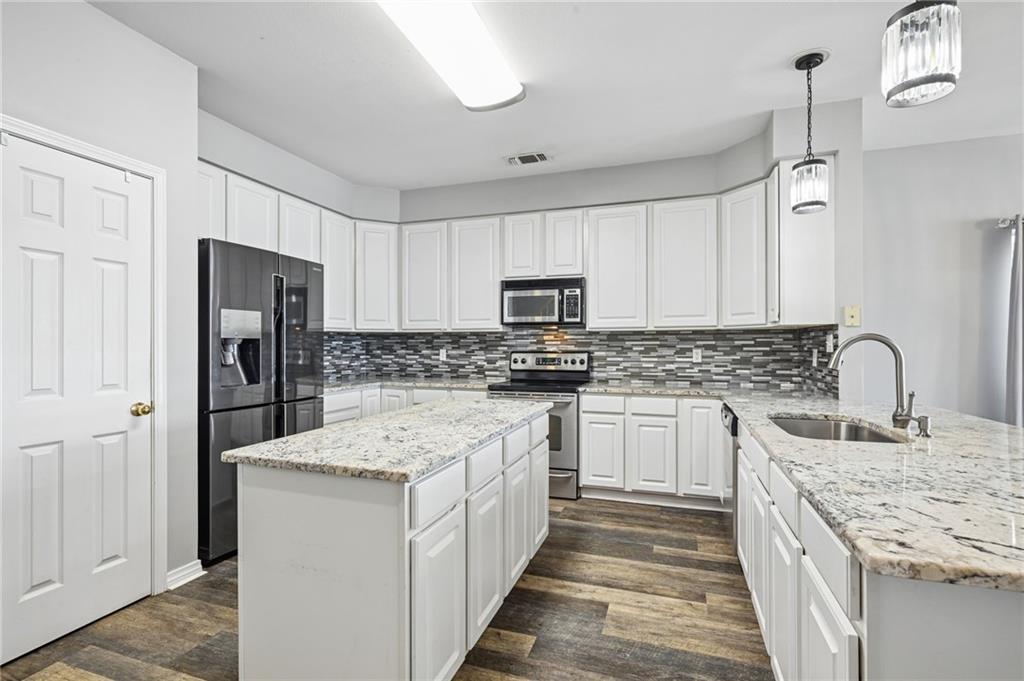
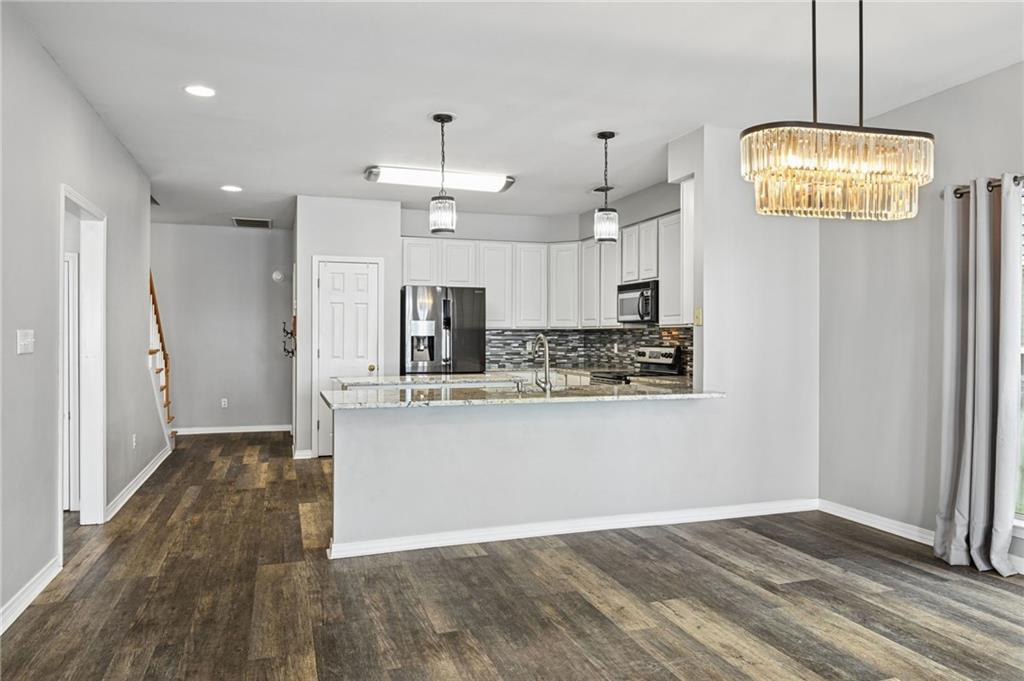
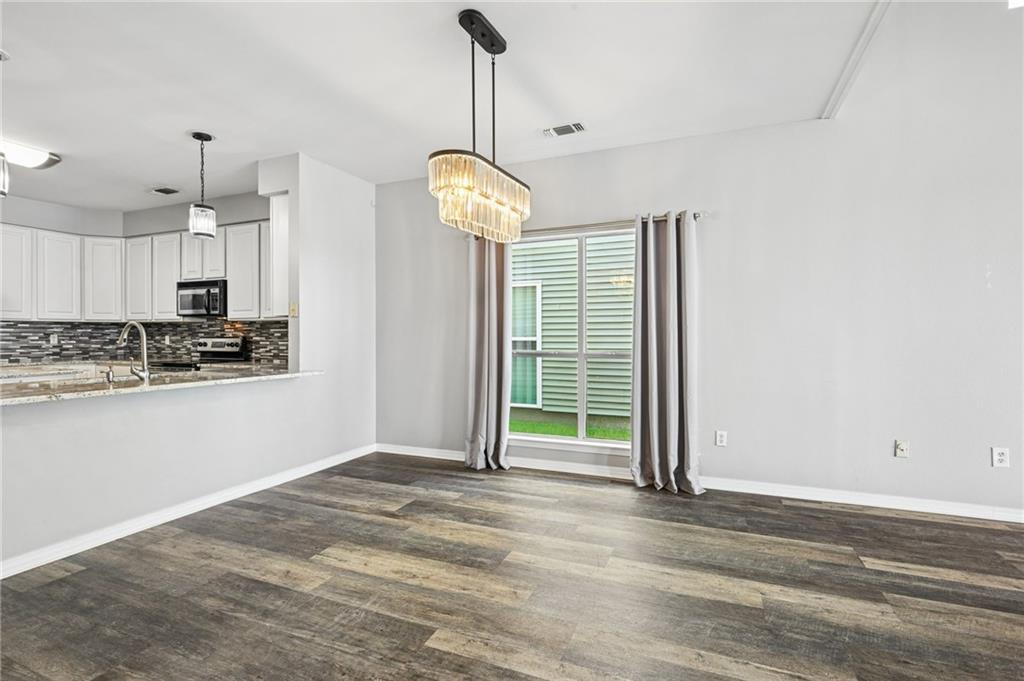
Welcome to waterfront living at its finest. This stunning 4-bedroom townhome in Eden Isles offers breathtaking marina views and direct water access, just moments from Lake Pontchartrain. Step inside to a bright, open-concept design bathed in natural light, where soaring ceilings and an effortless flow create a sense of elevated ease. The main-level primary suite serves as a private retreat, opening onto an expansive, oversized covered patio that spans the entire rear of the home, an idyllic setting for sunset cocktails or quiet mornings overlooking the water. The gourmet kitchen is appointed with granite countertops and stainless steel appliances, well-suited for effortless entertaining, while a versatile upstairs loft offers space to unwind or host guests. Thoughtful, high-value updates, including a new roof (2020), new upstairs A/C (2021), and new water heater (2021), bring modern peace of mind to this exceptional residence. With an attached two-car garage, a remarkably low HOA of just $120/year, and effortless access to I-10, this rare offering pairs waterfront serenity with everyday convenience. A truly special place to call home.

Save
Ask
Tour
Hide
Share
Listing Snapshot
Price 
$325,000
Days On Site 
2 Days
Bedrooms 
4
Inside Area (SqFt) 
2,433 sqft
Total Baths 
4
Full Baths 
3
Partial Baths 
1
Lot Size 
N/A
Year Built 
2000
MLS® Number 
2577067
Status 
Active
Property Tax 
N/A
HOA/Condo/Coop Fees 
$125
Sq Ft Source 
N/A
Friends & Family
Recent Activity
2 days agoListing first seen on site
2 days agoListing updated with changes from the MLS®
General Features
Attached Garage 
Yes
Cross Street 
HARBOR DRIVE
Foundation 
Slab
Garage 
Yes
Levels 
Two
Parking 
AttachedGarageDrivewayGarage Door Opener
Parking Spaces 
2
Property Sub Type 
Townhouse
Sewer 
Public Sewer
SqFt Total 
2955
Water Source 
Public
Interior Features
Appliances 
CooktopMicrowaveOvenRange
Cooling 
Ceiling Fan(s)Central AirMulti Units
Fireplace Features 
None
Heating 
Central
Interior 
Ceiling Fan(s)Granite CountersPantry
Spa 
Yes
Bedroom 
Dimensions - 14.75 X 10.50Level - Second
Den 
Dimensions - 18.00 X 16.00Level - First
Dining Room 
Dimensions - 11.40 X 10.80Level - First
Kitchen 
Dimensions - 13.50 X 11.40Level - First
Master Bedroom 
Dimensions - 20.60 X 15.20Level - First
Save
Ask
Tour
Hide
Share
Exterior Features
Construction Details 
Aluminum Siding
Exterior 
Permeable Paving
Lot Features 
Rectangular LotWaterfront
Patio And Porch 
Covered
Roof 
Shingle
Spa 
Yes
Waterfront 
Yes
Waterfront Features 
WaterfrontLake
Community Features
Association Fee 
$125.0
Schools
School District
Unknown
Elementary School
www.stpsb.org
Middle School
Unknown
High School
Unknown
Listing courtesy of Atlas Real Estate Company, LLC

Copyright © 2017-present, New Orleans Metropolitan Association of REALTORS®, Inc. All rights reserved. Information deemed reliable, but not verified or guaranteed. Users are responsible for checking the accuracy, completeness, currency, and status of all information.

Neighborhood & Commute
Source: Walkscore
Disclosure: Community information and market data powered by Constellation Data Labs. Information is deemed reliable but not guaranteed.
Save
Ask
Tour
Hide
Share
Scroll to Top