Save
Ask
Tour
Hide
Share
$249,900
1 Day On Site

4100 13TH Street
Marrero, LA 70072

For Sale|Single Family Residence|Active
5
Beds
3
Total Baths
2
Full Baths
1
Partial Bath
1,991
SqFt
$126
/SqFt
1960
Built
County:
Jefferson
Call Now: (985) 789-6095
Is this the listing for you? We can help make it yours.
(985) 789-6095
4100 13TH Street4100 13TH Street4100 13TH Street4100 13TH Street
Save
Ask
Tour
Hide
Share

Mortgage Calculator

Monthly Payment (Est.)

$1,140
Calculator powered by Showcase IDX, a Constellation1 Company. Copyright ©2026 Information is deemed reliable but not guaranteed.

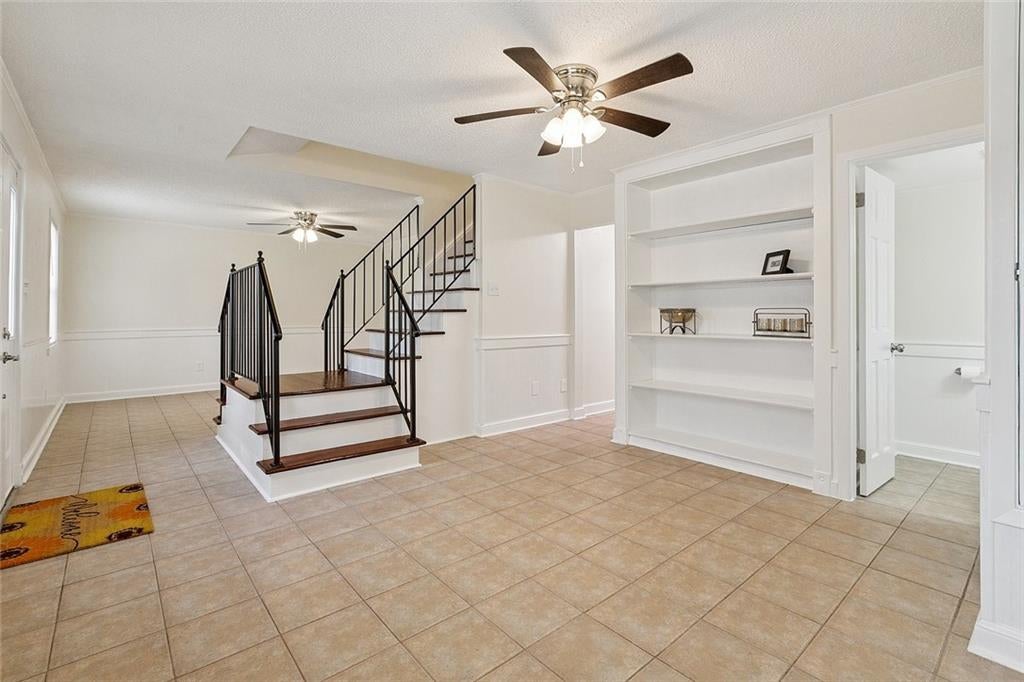
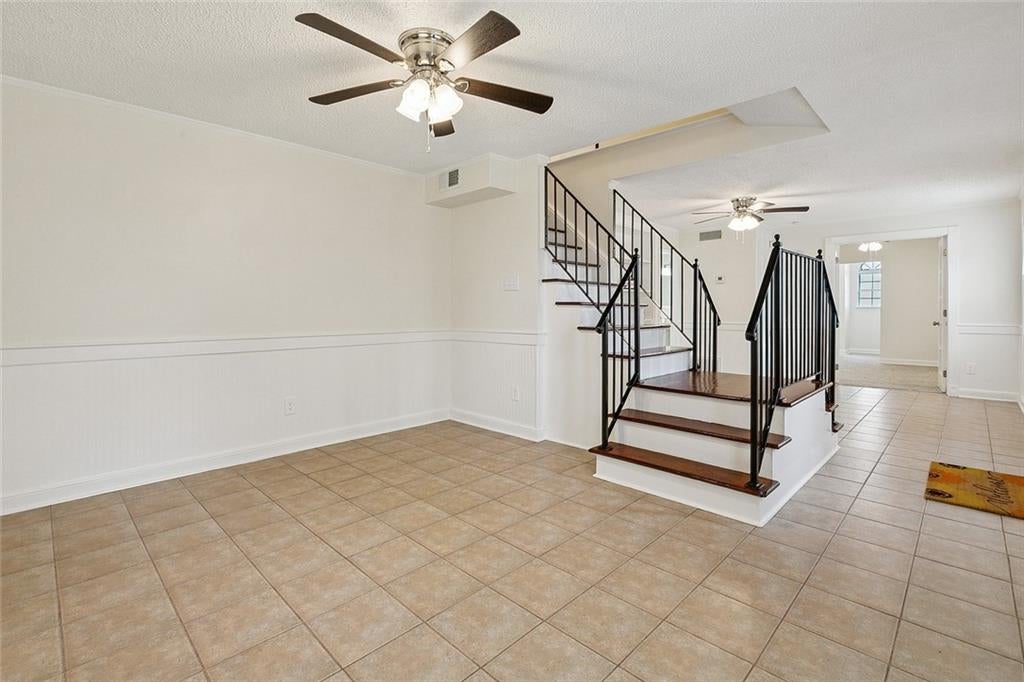
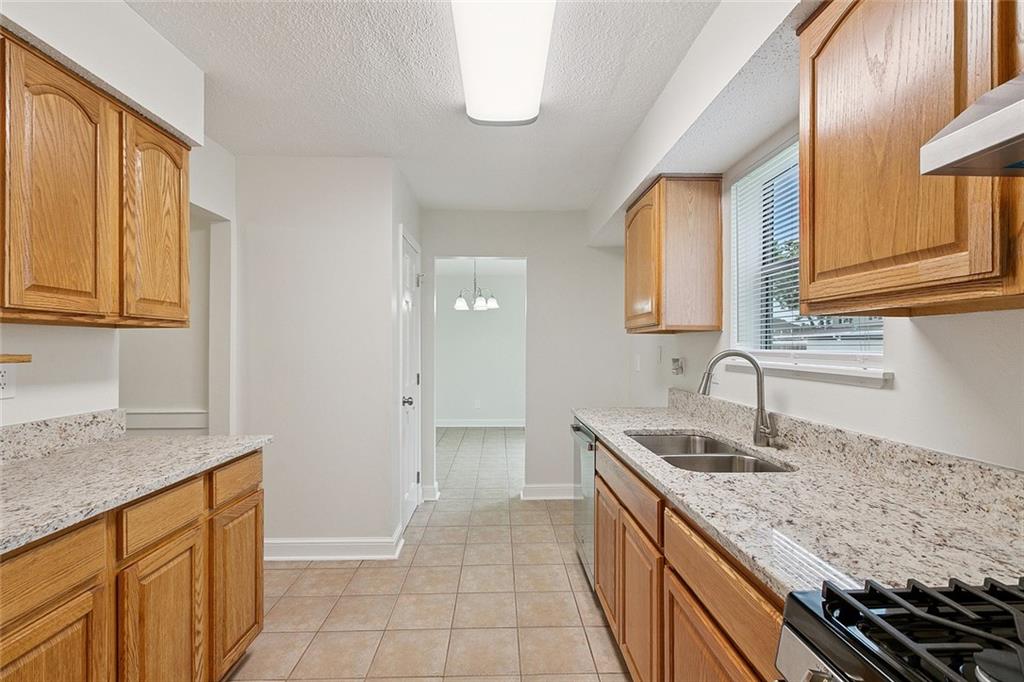
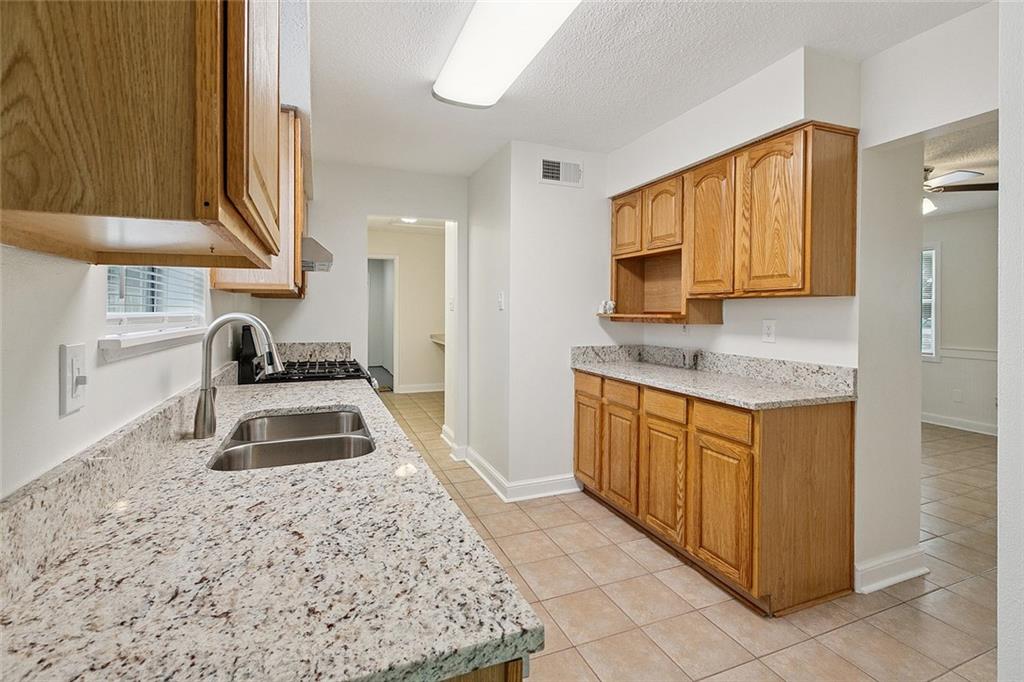
Welcome to 4100 13th Street, located in the desirable Kings Grant Subdivision! This beautifully updated 5-bedroom, 2.5-bath home offers approximately 2,000 square feet of comfortable, modern living space. Step inside to a fresh, contemporary interior featuring brand-new carpet in all bedrooms and fresh paint throughout. The updated kitchen boasts granite countertops, ample cabinetry, and brand-new appliances, making it both stylish and functional. The spacious floor plan includes a formal living area, built-in shelving, and a striking staircase that serves as a central focal point of the home. Outside, enjoy excellent curb appeal with a wide driveway and a stately front entrance accented by elegant columns. Ample parking space allows room for a camper, boat, or both. Conveniently located by schools, shopping, and local amenities, this move-in-ready home is situated in Flood Zone X (500) and is ready to welcome its next owner.

Save
Ask
Tour
Hide
Share
Listing Snapshot
Price 
$249,900
Days On Site 
1 Day
Bedrooms 
5
Inside Area (SqFt) 
1,991 sqft
Total Baths 
3
Full Baths 
2
Partial Baths 
1
Lot Size 
N/A
Year Built 
1960
MLS® Number 
2577081
Status 
Active
Property Tax 
N/A
HOA/Condo/Coop Fees 
N/A
Sq Ft Source 
N/A
Friends & Family
Recent Activity
yesterdayListing first seen on site
2 days agoListing updated with changes from the MLS®
General Features
Cross Street 
Allo Ave, Gaudet Dr
Foundation 
Slab
Levels 
Two
Parking Spaces 
3
Property Sub Type 
Single Family Residence
Security 
Smoke Detector(s)
Sewer 
Public Sewer
SqFt Total 
2100
Style 
Traditional
Water Source 
Public
Interior Features
Appliances 
CooktopDishwasher
Cooling 
Fireplace Features 
None
Heating 
Interior 
Granite Counters
Bathroom 
Dimensions - 5'2 x 7'4Level - Second
Bedroom 
Dimensions - 12 x 10'6Level - Second
Dining Room 
Dimensions - 11'4 x 9Level - First
HalfBath 
Dimensions - 4'4 x 4'6Level - First
Kitchen 
Dimensions - 14'6 x 8'8Level - First
Laundry 
Dimensions - 8'8 x 10'9Level - First
Living Room 
Dimensions - 29'4 x 13'8Level - First
Master Bathroom 
Dimensions - 8'4 x 7'8Level - Second
Master Bedroom 
Dimensions - 12'5 x 14Level - First
StorageRoom 
Dimensions - 11'7 x 5'7Level - First
Save
Ask
Tour
Hide
Share
Exterior Features
Construction Details 
Vinyl Siding
Lot Features 
Corner LotCity Lot
Other Structures 
Shed(s)
Pool Features 
None
Roof 
Shingle
Spa Features 
None
Listing courtesy of Generations Realty Group, LLC

Copyright © 2017-present, New Orleans Metropolitan Association of REALTORS®, Inc. All rights reserved. Information deemed reliable, but not verified or guaranteed. Users are responsible for checking the accuracy, completeness, currency, and status of all information.

Neighborhood & Commute
Source: Walkscore
Disclosure: Community information and market data powered by Constellation Data Labs. Information is deemed reliable but not guaranteed.
Save
Ask
Tour
Hide
Share
Scroll to Top