Save
Ask
Tour
Hide
Share
$559,000
1 Day On Site

115 GINGER Court
Belle Chasse, LA 70037

For Sale|Single Family Residence|Active
4
Beds
3
Total Baths
3
Full Baths
2,560
SqFt
$218
/SqFt
2004
Built
Subdivision:
Springwood
County:
Plaquemines
Call Now: (985) 789-6095
Is this the listing for you? We can help make it yours.
(985) 789-6095
115 GINGER Court115 GINGER Court115 GINGER Court115 GINGER Court
Save
Ask
Tour
Hide
Share

Mortgage Calculator

Monthly Payment (Est.)

$2,550
Calculator powered by Showcase IDX, a Constellation1 Company. Copyright ©2026 Information is deemed reliable but not guaranteed.

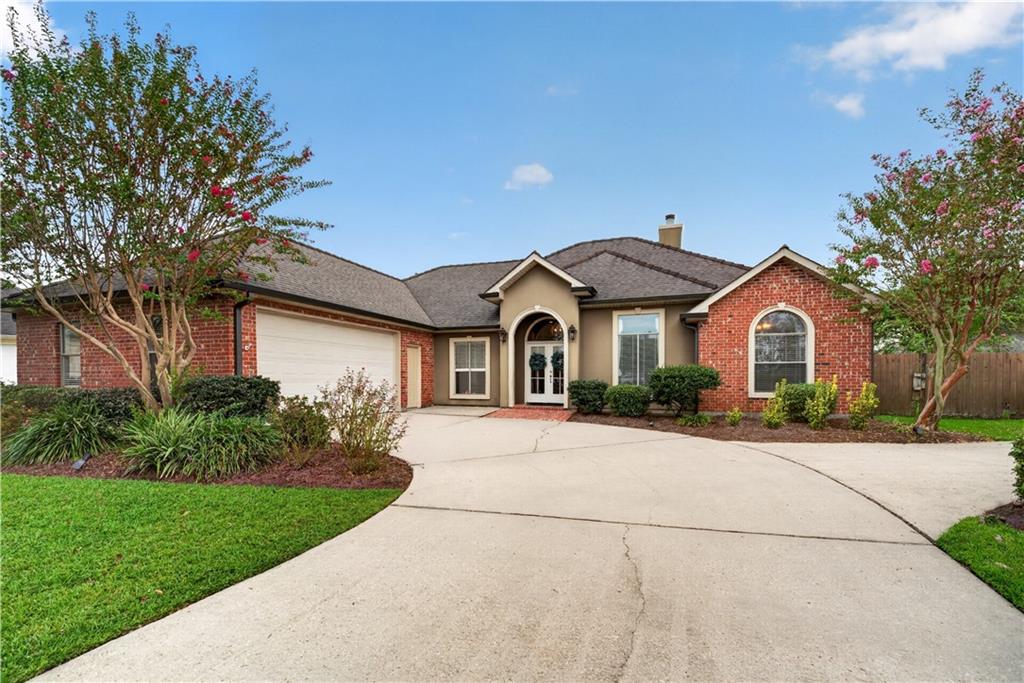
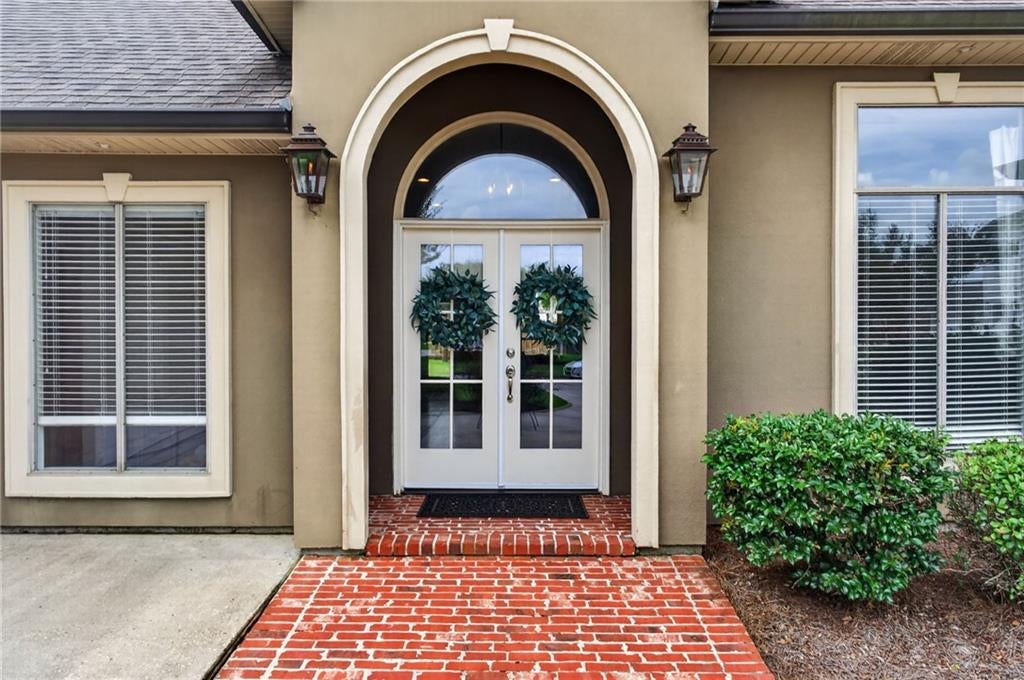
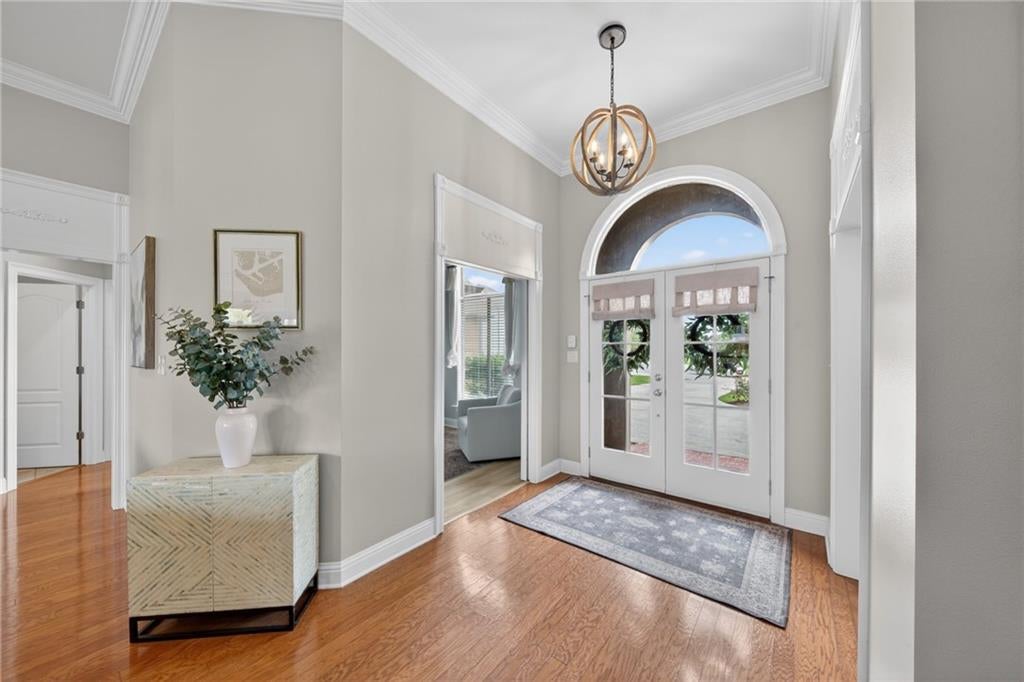
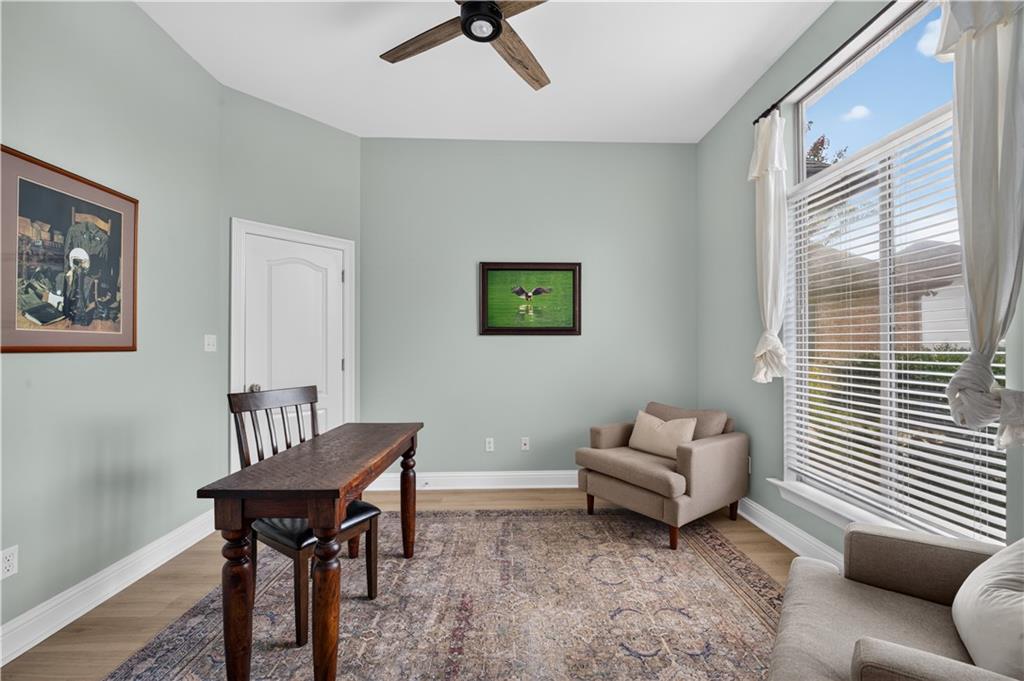
This move-in-ready home has been meticulously updated throughout, the entire interior professionally painted, including trim and doors. Hardwood and LVP flooring (2023), updated lighting, and a sliding door added to the office round out the recent upgrades. The water heater's were replaced in 2024/2025, and all ductwork was professionally cleaned in 2022. The kitchen features cabinets professionally painted in 2024, a water filtration system, and a large pantry. The front guest room includes a private bathroom and a nice-sized closet, while the primary suite offers his-and-hers walk-in closets with built-in shelving, a jetted soaking tub, and new faucets. A huge laundry room adds everyday convenience. Outside, enjoy a covered patio, a huge backyard, a shed, and an arbor with room to build out for a future pool or play set. The large garage fits a boat. VA Assumable option is available to Veterans.

Save
Ask
Tour
Hide
Share
Listing Snapshot
Price 
$559,000
Days On Site 
1 Day
Bedrooms 
4
Inside Area (SqFt) 
2,560 sqft
Total Baths 
3
Full Baths 
3
Partial Baths 
N/A
Lot Size 
N/A
Year Built 
2004
MLS® Number 
2577086
Status 
Active
Property Tax 
N/A
HOA/Condo/Coop Fees 
$350
Sq Ft Source 
N/A
Friends & Family
Recent Activity
yesterdayListing first seen on site
yesterdayListing updated with changes from the MLS®
General Features
Cross Street 
Spring Rose
Foundation 
Slab
Garage 
Yes
Levels 
One
Parking 
Garage
Parking Spaces 
3
Property Sub Type 
Single Family Residence
Sewer 
Public Sewer
SqFt Total 
2560
Style 
Traditional
Water Source 
Public
Interior Features
Cooling 
Central Air
Fireplace 
Yes
Fireplace Features 
Gas
Heating 
Central
Bedroom 
Dimensions - 13X10Level - Lower
Kitchen 
Dimensions - 12X14Level - Lower
Laundry 
Dimensions - 7X14Level - Lower
Living Room 
Dimensions - 20X23Level - Lower
Master Bedroom 
Dimensions - 16X14Level - Lower
Save
Ask
Tour
Hide
Share
Exterior Features
Construction Details 
BrickStucco
Lot Features 
City Lot
Roof 
Shingle
Community Features
Association Fee 
$350.0
Listing courtesy of NOLA Living Realty

Copyright © 2017-present, New Orleans Metropolitan Association of REALTORS®, Inc. All rights reserved. Information deemed reliable, but not verified or guaranteed. Users are responsible for checking the accuracy, completeness, currency, and status of all information.

Neighborhood & Commute
Source: Walkscore
Disclosure: Community information and market data powered by Constellation Data Labs. Information is deemed reliable but not guaranteed.
Save
Ask
Tour
Hide
Share
Scroll to Top