
72701 ROBINDALE DriveCovington, LA 70435
Mortgage Calculator
Monthly Payment (Est.)
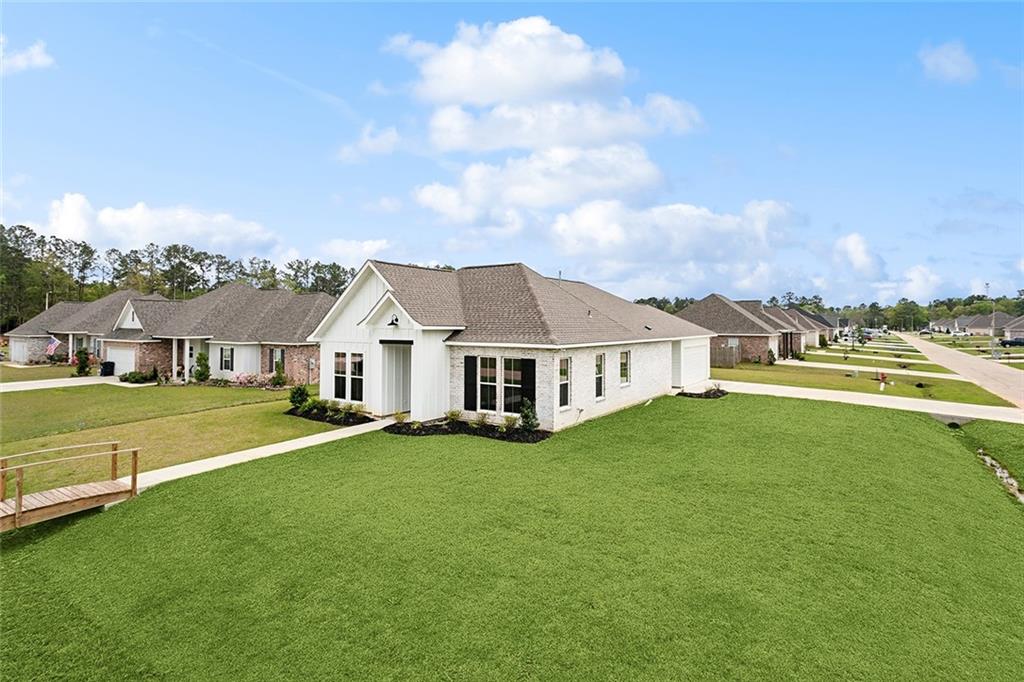
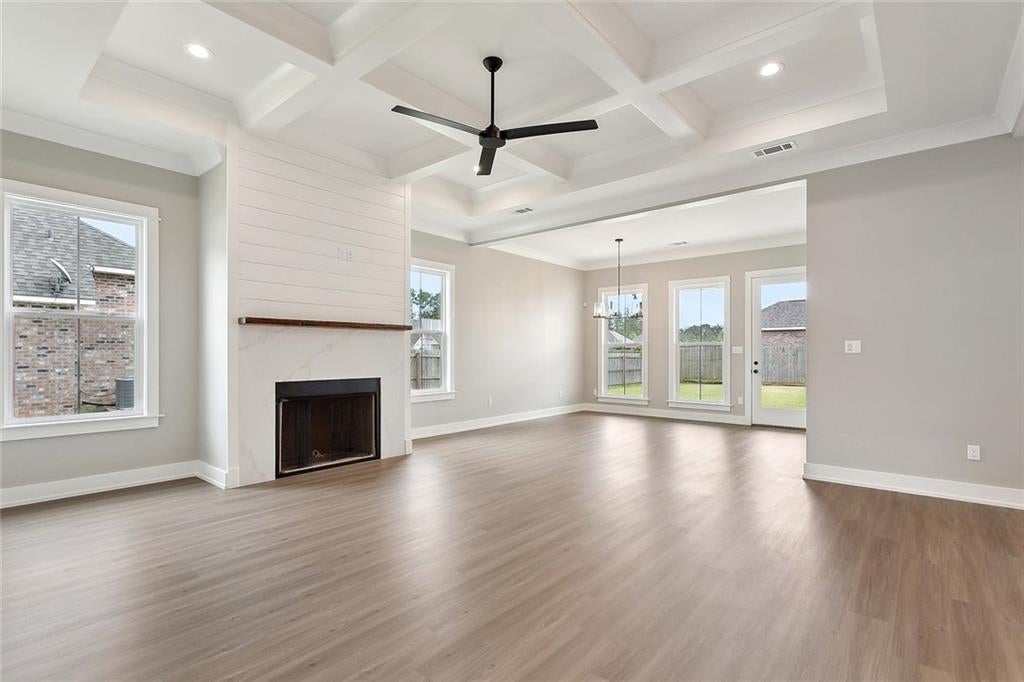
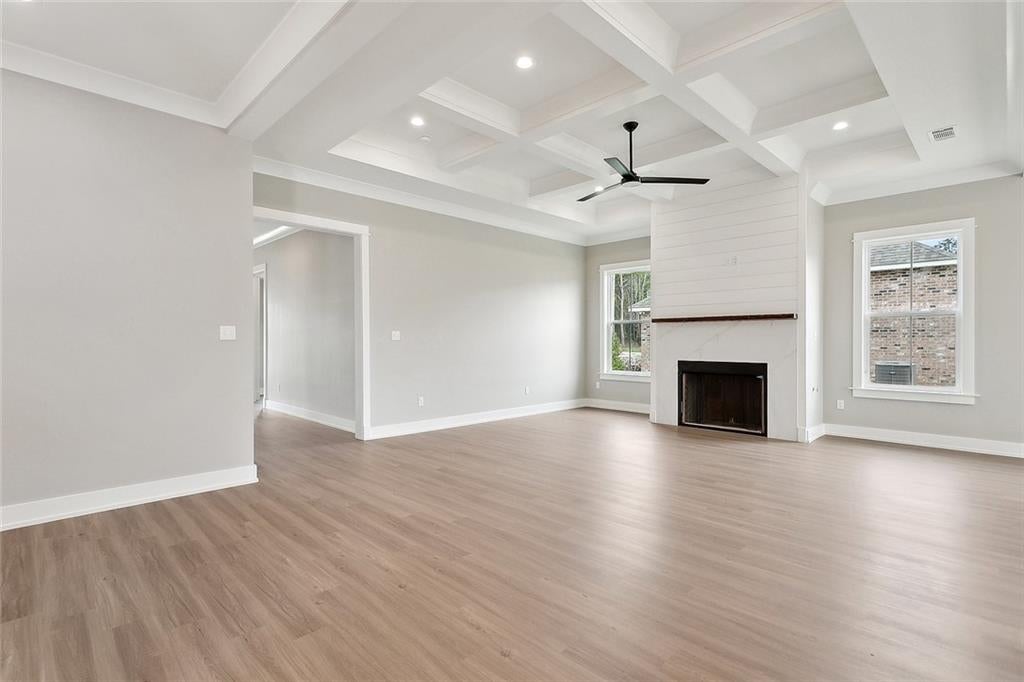
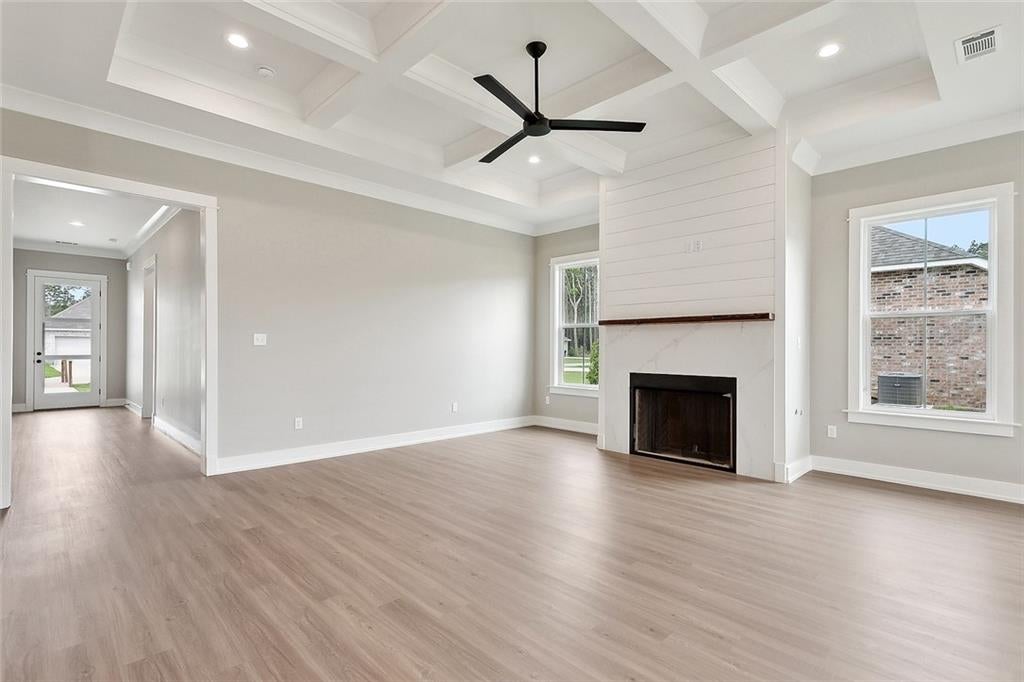
$1,825Welcome to 72701 Robindale Drive, a stunning new construction home that effortlessly combines modern elegance with everyday comfort. Nestled on a spacious corner lot, this 3-bedroom, 2-bathroom residence offers a thoughtful and functional layout designed to cater to both relaxing and entertaining. With ample yard & a welcoming curb appeal, this home is perfect for those seeking privacy, luxury, and convenience in one desirable location. Fully fenced. Upon entering, you’re greeted by a bright, open-concept floor plan where the living, dining, and kitchen areas flow seamlessly. The chef-inspired kitchen is a true centerpiece, featuring custom shaker-style cabinetry, pristine quartz countertops, & high-end appliances. The kitchen opens directly into the inviting living room, where a cozy fireplace creates a warm and welcoming ambiance. Elegant coffered ceilings elevate the space, while large windows fill the room with natural light, creating a bright and airy atmosphere throughout. The private primary suite is a true retreat, designed with relaxation and comfort in mind. This spacious haven includes a luxurious freestanding soaking tub, a custom-tiled walk-in shower, and a generously sized walk-in closet that provides ample storage. Ceiling fans in every room ensure year-round comfort, while a mudroom with extra storage offers added convenience. High-end finishes throughout the home reflect quality craftsmanship, enhancing the overall appeal and livability of the space. Step outside to the backyard, where the covered patio offers the perfect setting for outdoor dining, grilling, or simply unwinding. The spacious yard provides plenty of room for recreation or gardening. Located in the highly sought-after Robindale Subdivision, this home offers the perfect balance of luxury, privacy, and community charm. Located in Preferred Flood Zone C
| yesterday | Listing first seen on site | |
| yesterday | Listing updated with changes from the MLS® |
Copyright © 2017-present, New Orleans Metropolitan Association of REALTORS®, Inc. All rights reserved. Information deemed reliable, but not verified or guaranteed. Users are responsible for checking the accuracy, completeness, currency, and status of all information.
Did you know? You can invite friends and family to your search. They can join your search, rate and discuss listings with you.