Save
Ask
Tour
Hide
Share
$284,900
New Listing

42403 TIGERS EYE STONE Avenue
Prairieville, LA 70769

For Sale|Single Family Residence|Active
4
Beds
2
Total Baths
2
Full Baths
1,875
SqFt
$152
/SqFt
2017
Built
Subdivision:
Keystone Of Galvez
County:
Ascension
Call Now: (985) 789-6095
Is this the listing for you? We can help make it yours.
(985) 789-6095
42403 TIGERS EYE STONE Avenue42403 TIGERS EYE STONE Avenue42403 TIGERS EYE STONE Avenue42403 TIGERS EYE STONE Avenue
Save
Ask
Tour
Hide
Share

Mortgage Calculator

Monthly Payment (Est.)

$1,300
Calculator powered by Showcase IDX, a Constellation1 Company. Copyright ©2026 Information is deemed reliable but not guaranteed.

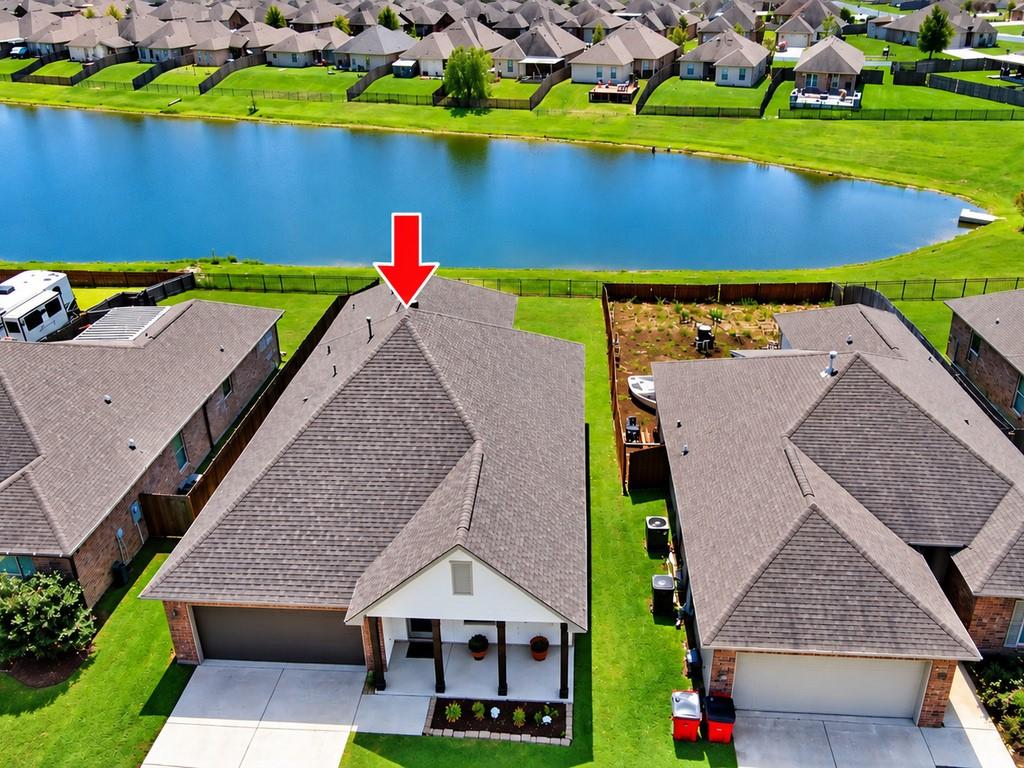
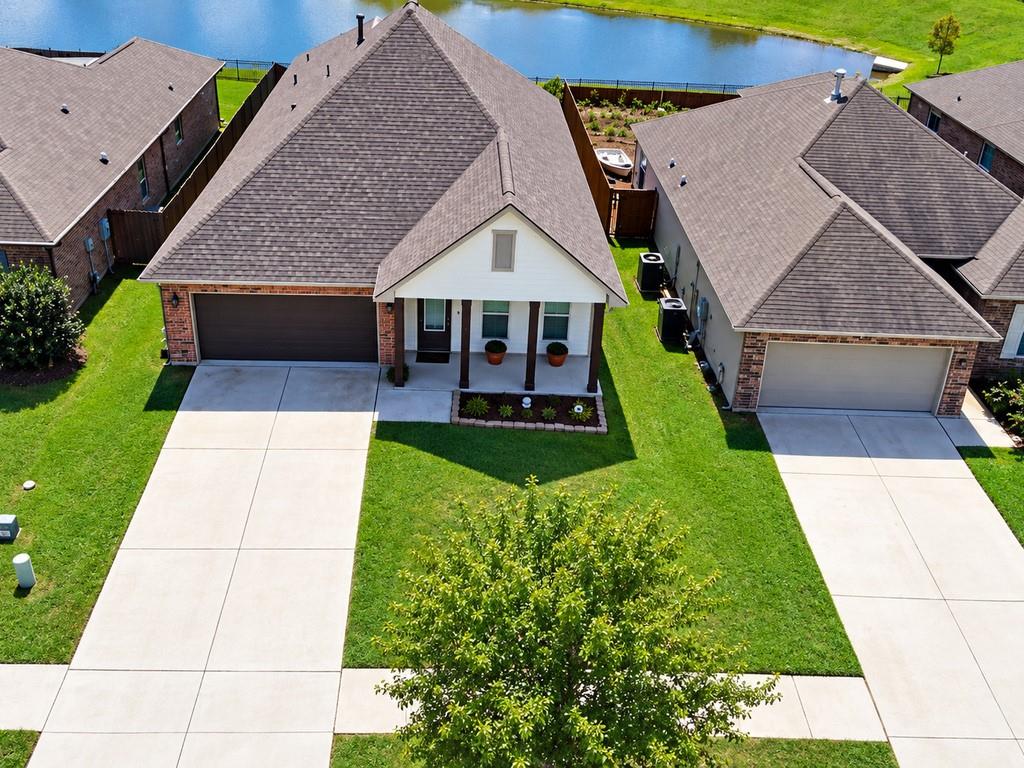
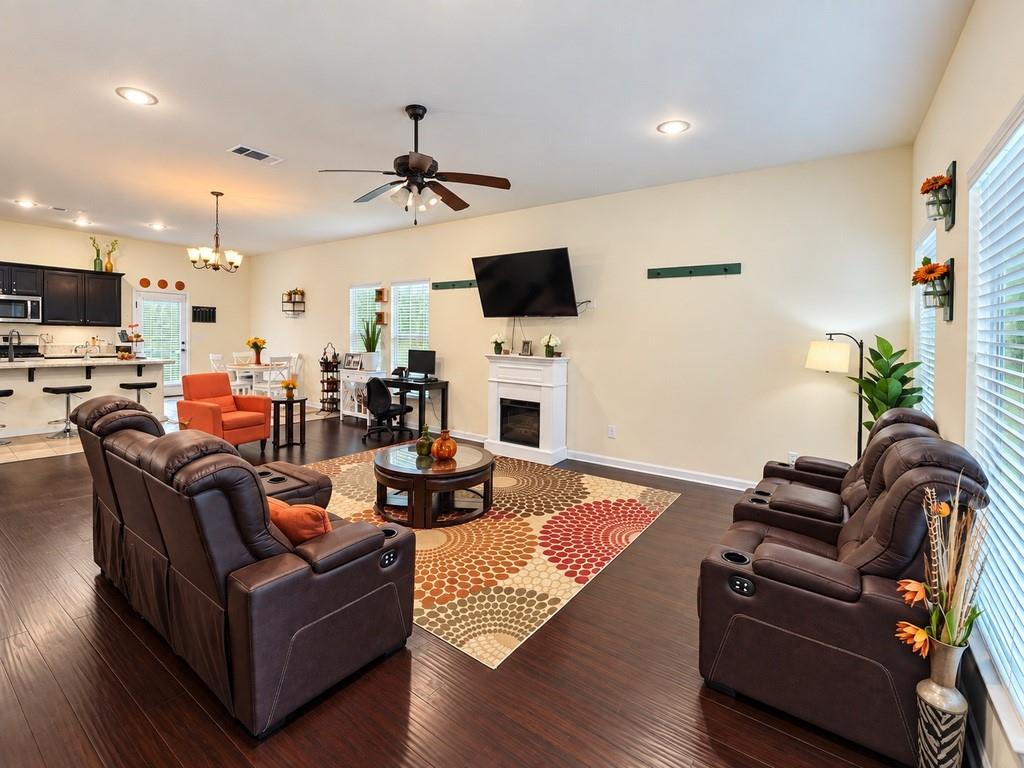
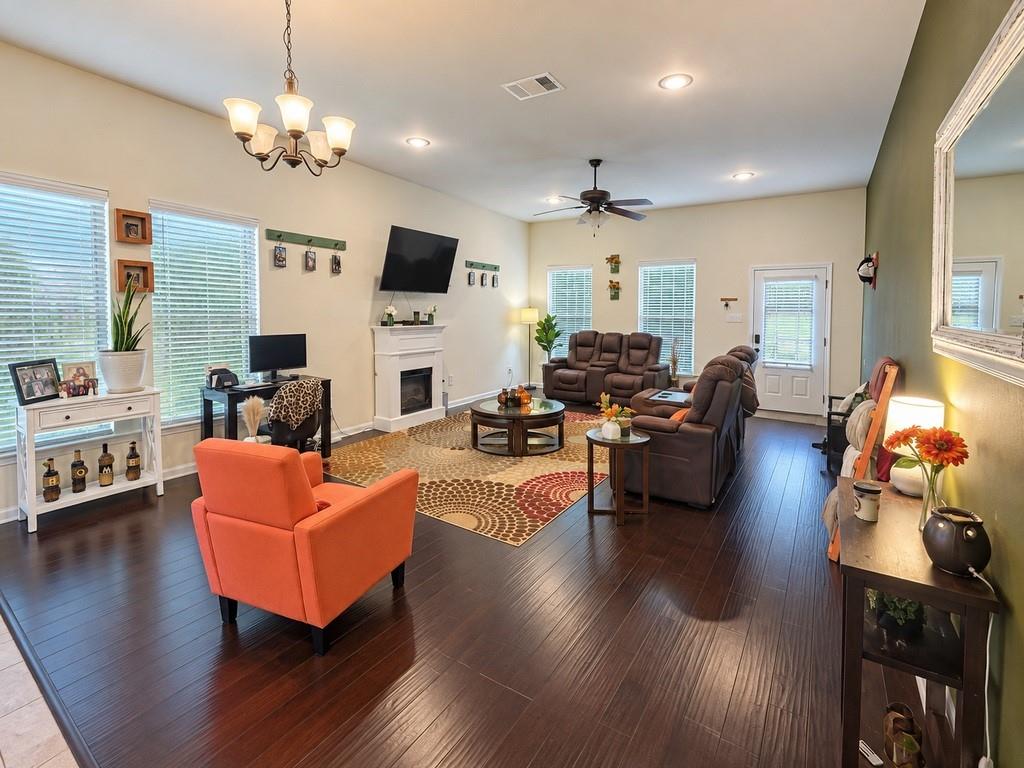
Waterfront living, a spacious 4-bedroom design and access to the Prairieville school feeder system come together at 42403 Tigers Eye Stone Avenue! Located in Keystone of Galvez, this well-designed one-story home offers approximately 1,875 square feet of living area with 4 bedrooms, 2 full baths and an attached 2-car garage. Step inside to an open, functional floor plan designed around the heart of the home. The living area flows naturally into the kitchen, where granite countertops, generous workspace and storage create an inviting setting for everyday living and entertaining. A split-bedroom layout adds flexibility, while the spacious primary suite provides a comfortable retreat with its own private bath. Out back is the feature that truly separates this home from the competition: waterfront views from your own backyard. Additional features include a newer roof (2025), updated microwave and dishwasher, central HVAC, public water and sewer, an approximately 50' x 140' lot and Flood Zone X. Another major location advantage is the property's placement within the Ascension Public Schools system, with available boundary information identifying Galvez Primary and Galvez Middle, part of the feeder system leading to the newer Prairieville High School. Ascension official boundary information identifies Galvez Primary ? Galvez Middle ? Prairieville High as part of the Prairieville feeder system. Four bedrooms. Waterfront setting. Nearly 1,900 square feet. Prairieville schools. One address that checks a lot of boxes—schedule your private showing today.

Save
Ask
Tour
Hide
Share
Listing Snapshot
Price 
$284,900
Days On Site 
0 Days
Bedrooms 
4
Inside Area (SqFt) 
1,875 sqft
Total Baths 
2
Full Baths 
2
Partial Baths 
N/A
Lot Size 
0.1607 Acres
Year Built 
2017
MLS® Number 
2577119
Status 
Active
Property Tax 
N/A
HOA/Condo/Coop Fees 
$195
Sq Ft Source 
Assessor
Friends & Family
Recent Activity
21 hours agoListing first seen on site
yesterdayListing updated with changes from the MLS®
General Features
Acres 
0.1607
Attached Garage 
Yes
Cross Street 
Keystone Blvd / Timberstone Dr
Foundation 
Slab
Garage 
Yes
Home Warranty 
Yes
Levels 
One
Parking 
AttachedGarageDrivewayGarage Door Opener
Parking Spaces 
2
Property Sub Type 
Single Family Residence
Sewer 
Public Sewer
SqFt Total 
2491
Style 
Traditional
Utilities 
Cable Available
Water Source 
Public
Interior Features
Appliances 
DishwasherMicrowaveOvenRangeRefrigerator
Cooling 
Ceiling Fan(s)Central Air
Fireplace Features 
None
Heating 
Central
Interior 
Ceiling Fan(s)Granite CountersPantry
Bedroom 
Dimensions - 13.5x10.5Level - Lower
Den 
Dimensions - 25.5x17Level - Lower
Kitchen 
Dimensions - 22x13Level - Lower
Laundry 
Dimensions - 9x9Level - Lower
Master Bedroom 
Dimensions - 19x14.4Level - Lower
Save
Ask
Tour
Hide
Share
Exterior Features
Construction Details 
BrickStucco
Exterior 
Permeable Paving
Lot Features 
City LotRectangular LotWaterfront
Patio And Porch 
Covered
Pool Features 
None
Roof 
Shingle
Spa Features 
None
Waterfront 
Yes
Waterfront Features 
PondWaterfront
Community Features
Association Fee 
$195.0
Schools
School District
Unknown
Elementary School
Galvez
Middle School
Galvez Middle
High School
Prairieville
Listing courtesy of Melrose Group Realty

Copyright © 2017-present, New Orleans Metropolitan Association of REALTORS®, Inc. All rights reserved. Information deemed reliable, but not verified or guaranteed. Users are responsible for checking the accuracy, completeness, currency, and status of all information.

Neighborhood & Commute
Source: Walkscore
Disclosure: Community information and market data powered by Constellation Data Labs. Information is deemed reliable but not guaranteed.
Save
Ask
Tour
Hide
Share
Scroll to Top