Save
Ask
Tour
Hide
Share
$579,900
2 Days On Site

1325 MELODY Drive
Metairie, LA 70002

For Sale|Single Family Residence|Active
3
Beds
2
Total Baths
2
Full Baths
2,347
SqFt
$247
/SqFt
1965
Built
County:
Jefferson
Call Now: (985) 789-6095
Is this the listing for you? We can help make it yours.
(985) 789-6095
Upcoming Open Houses
Sat, Sep 19, 11:00 AM - 1:00 PM
1325 MELODY Drive1325 MELODY Drive1325 MELODY Drive1325 MELODY Drive
Save
Ask
Tour
Hide
Share

Mortgage Calculator

Monthly Payment (Est.)

$2,646
Calculator powered by Showcase IDX, a Constellation1 Company. Copyright ©2026 Information is deemed reliable but not guaranteed.

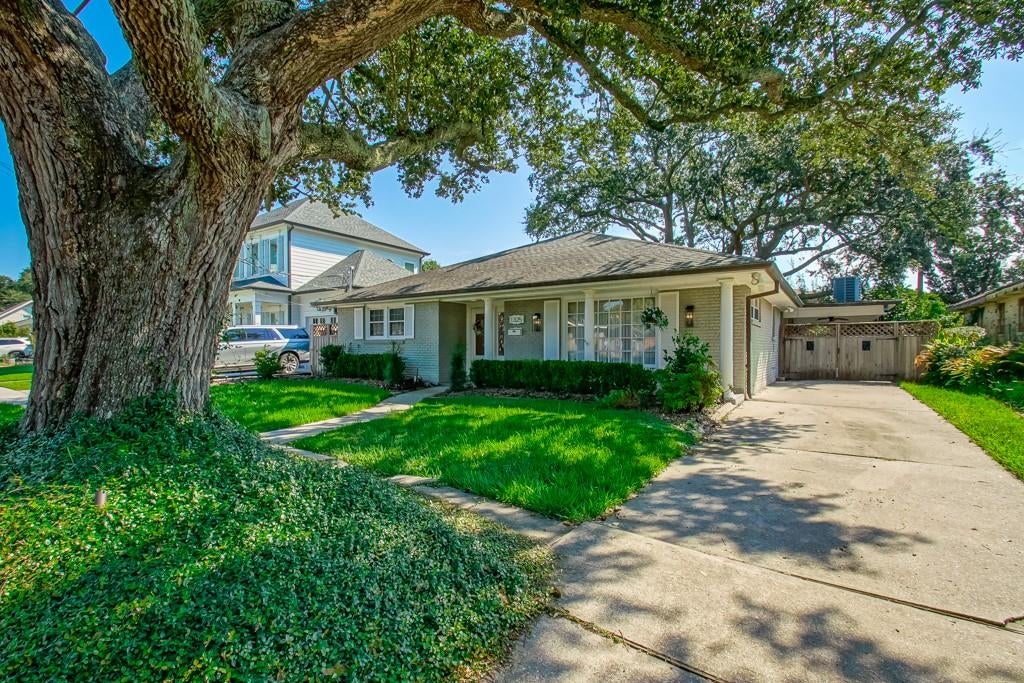
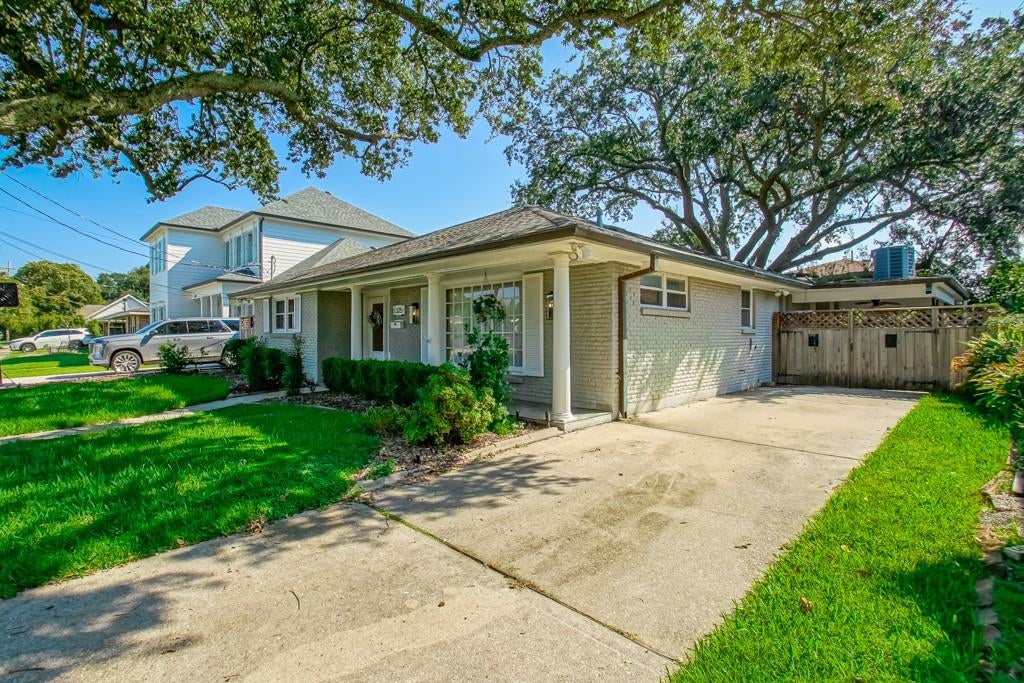
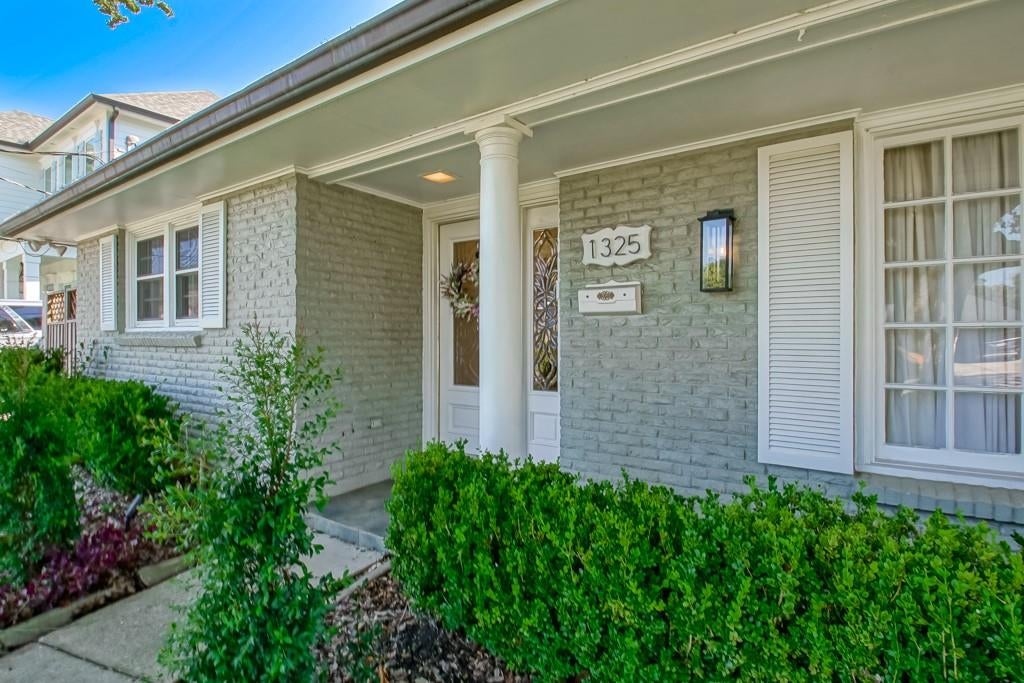
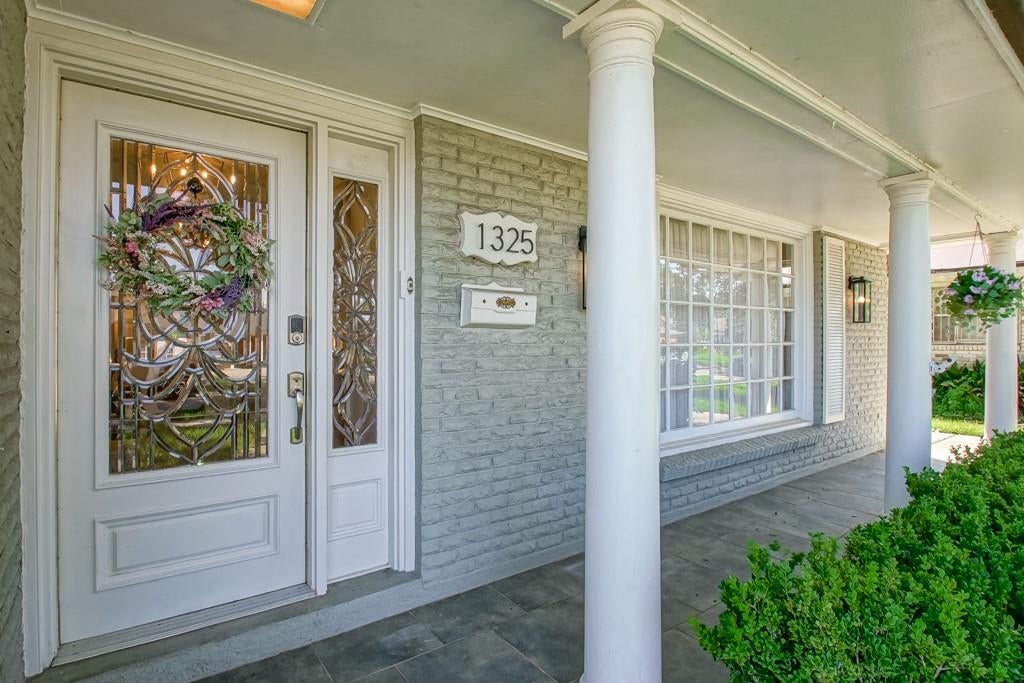
Designer details, beautiful natural light, and an effortless flow for entertaining come together in this completely reimagined 3-bedroom, 2-bath home near the lake. Step inside to an open, airy floor plan where luxury vinyl plank flooring carries you through beautifully connected living spaces. A dramatic wall of windows draws your eye toward the rear of the home, while the sunroom, enhanced by skylights and an abundance of glass, brings the outdoors in and creates a space you’ll want to enjoy year-round. The sunroom opens directly to a spacious rear deck, creating a seamless transition from inside to out and an incredible setting for entertaining, relaxing, or gathering with family and friends. The finishes are anything but ordinary. Taj Mahal quartzite countertops bring natural elegance to the kitchen, while designer lighting from Crystorama and Visual Comfort adds just the right amount of drama. Custom doors throughout further elevate the home, and the Hollywood-style primary bath creates a glamorous retreat of its own. Every detail feels intentional, from the designer finishes to the way the rooms connect and natural light pours through the home. This is more than a beautiful renovation—it’s a home designed to be lived in, gathered in, and enjoyed.

Save
Ask
Tour
Hide
Share
Listing Snapshot
Price 
$579,900
Days On Site 
2 Days
Bedrooms 
3
Inside Area (SqFt) 
2,347 sqft
Total Baths 
2
Full Baths 
2
Partial Baths 
N/A
Lot Size 
0.1518 Acres
Year Built 
1965
MLS® Number 
2577163
Status 
Active
Property Tax 
N/A
HOA/Condo/Coop Fees 
N/A
Sq Ft Source 
N/A
Friends & Family
Recent Activity
yesterdayStatus changed to Active
yesterdayListing updated with changes from the MLS®
3 days agoListing first seen on site
General Features
Acres 
0.1518
Cross Street 
W Esplanade
Foundation 
Slab
Levels 
One
Parking 
Driveway
Parking Spaces 
3
Property Sub Type 
Single Family Residence
Sewer 
Public Sewer
SqFt Total 
2569
Style 
Traditional
Water Source 
Public
Interior Features
Appliances 
CooktopDisposalMicrowaveOvenRefrigerator
Cooling 
Ceiling Fan(s)Central Air
Fireplace Features 
None
Heating 
Central
Interior 
Ceiling Fan(s)PantryStone Counters
Laundry Features 
Washer Hookup
Spa 
Yes
Bedroom 
Dimensions - 13x10Level - Lower
BreakfastRoomNook 
Dimensions - 8.5 x 5.5Level - Lower
Den 
Dimensions - 16.5x16Level - Lower
Foyer 
Dimensions - 18x5Level - Lower
Kitchen 
Dimensions - 14.5 x 8.5Level - Lower
Laundry 
Dimensions - 8x5.5Level - Lower
Living Room 
Dimensions - 19x18Level - Lower
Master Bathroom 
Dimensions - 13.5 x 13.5Level - Lower
Master Bedroom 
Dimensions - 23 x 13.5Level - Lower
Sunroom 
Dimensions - 15.5 x 14Level - Lower
Save
Ask
Tour
Hide
Share
Exterior Features
Construction Details 
Brick
Lot Features 
City LotRectangular Lot
Patio And Porch 
Porch
Pool Features 
None
Roof 
Shingle
Spa 
Yes
Community Features
Accessibility Features 
Therapeutic Whirlpool
Listing courtesy of Hospitality Realty

Copyright © 2017-present, New Orleans Metropolitan Association of REALTORS®, Inc. All rights reserved. Information deemed reliable, but not verified or guaranteed. Users are responsible for checking the accuracy, completeness, currency, and status of all information.

Neighborhood & Commute
Source: Walkscore
Disclosure: Community information and market data powered by Constellation Data Labs. Information is deemed reliable but not guaranteed.
Save
Ask
Tour
Hide
Share
Scroll to Top