
Save
Ask
Tour
Hide
$259,000
New Listing
2065 ABUNDANCE StreetNew Orleans, LA 70122
For Sale|Single Family Residence|Active
3
Beds
2
Total Baths
2
Full Baths
1,238
SqFt
$209
/SqFt
1949
Built
County:
Orleans
Call Now: (985) 789-6095
Is this the listing for you? We can help make it yours.
(985) 789-6095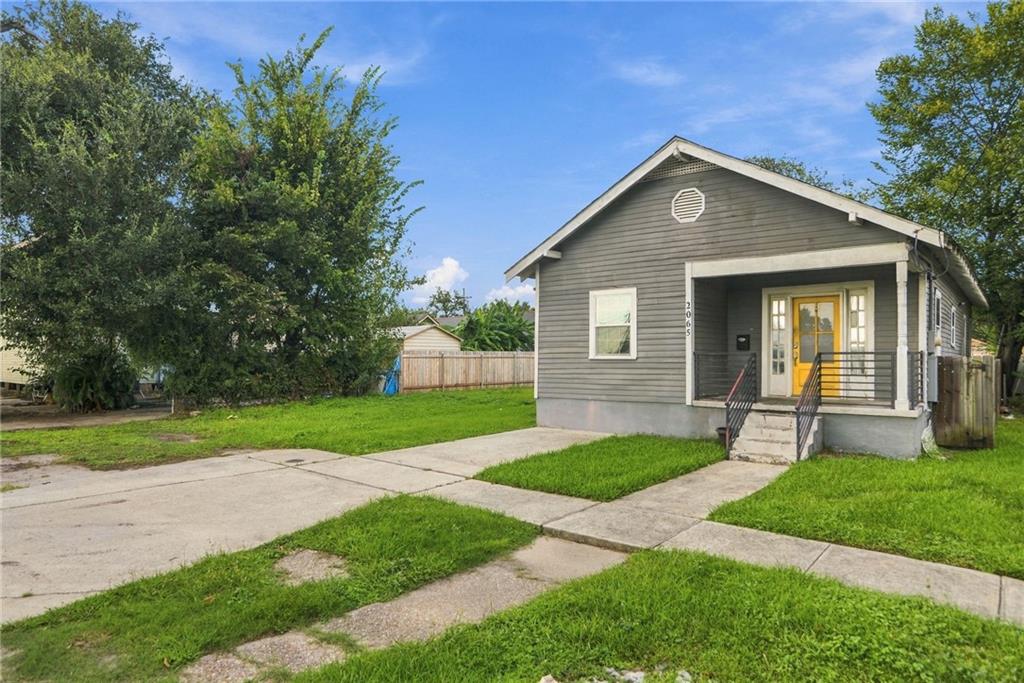
Save
Ask
Tour
Hide
Mortgage Calculator
Monthly Payment (Est.)
$1,182Calculator powered by Showcase IDX, a Constellation1 Company. Copyright ©2026 Information is deemed reliable but not guaranteed.
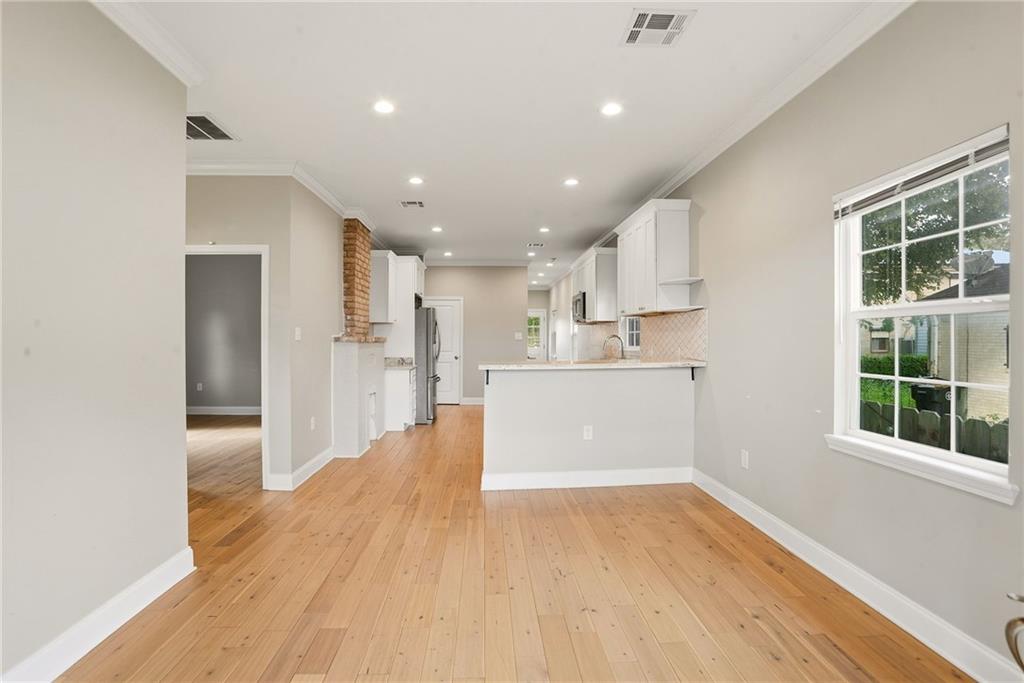
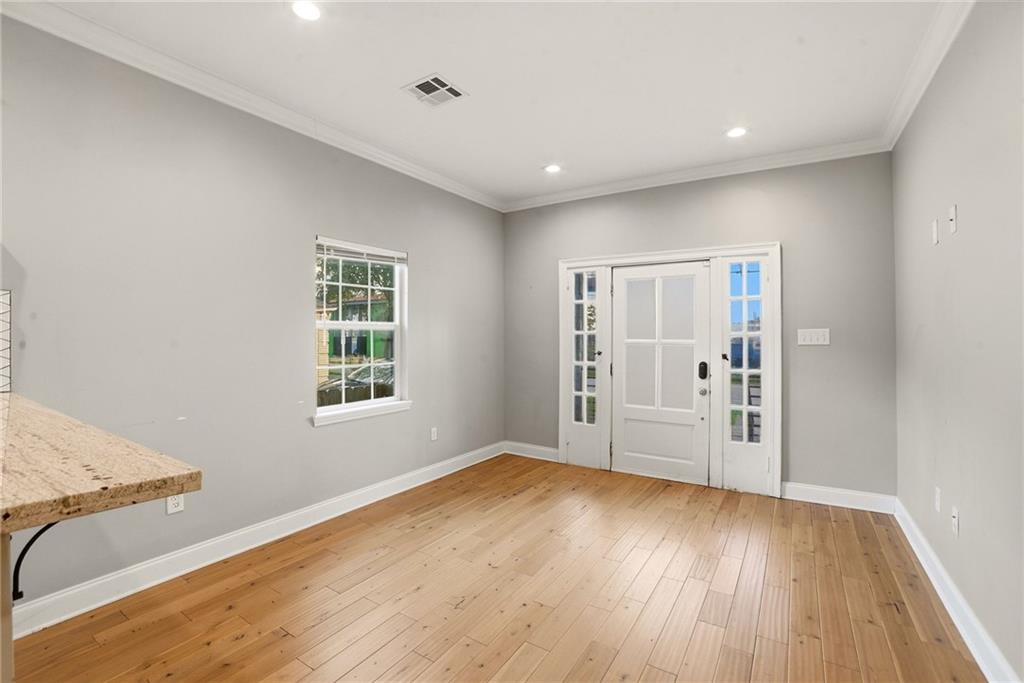
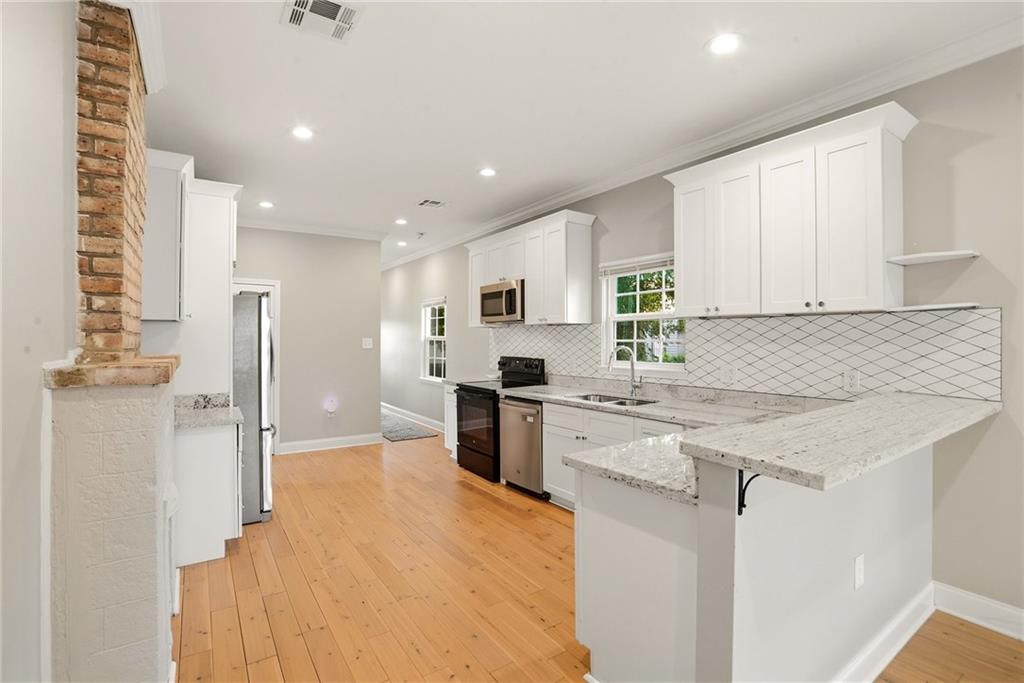
Renovated raised cottage featuring three bedrooms and two full bathrooms. The interior includes hardwood floors throughout, high ceilings, decorative fireplaces with exposed brick. The kitchen offers granite countertops, updated white shaker soft-close cabinetry, nice pantry, diamond pattern backsplash and a breakfast bar. Large primary suite includes an 8' x 6' walk-in closet and nice en suite bathroom. Additional features include custom closets and central HVAC. A 160 SF rear deck overlooks the big backyard with a shed, while a driveway provides off-street parking. Located in an X flood zone in a convenient central location.
Save
Ask
Tour
Hide
Listing Snapshot
Price
$259,000
Days On Site
0 Days
Bedrooms
3
Inside Area (SqFt)
1,238 sqft
Total Baths
2
Full Baths
2
Partial Baths
N/A
Lot Size
N/A
Year Built
1949
MLS® Number
2577165
Status
Active
Property Tax
N/A
HOA/Condo/Coop Fees
N/A
Sq Ft Source
N/A
Friends & Family
Recent Activity
| 20 hours ago | Listing first seen on site | |
| yesterday | Listing updated with changes from the MLS® |
General Features
Cross Street
Pauger St, Touro St, Treasure St
Foundation
Raised
Levels
One
Parking
Driveway
Property Sub Type
Single Family Residence
Sewer
Public Sewer
SqFt Total
1318
Style
Cottage
Water Source
Public
Interior Features
Appliances
DryerDishwasherMicrowaveOvenRangeRefrigeratorWasher
Cooling
Ceiling Fan(s)Central Air
Fireplace Features
None
Heating
Central
Interior
Ceiling Fan(s)Granite CountersPantry
Bedroom
Dimensions - 12.6' x 11.5'Level - Lower
Kitchen
Dimensions - 18.7' x 11.5'Level - Lower
Living Room
Dimensions - 12.8' x 11.5'Level - Lower
Master Bedroom
Dimensions - 18.7' x 11'Level - Lower
Save
Ask
Tour
Hide
Exterior Features
Construction Details
Wood Siding
Lot Features
City LotRectangular Lot
Other Structures
Shed(s)
Patio And Porch
Porch
Pool Features
None
Roof
AsphaltShingle
Listing courtesy of Crane Realtors
Copyright © 2017-present, New Orleans Metropolitan Association of REALTORS®, Inc. All rights reserved. Information deemed reliable, but not verified or guaranteed. Users are responsible for checking the accuracy, completeness, currency, and status of all information.
Copyright © 2017-present, New Orleans Metropolitan Association of REALTORS®, Inc. All rights reserved. Information deemed reliable, but not verified or guaranteed. Users are responsible for checking the accuracy, completeness, currency, and status of all information.
Neighborhood & Commute
Source: Walkscore
Disclosure: Community information and market data powered by Constellation Data Labs. Information is deemed reliable but not guaranteed.
Save
Ask
Tour
Hide
Did you know? You can invite friends and family to your search. They can join your search, rate and discuss listings with you.