
536 FAIRFIELD AvenueGretna, LA 70056
Mortgage Calculator
Monthly Payment (Est.)
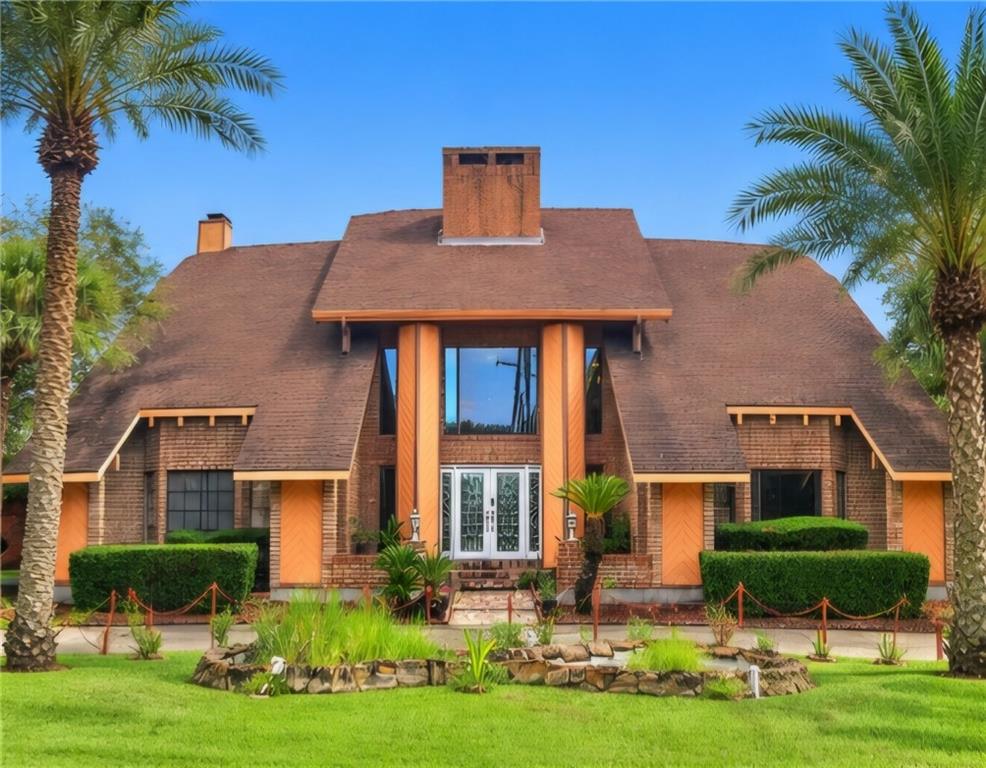
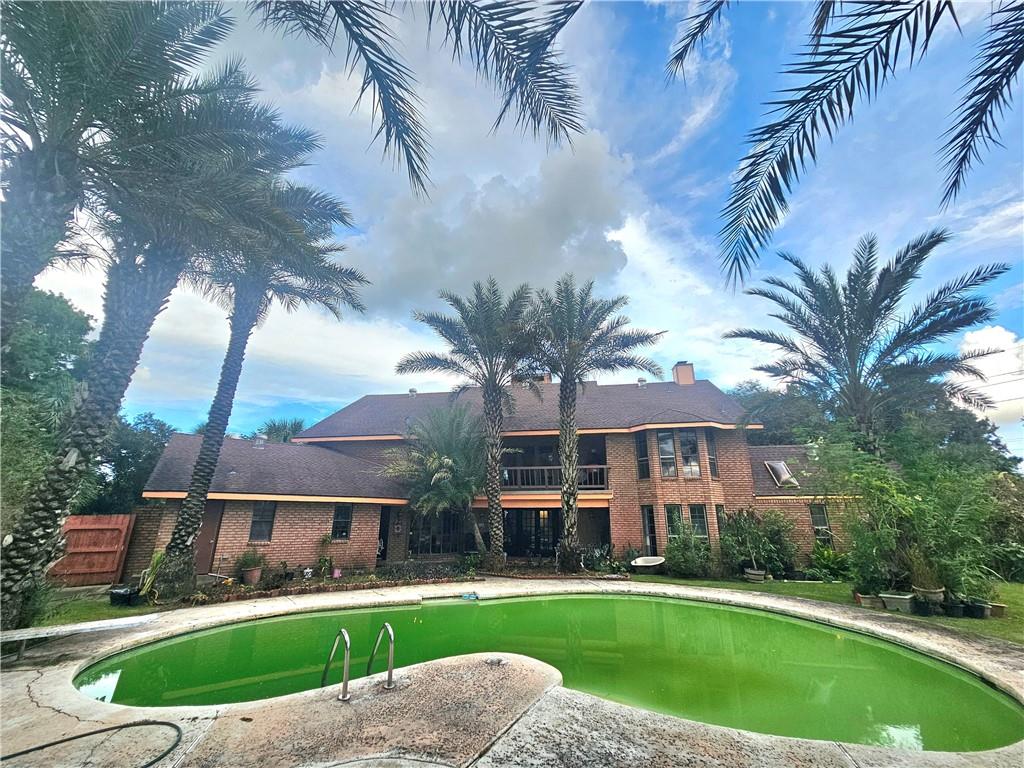
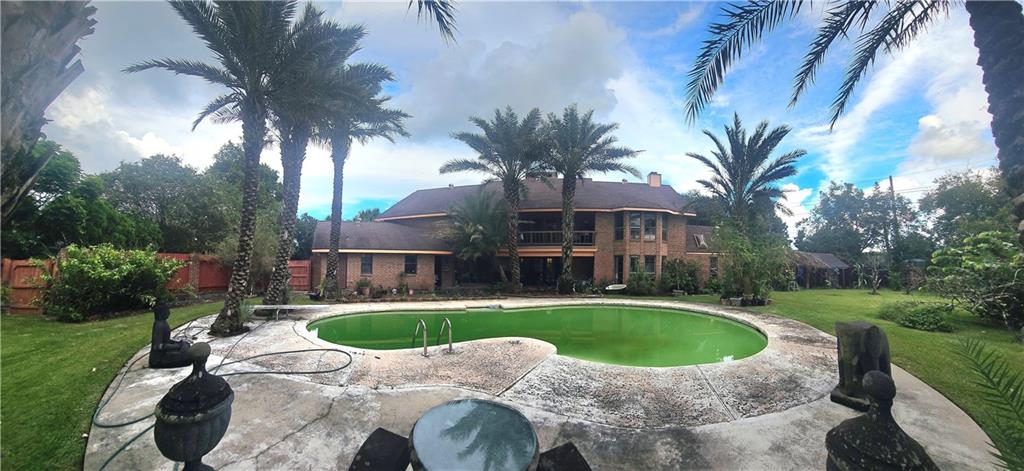
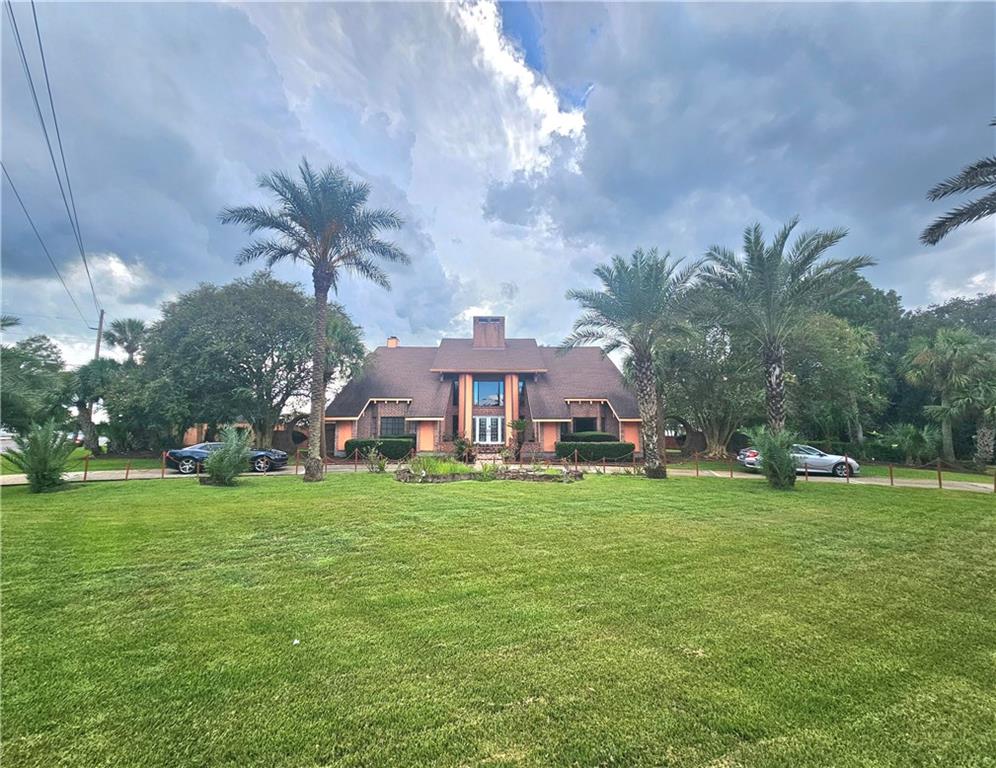
$3,171Treat yourself to the exceptional lifestyle offered by this custom-built 5-bedroom, 5.5-bath brick home, featuring approximately 4,300 square feet of living space on an oversized corner lot in the gated Timberlane Country Club subdivision. From the moment you arrive, the property makes a lasting impression with its beautifully landscaped grounds, mature palm and date trees, and impressive curb appeal. Inside, the open and spacious floor plan is designed for both comfortable everyday living and entertaining. The main living area features soaring ceilings that create an inviting sense of space and elegance. Generously sized bedrooms and 5.5 baths provide plenty of room for family and guests. Step outside to your own private retreat, complete with a sparkling swimming pool, serene pond views, and a beautifully landscaped backyard. A garden featuring exotic fruit trees adds a unique touch and creates a peaceful setting to relax and enjoy the outdoors. What truly sets this property apart is the combination of an exceptionally large corner lot, custom construction, resort-style outdoor amenities, and a convenient location within a gated country club community. This is a rare opportunity to own a spacious, distinctive home with plenty of room to enjoy the lifestyle you deserve.
| yesterday | Listing first seen on site | |
| yesterday | Listing updated with changes from the MLS® |
Copyright © 2017-present, New Orleans Metropolitan Association of REALTORS®, Inc. All rights reserved. Information deemed reliable, but not verified or guaranteed. Users are responsible for checking the accuracy, completeness, currency, and status of all information.
Did you know? You can invite friends and family to your search. They can join your search, rate and discuss listings with you.