Save
Ask
Tour
Hide
Share
$389,900
1 Day On Site

4236 WALMSLEY Avenue
New Orleans, LA 70125

For Sale|Single Family Residence|Active
4
Beds
3
Total Baths
3
Full Baths
3,327
SqFt
$117
/SqFt
1940
Built
County:
Orleans
Call Now: (985) 789-6095
Is this the listing for you? We can help make it yours.
(985) 789-6095
4236 WALMSLEY Avenue4236 WALMSLEY Avenue4236 WALMSLEY Avenue4236 WALMSLEY Avenue
Save
Ask
Tour
Hide
Share

Mortgage Calculator

Monthly Payment (Est.)

$1,779
Calculator powered by Showcase IDX, a Constellation1 Company. Copyright ©2026 Information is deemed reliable but not guaranteed.

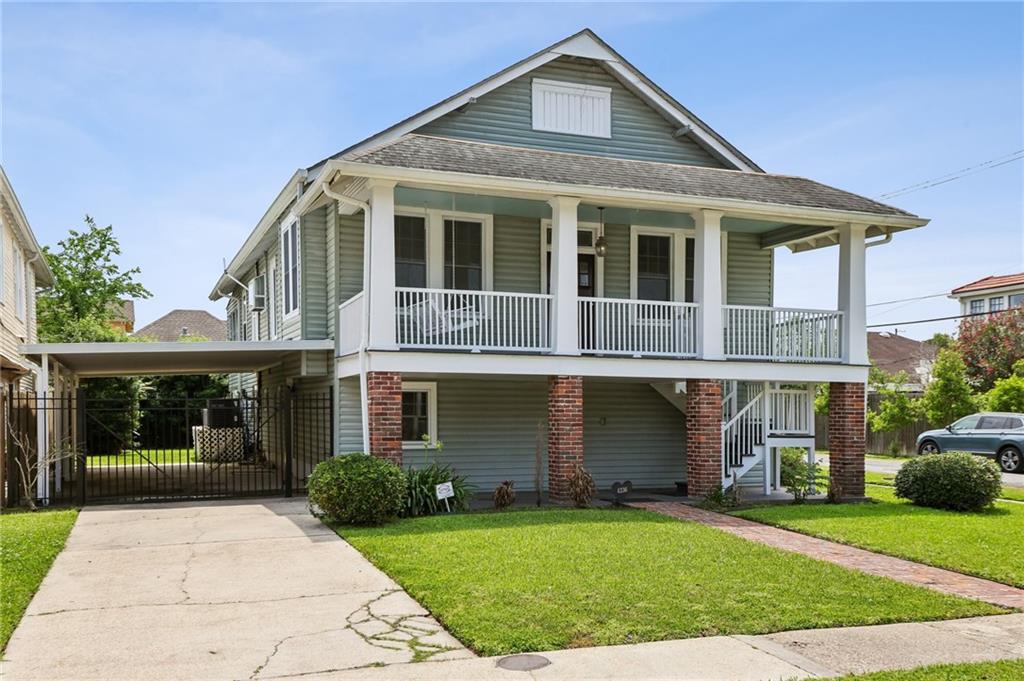
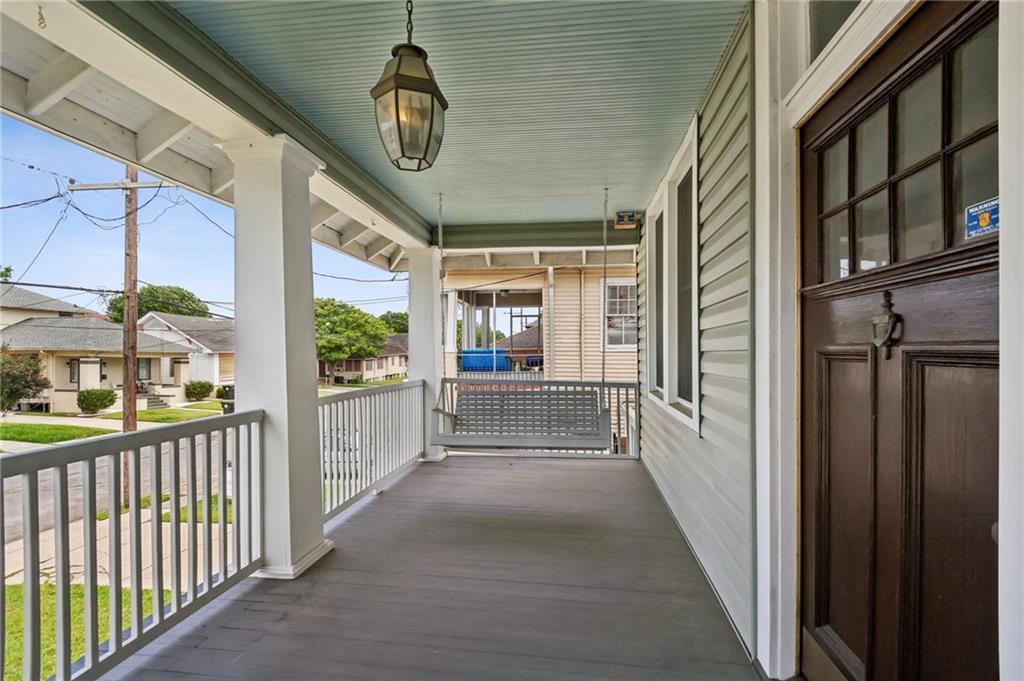
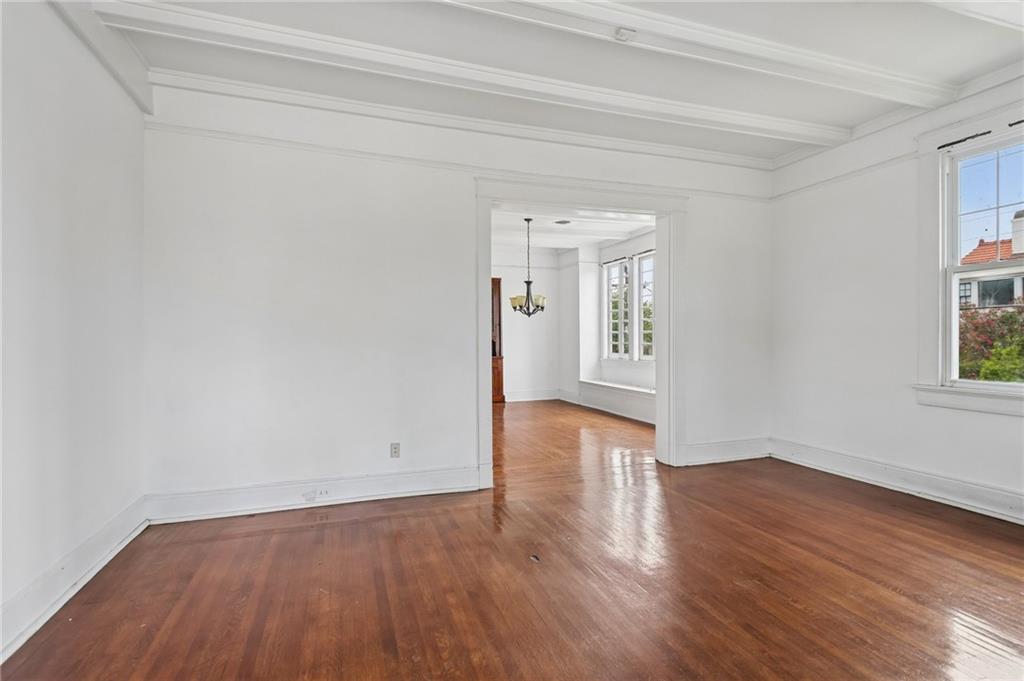
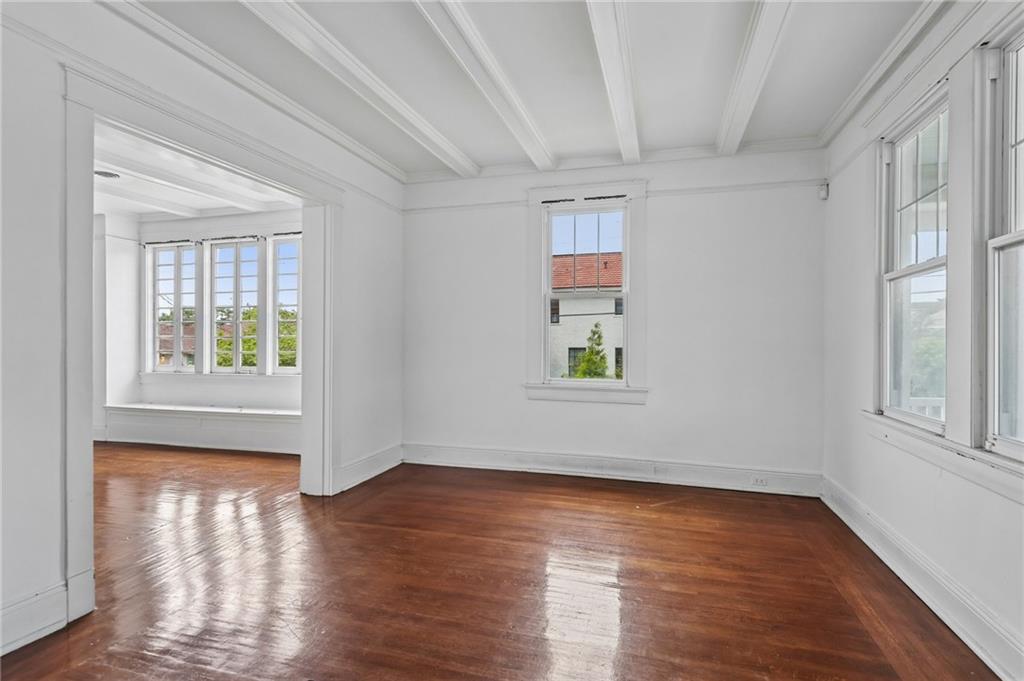
Standout raised New Orleans home on a prominent corner lot in the heart of Broadmoor, offering the space, character, flexibility, and income potential that are hard to find in one property. From the inviting front porch and classic brick columns to the gated covered parking, rear yard access, and oversized backyard, this home immediately makes an impression. Inside, you’ll find beautiful hardwood floors, high ceilings, large windows, abundant natural light, built-ins, elegant trim details, spacious living and dining areas, a large kitchen with generous cabinet storage, a bright breakfast nook, dedicated office space, and multiple bedrooms on the main level. The lower level adds even more value with two additional bedrooms, two full bathrooms, a large den, utility space, and separate access potential—creating excellent options for guests, extended family, a home office, additional living space, or potential rental income. Ideally located near Uptown, Freret Street, Mid-City, universities, hospitals, restaurants, shopping, this Broadmoor home delivers classic New Orleans charm with the versatility today’s buyers are looking for.

Save
Ask
Tour
Hide
Share
Listing Snapshot
Price 
$389,900
Days On Site 
1 Day
Bedrooms 
4
Inside Area (SqFt) 
3,327 sqft
Total Baths 
3
Full Baths 
3
Partial Baths 
N/A
Lot Size 
0.1515 Acres
Year Built 
1940
MLS® Number 
2577188
Status 
Active
Property Tax 
N/A
HOA/Condo/Coop Fees 
N/A
Sq Ft Source 
Appraiser
Friends & Family
Recent Activity
yesterdayListing first seen on site
yesterdayListing updated with changes from the MLS®
General Features
Acres 
0.1515
Cross Street 
S Salcedo
Foundation 
Raised
Levels 
Two
Parking 
DrivewayOff Street
Parking Spaces 
3
Property Sub Type 
Single Family Residence
Sewer 
Public Sewer
SqFt Total 
6600
Style 
Craftsman
Water Source 
Public
Interior Features
Appliances 
DishwasherMicrowaveOvenRangeRefrigerator
Cooling 
Central Air
Fireplace Features 
None
Heating 
Central
Bedroom 
Dimensions - 14'3"X14'5"Level - Second
Dining Room 
Dimensions - 18'5"X15'2"Level - Second
Kitchen 
Dimensions - 24'9"X14'2"Level - Second
Living Room 
Dimensions - 12'4"X17'8"Level - Second
Master Bedroom 
Dimensions - 13'8"X14'5"Level - Second
Save
Ask
Tour
Hide
Share
Exterior Features
Lot Features 
Corner LotCity Lot
Other Structures 
Workshop
Patio And Porch 
Porch
Pool Features 
None
Roof 
Shingle
Listing courtesy of REVE, REALTORS

Copyright © 2017-present, New Orleans Metropolitan Association of REALTORS®, Inc. All rights reserved. Information deemed reliable, but not verified or guaranteed. Users are responsible for checking the accuracy, completeness, currency, and status of all information.

Neighborhood & Commute
Source: Walkscore
Disclosure: Community information and market data powered by Constellation Data Labs. Information is deemed reliable but not guaranteed.
Save
Ask
Tour
Hide
Share
Scroll to Top