Save
Ask
Tour
Hide
Share
$369,900
1 Day On Site

816 WOODSPRINGS Court
Covington, LA 70433

Single Family Residence|Coming Soon
4
Beds
2
Total Baths
2
Full Baths
2,239
SqFt
$165
/SqFt
2010
Built
Subdivision:
Barkley Parc
County:
St Tammany
Call Now: (985) 789-6095
Is this the listing for you? We can help make it yours.
(985) 789-6095
816 WOODSPRINGS Court816 WOODSPRINGS Court816 WOODSPRINGS Court816 WOODSPRINGS Court
Save
Ask
Tour
Hide
Share

Mortgage Calculator

Monthly Payment (Est.)

$1,688
Calculator powered by Showcase IDX, a Constellation1 Company. Copyright ©2026 Information is deemed reliable but not guaranteed.

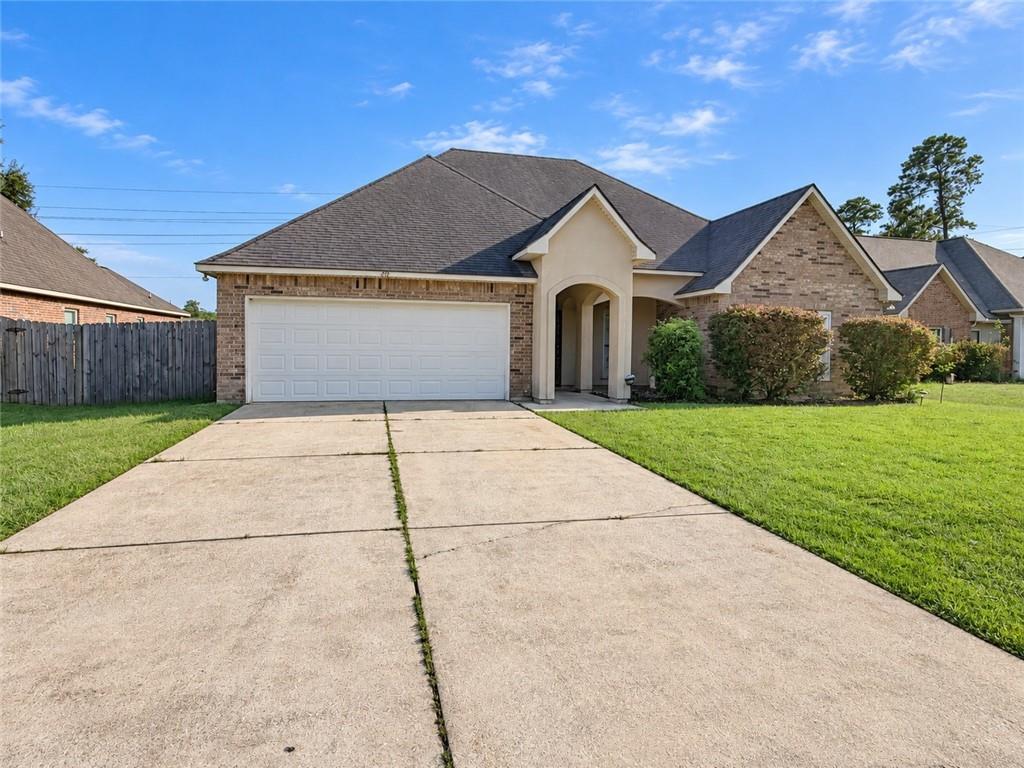
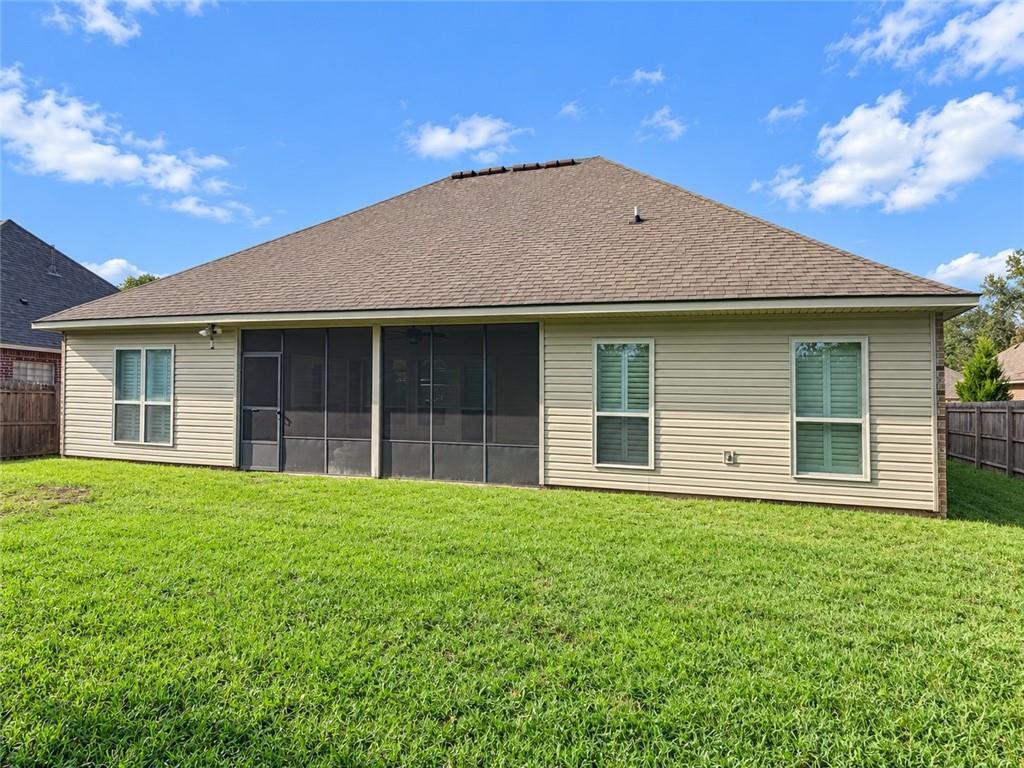
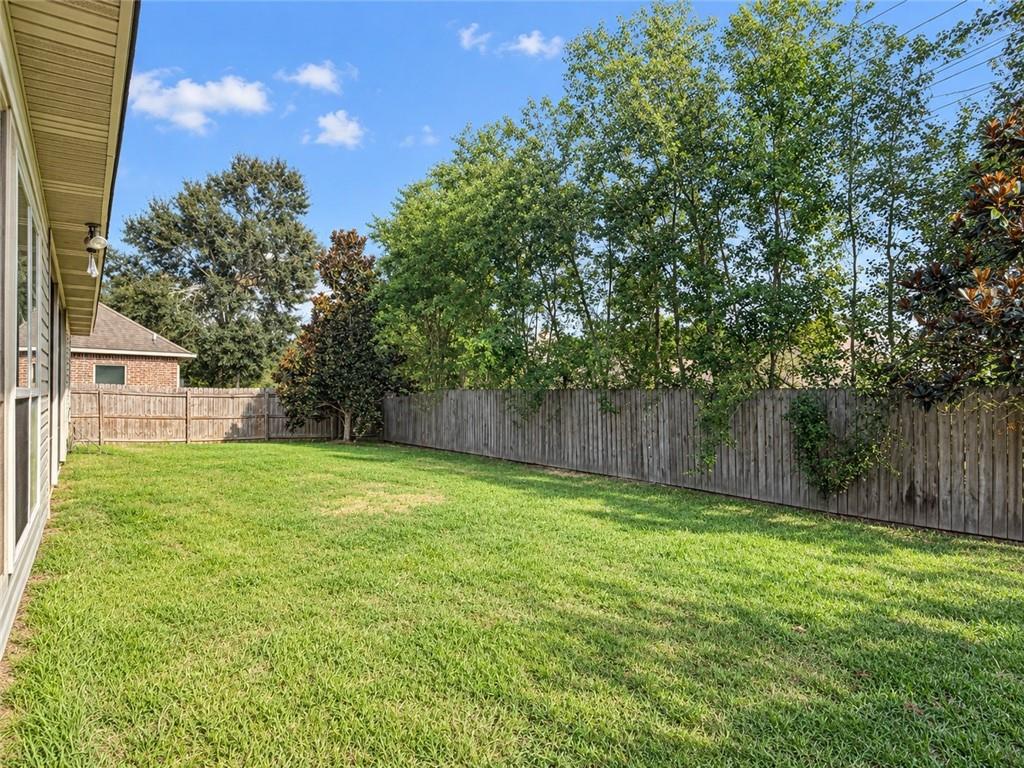
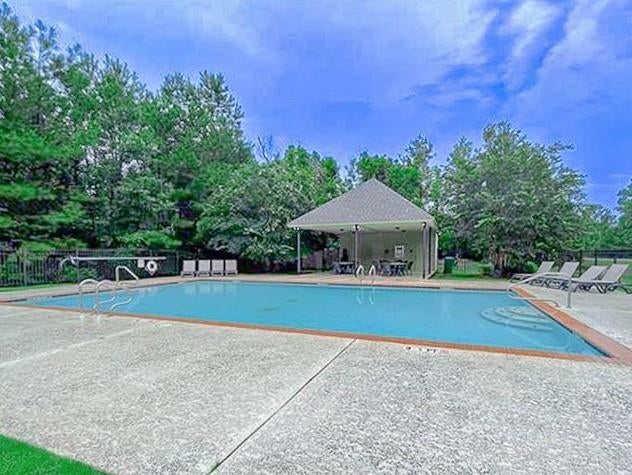
Welcome to Downtown Covington's Barkley Parc! This beautifully updated 4 bedroom, 2 bath home combines a functional layout with inviting finishes throughout. Featuring a brand-new Carrier HVAC system, numerous upgrades to add comfort and style and carpet-free interior makes everyday maintenance a breeze. The open, split floor plan provides plenty of space for gathering while offering privacy between the primary suite and additional bedrooms. At the center of the home, the kitchen shines with walk in large pantry, quartz countertops, updated cabinetry, new Range Oven, gorgeous tile flooring, ample workspace, and plenty of storage. The spacious primary suite offers a relaxing retreat with 2 walk-in closets and a private ensuite bath featuring double vanities, a soaking tub, and a separate shower. Three additional bedrooms provide flexible space for guests, a home office, hobbies, or everyday living. Step outside to the screened-in back patio, complete with a ceiling fan for added comfort while relaxing or entertaining which opens up to the fully fenced backyard. Residents can also enjoy the neighborhood’s community pool, playground and walking trail, along with convenient access to Downtown Covington’s shopping, dining, entertainment, and community events. With thoughtful updates, a desirable floor plan, and an excellent location, this well-maintained home deserves a spot at the top of your list!

Save
Ask
Tour
Hide
Share
Listing Snapshot
Price 
$369,900
Days On Site 
1 Day
Bedrooms 
4
Inside Area (SqFt) 
2,239 sqft
Total Baths 
2
Full Baths 
2
Partial Baths 
N/A
Lot Size 
0.1998 Acres
Year Built 
2010
MLS® Number 
2577204
Status 
Coming Soon
Property Tax 
N/A
HOA/Condo/Coop Fees 
$260
Sq Ft Source 
Assessor
Friends & Family
Recent Activity
14 hours agoStatus changed to Coming Soon
14 hours agoListing updated with changes from the MLS®
yesterdayListing first seen on site
General Features
Acres 
0.1998
Cross Street 
W 21st Ave
Foundation 
Slab
Garage 
Yes
Levels 
One
Parking 
GarageDrivewayGarage Door Opener
Parking Spaces 
2
Property Sub Type 
Single Family Residence
Sewer 
Public Sewer
SqFt Total 
3006
Style 
French Provincial
Water Source 
Public
Interior Features
Appliances 
DryerMicrowaveOvenRangeRefrigeratorWasher
Cooling 
Ceiling Fan(s)Central Air
Fireplace 
Yes
Fireplace Features 
Gas
Heating 
Central
Interior 
Ceiling Fan(s)Granite CountersPantry
Laundry Features 
Washer Hookup
Window Features 
Screens
Bedroom 
Dimensions - 14x10Level - Lower
Dining Room 
Dimensions - 15x11Level - Lower
Kitchen 
Dimensions - 15x12Level - Lower
Living Room 
Dimensions - 23x20Level - Lower
Master Bedroom 
Dimensions - 16x13Level - Lower
Save
Ask
Tour
Hide
Share
Exterior Features
Construction Details 
StuccoVinyl Siding
Exterior 
Permeable Paving
Lot Features 
City LotRectangular Lot
Patio And Porch 
PorchCoveredScreened
Pool Features 
Community
Roof 
Shingle
Windows/Doors 
Screens
Community Features
Association Fee 
$260.0
Community Features 
Pool
Schools
School District
Unknown
Elementary School
Covington
Middle School
Pine View
High School
Covington
Listing courtesy of 1 Percent Lists Gulf South

Copyright © 2017-present, New Orleans Metropolitan Association of REALTORS®, Inc. All rights reserved. Information deemed reliable, but not verified or guaranteed. Users are responsible for checking the accuracy, completeness, currency, and status of all information.

Neighborhood & Commute
Source: Walkscore
Disclosure: Community information and market data powered by Constellation Data Labs. Information is deemed reliable but not guaranteed.
Save
Ask
Tour
Hide
Share
Scroll to Top