Save
Ask
Tour
Hide
Share
$329,000
1 Day On Site

67385 CHRIS KENNEDY Road
Pearl River, LA 70452

For Sale|Single Family Residence|Active
3
Beds
4
Total Baths
3
Full Baths
1
Partial Bath
2,600
SqFt
$127
/SqFt
1991
Built
Subdivision:
Not a Subdivision
County:
St Tammany
Call Now: (985) 789-6095
Is this the listing for you? We can help make it yours.
(985) 789-6095
67385 CHRIS KENNEDY Road67385 CHRIS KENNEDY Road67385 CHRIS KENNEDY Road67385 CHRIS KENNEDY Road
Save
Ask
Tour
Hide
Share

Mortgage Calculator

Monthly Payment (Est.)

$1,501
Calculator powered by Showcase IDX, a Constellation1 Company. Copyright ©2026 Information is deemed reliable but not guaranteed.

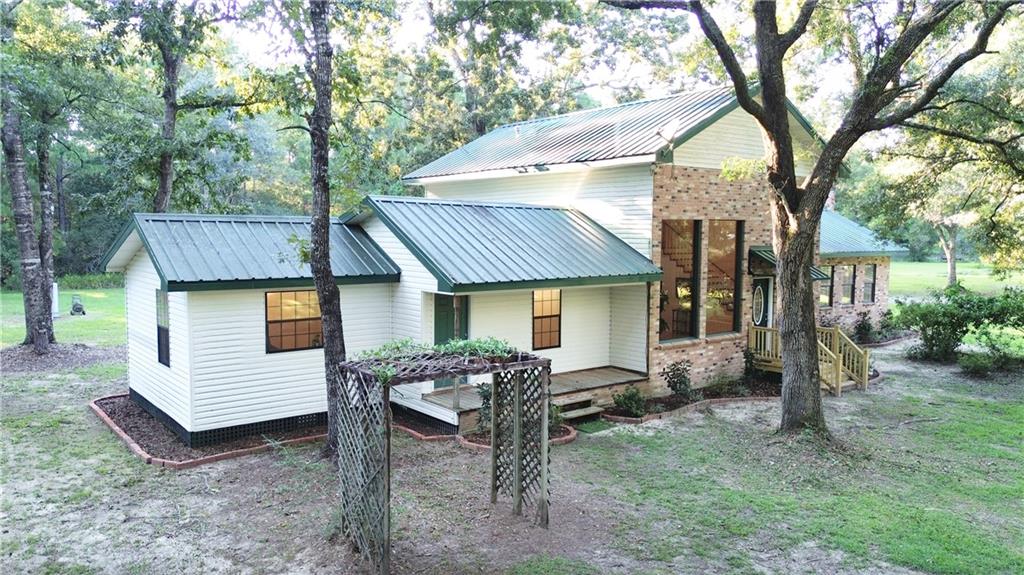
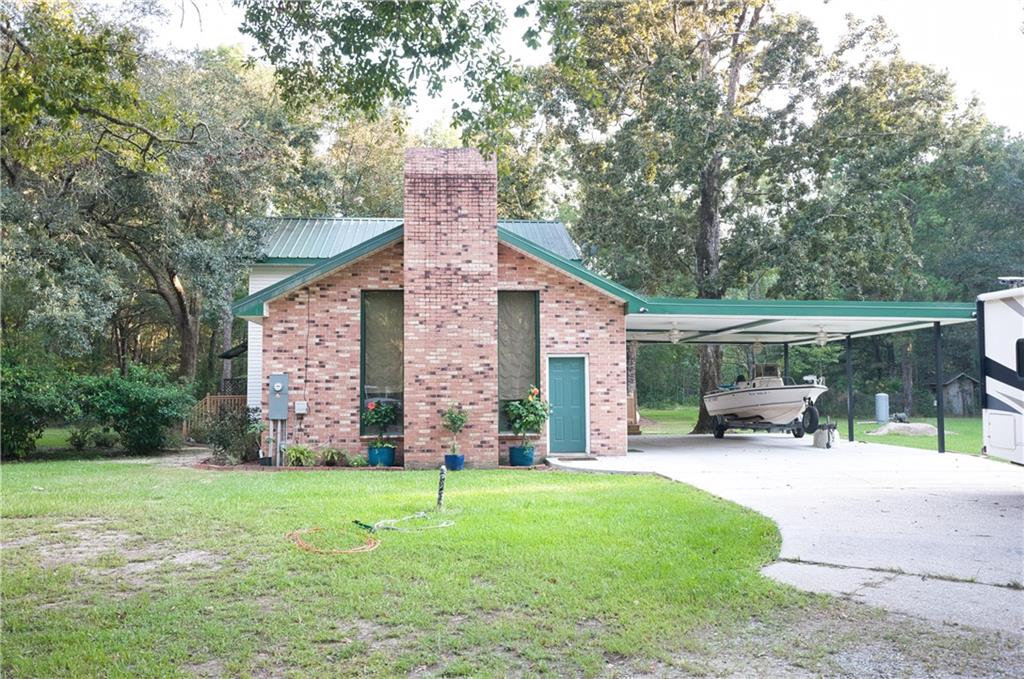
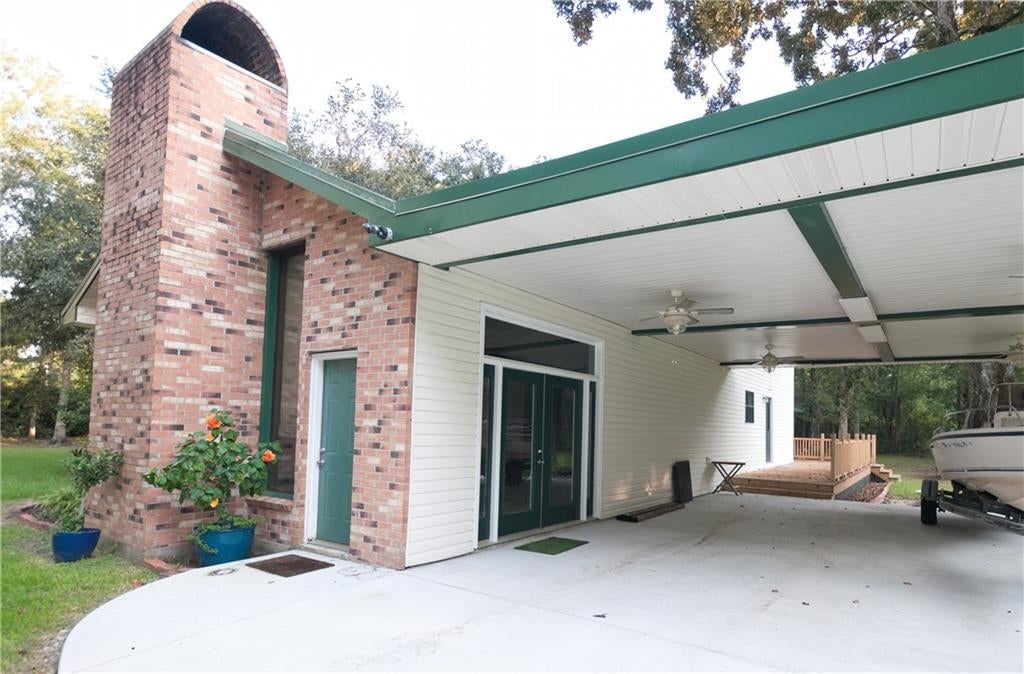
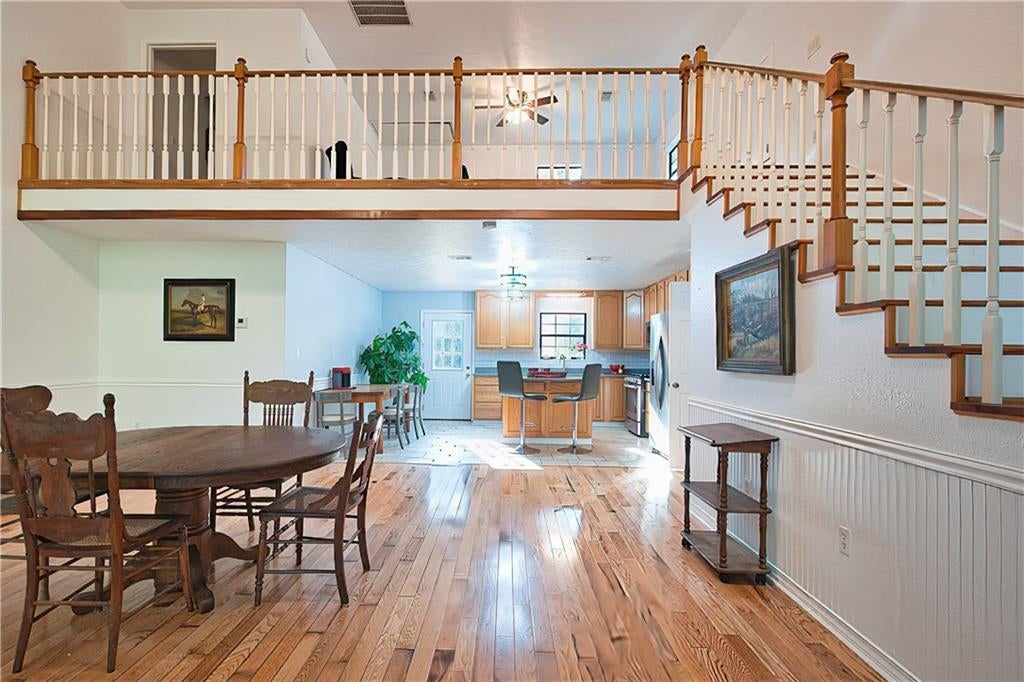
Tucked away on 3.075 acres beneath a canopy of mature trees, this one-of-a-kind Pearl River home offers approximately 2,600 sq ft with 3 bedrooms, 3.5 baths, and a flexible floor plan designed for both everyday living and entertaining. Step inside to soaring ceilings, beautiful wood floors, and a dramatic wall of oversized windows that brings the outdoors in and fills the open living and dining areas with natural light. The spacious kitchen offers abundant cabinetry and counter space, stainless steel appliances, subway tile backsplash, center island with seating, and a separate breakfast area. The primary suite is a standout with its vaulted wood-paneled ceiling and French doors opening directly onto the large newly built back porch overlooking the peaceful property. Upstairs, a spacious loft with a large closet and half bath offers flexibility as a bedroom, office, or bonus room, while an additional flex space with nearby full bath provides even more options. Outside, enjoy 3 acres of room to spread out, mature trees, covered RV/boat parking, a rear deck, and plenty of space for outdoor living. Major 2026 improvements include a NEW private water well and NEW aerobic treatment system. Additional features include underground electrical, a metal roof, expansive covered parking, no HOA, and a private country setting—all within convenient reach of Pearl River, Slidell, I-59, and I-12.

Save
Ask
Tour
Hide
Share
Listing Snapshot
Price 
$329,000
Days On Site 
1 Day
Bedrooms 
3
Inside Area (SqFt) 
2,600 sqft
Total Baths 
4
Full Baths 
3
Partial Baths 
1
Lot Size 
3.075 Acres
Year Built 
1991
MLS® Number 
2577207
Status 
Active
Property Tax 
N/A
HOA/Condo/Coop Fees 
N/A
Sq Ft Source 
N/A
Friends & Family
Recent Activity
16 hours agoStatus changed to Active
16 hours agoListing updated with changes from the MLS®
yesterdayListing first seen on site
General Features
Acres 
3.075
Cross Street 
Highway 41 & Dummyline Rd.
Foundation 
Raised
Levels 
One and One Half
Parking 
CoveredCarportBoatRV Access/Parking
Parking Spaces 
3
Property Sub Type 
Single Family Residence
SqFt Total 
4750
Style 
Traditional
Water Source 
PrivateWell
Interior Features
Appliances 
DryerDishwasherOvenRangeRefrigeratorWasher
Cooling 
Central AirMulti Units
Fireplace 
Yes
Fireplace Features 
Wood Burning
Heating 
Central
Interior 
Wet BarPantryStone CountersVaulted Ceiling(s)
Laundry Features 
Washer Hookup
Bathroom 
Dimensions - 5' x 7'Level - First
Bedroom 
Dimensions - 17' x 16'Level - Second
Den 
Dimensions - 25' x 24'Level - First
HalfBath 
Dimensions - 7' x 6'Level - Second
Kitchen 
Dimensions - 13' x 17'Level - First
Living Room 
Dimensions - 24' x 18.5'Level - First
Master Bathroom 
Dimensions - 12' x 6'Level - First
Master Bedroom 
Dimensions - 19' x 12'Level - First
Save
Ask
Tour
Hide
Share
Exterior Features
Construction Details 
Brick VeneerVinyl Siding
Patio And Porch 
Porch
Pool Features 
None
Roof 
Metal
Spa Features 
None
Schools
School District
Unknown
Elementary School
Sixth Ward
Middle School
Creekside
High School
Pearl River
Listing courtesy of Vylla Home

Copyright © 2017-present, New Orleans Metropolitan Association of REALTORS®, Inc. All rights reserved. Information deemed reliable, but not verified or guaranteed. Users are responsible for checking the accuracy, completeness, currency, and status of all information.

Neighborhood & Commute
Source: Walkscore
Disclosure: Community information and market data powered by Constellation Data Labs. Information is deemed reliable but not guaranteed.
Save
Ask
Tour
Hide
Share
Scroll to Top