
Save
Ask
Tour
Hide
$125,000
1 Day On Site
13251 DWYER BoulevardNew Orleans, LA 70129
For Sale|Single Family Residence|Active
4
Beds
3
Total Baths
2
Full Baths
1
Partial Bath
2,200
SqFt
$57
/SqFt
1970
Built
Subdivision:
Village De L'Est
County:
Orleans
Call Now: (985) 789-6095
Is this the listing for you? We can help make it yours.
(985) 789-6095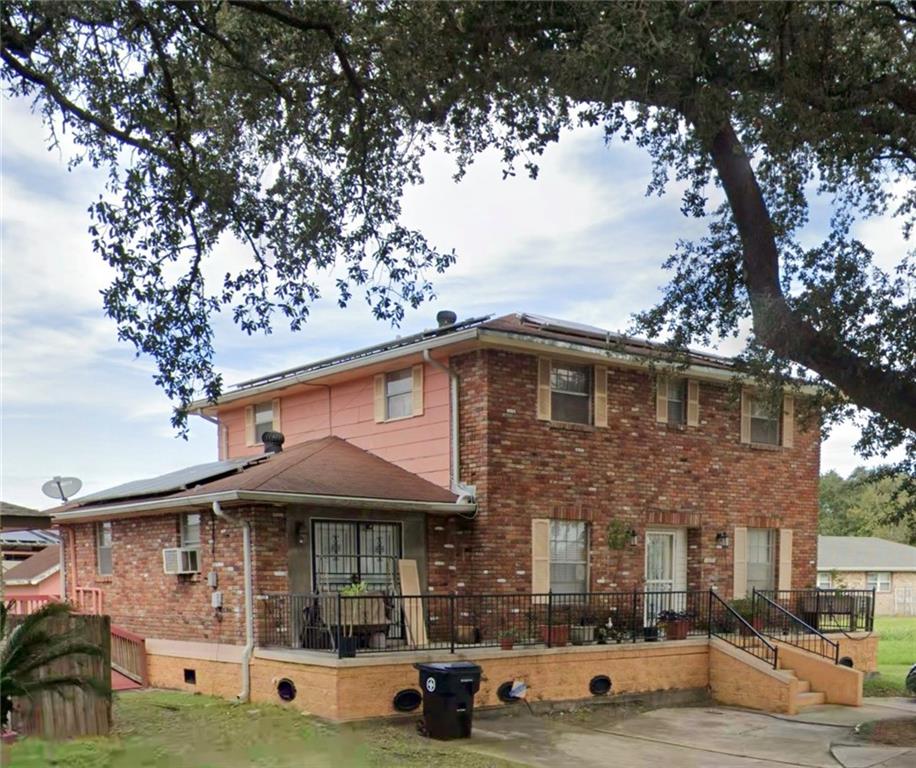
Save
Ask
Tour
Hide
Mortgage Calculator
Monthly Payment (Est.)
$570Calculator powered by Showcase IDX, a Constellation1 Company. Copyright ©2026 Information is deemed reliable but not guaranteed.
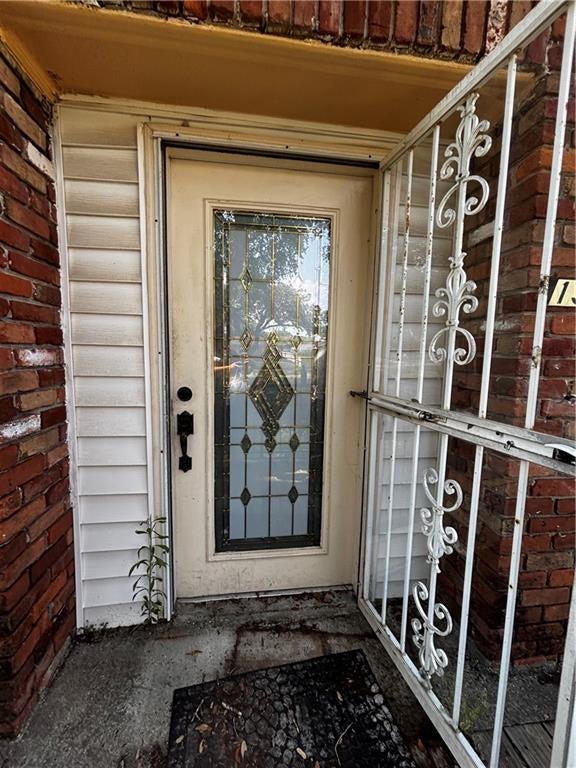
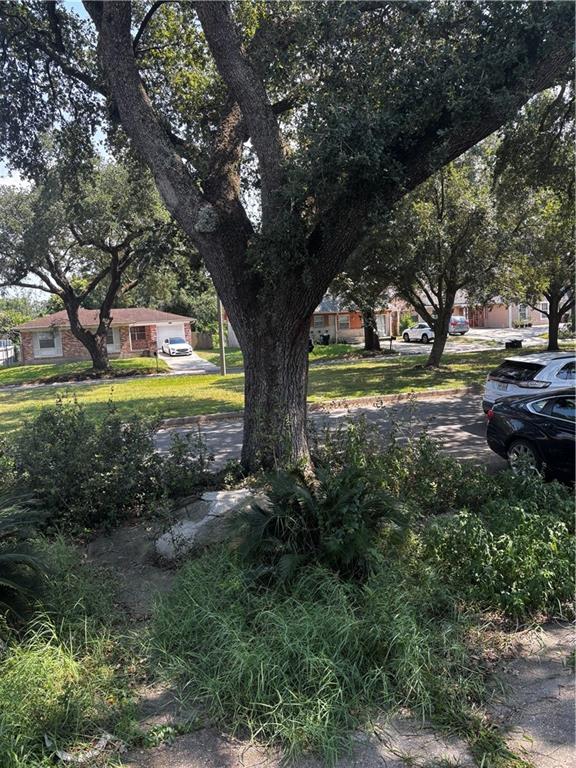
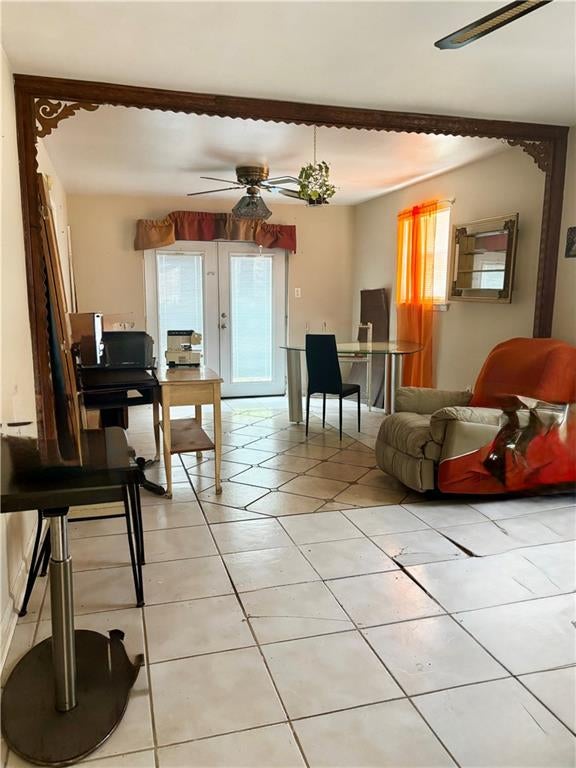
INVESTOR’S DELIGHT! NO FLOODING from Hurricane Katrina or from any other subsequent hurricane thereafter. This home is NOT a teardown, many unprecedented features and salvageable items. There are two complete kitchens, one of which is attached to what could be a small apartment, with a separate entrance, all within the house. There are solar panels on the roof, and a lovely, roomy balcony overlooking a large backyard. that includes a fig producing tree. The main kitchen boasts of attractive cabinets and countertops. The seller is well aware of the overgrowth surrounding the property Enter with care and caution. Once restored, this home could become a smaller version of a beautiful mansion!
Save
Ask
Tour
Hide
Listing Snapshot
Price
$125,000
Days On Site
1 Day
Bedrooms
4
Inside Area (SqFt)
2,200 sqft
Total Baths
3
Full Baths
2
Partial Baths
1
Lot Size
N/A
Year Built
1970
MLS® Number
2577216
Status
Active
Property Tax
N/A
HOA/Condo/Coop Fees
N/A
Sq Ft Source
Assessor
Friends & Family
Recent Activity
| 11 hours ago | Status changed to Active | |
| 11 hours ago | Listing updated with changes from the MLS® | |
| yesterday | Listing first seen on site |
General Features
Cross Street
Michoud Blvd
Foundation
Raised
Levels
Two
Parking Spaces
3
Property Sub Type
Single Family Residence
Sewer
Public Sewer
SqFt Total
2423
Style
Traditional
Water Source
Public
Interior Features
Cooling
Window Unit(s)
Fireplace Features
None
Heating
Other
Bedroom
Dimensions - 14.1 x 13.9Level - Second
Den
Dimensions - 15.6 x 12.2Level - First
KeepingRoom
Dimensions - 14.7 x 13.9Level - First
Kitchen
Dimensions - 18.2 x 12.8Level - First
Living Room
Dimensions - 18.1 x 12.1Level - First
Master Bedroom
Dimensions - 15.9 x 14.3Level - Second
Save
Ask
Tour
Hide
Exterior Features
Construction Details
BrickVinyl Siding
Lot Features
City LotRectangular Lot
Roof
AsphaltShingle
Listing courtesy of Turnco Realty,LLC
Copyright © 2017-present, New Orleans Metropolitan Association of REALTORS®, Inc. All rights reserved. Information deemed reliable, but not verified or guaranteed. Users are responsible for checking the accuracy, completeness, currency, and status of all information.
Copyright © 2017-present, New Orleans Metropolitan Association of REALTORS®, Inc. All rights reserved. Information deemed reliable, but not verified or guaranteed. Users are responsible for checking the accuracy, completeness, currency, and status of all information.
Neighborhood & Commute
Source: Walkscore
Disclosure: Community information and market data powered by Constellation Data Labs. Information is deemed reliable but not guaranteed.
Save
Ask
Tour
Hide
Did you know? You can invite friends and family to your search. They can join your search, rate and discuss listings with you.