
Save
Ask
Tour
Hide
$549,000
New Listing
2427 LAUREL StreetNew Orleans, LA 70130
For Sale|Single Family Residence|Active
2
Beds
3
Total Baths
2
Full Baths
1
Partial Bath
1,450
SqFt
$379
/SqFt
1932
Built
County:
Orleans
Call Now: (985) 789-6095
Is this the listing for you? We can help make it yours.
(985) 789-6095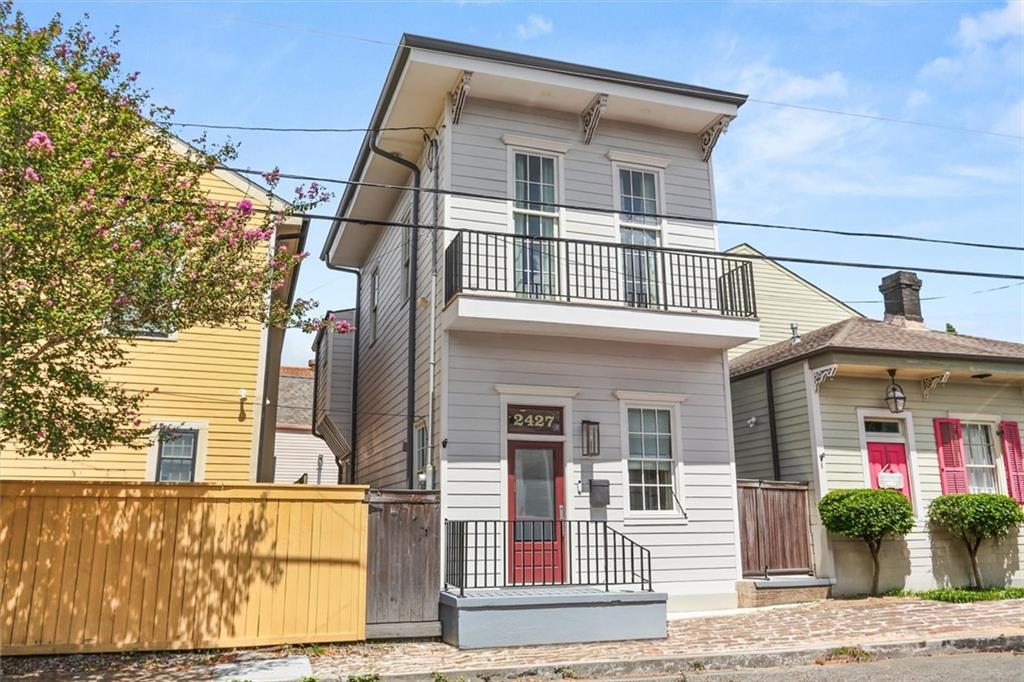
Save
Ask
Tour
Hide
Mortgage Calculator
Monthly Payment (Est.)
$2,505Calculator powered by Showcase IDX, a Constellation1 Company. Copyright ©2026 Information is deemed reliable but not guaranteed.
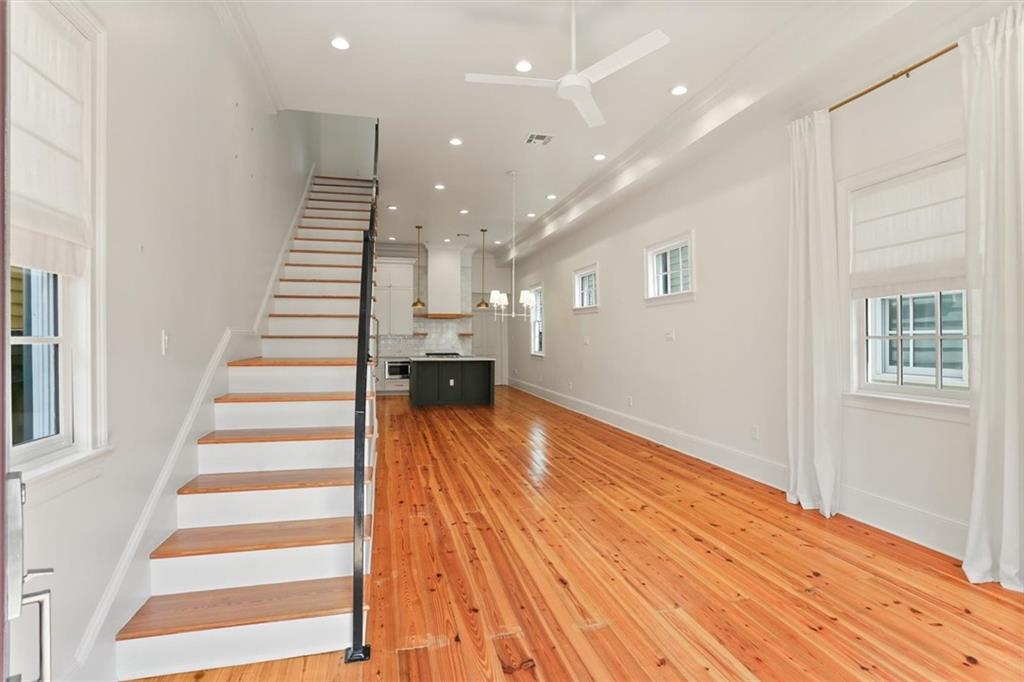
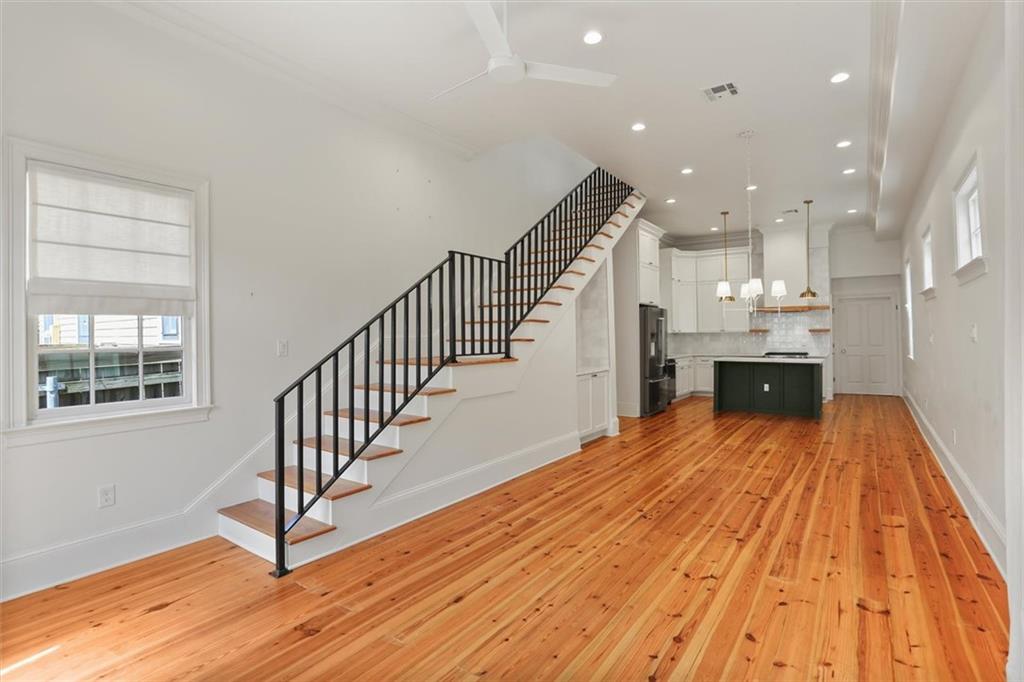
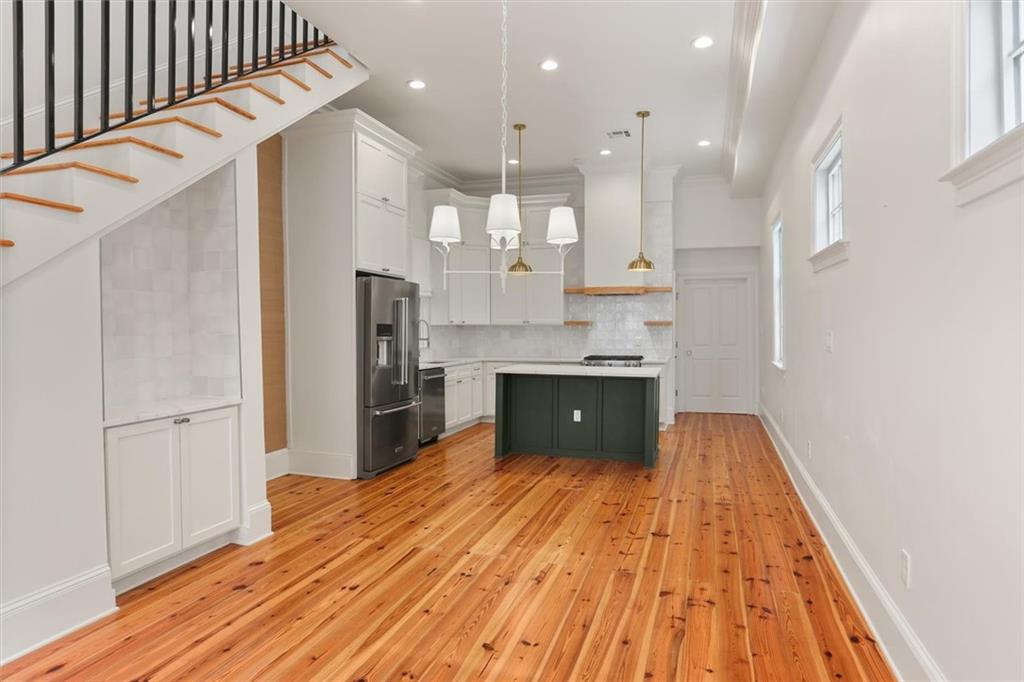
Beautifully reimagined Irish Channel home blending historic New Orleans character with sophisticated modern design. Soaring 12-foot ceilings, hardwood floors, abundant natural light, and an inviting open floor plan create an exceptional sense of space. The thoughtfully designed kitchen features custom cabinetry, high-end appliances, quartz countertops, generous storage, walk-in pantry, and a separate bar. The spacious primary suite offers a private balcony overlooking the neighborhood. Ideally located just steps from Magazine Street’s acclaimed restaurants, boutiques, and galleries, this turnkey home offers the perfect combination of style, comfort, and location.
Save
Ask
Tour
Hide
Listing Snapshot
Price
$549,000
Days On Site
0 Days
Bedrooms
2
Inside Area (SqFt)
1,450 sqft
Total Baths
3
Full Baths
2
Partial Baths
1
Lot Size
N/A
Year Built
1932
MLS® Number
2577220
Status
Active
Property Tax
N/A
HOA/Condo/Coop Fees
N/A
Sq Ft Source
N/A
Friends & Family
Recent Activity
| 23 hours ago | Listing first seen on site | |
| yesterday | Listing updated with changes from the MLS® |
General Features
Cross Street
Second, First, Constance, Chippewa
Foundation
Raised
Green Energy Efficient
HVACInsulationWater HeaterWindows
Levels
Two
Parking
None
Property Sub Type
Single Family Residence
Sewer
Public Sewer
SqFt Total
1450
Style
Traditional
Water Source
Public
Interior Features
Appliances
DryerDishwasherDisposalMicrowaveOvenRangeRefrigeratorWasher
Cooling
Central Air
Fireplace Features
None
Heating
Natural GasCentral
Interior
High Speed InternetPantryStone CountersSmart Home
Laundry Features
Washer Hookup
Bedroom
Dimensions - 10.2x10.2Level - Second
Dining Room
Dimensions - 11.3x10.1Level - First
Kitchen
Dimensions - 14.3x17.1Level - First
Living Room
Dimensions - 14.4x10.1Level - First
Master Bedroom
Dimensions - 14.5x15.8Level - Second
MudRoom
Dimensions - 6.4x10.6Level - First
Save
Ask
Tour
Hide
Exterior Features
Construction Details
HardiPlank Type
Lot Features
City LotRectangular Lot
Pool Features
None
Roof
Shingle
Spa Features
None
Listing courtesy of McEnery Residential, LLC
Copyright © 2017-present, New Orleans Metropolitan Association of REALTORS®, Inc. All rights reserved. Information deemed reliable, but not verified or guaranteed. Users are responsible for checking the accuracy, completeness, currency, and status of all information.
Copyright © 2017-present, New Orleans Metropolitan Association of REALTORS®, Inc. All rights reserved. Information deemed reliable, but not verified or guaranteed. Users are responsible for checking the accuracy, completeness, currency, and status of all information.
Neighborhood & Commute
Source: Walkscore
Disclosure: Community information and market data powered by Constellation Data Labs. Information is deemed reliable but not guaranteed.
Save
Ask
Tour
Hide
Did you know? You can invite friends and family to your search. They can join your search, rate and discuss listings with you.