
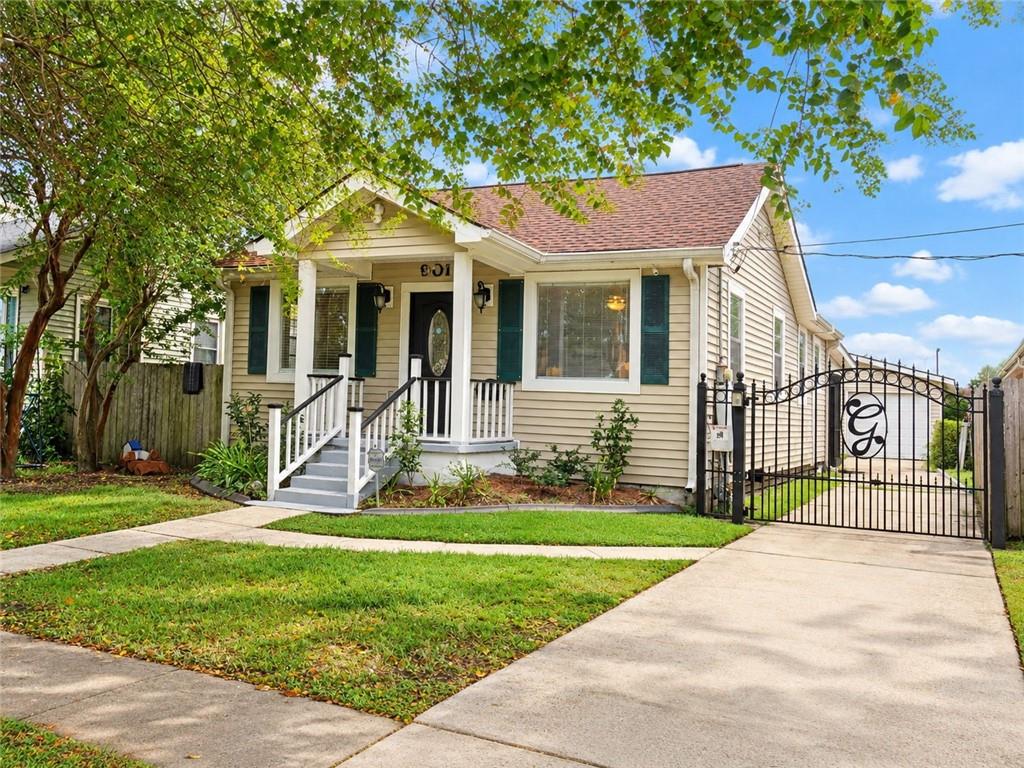
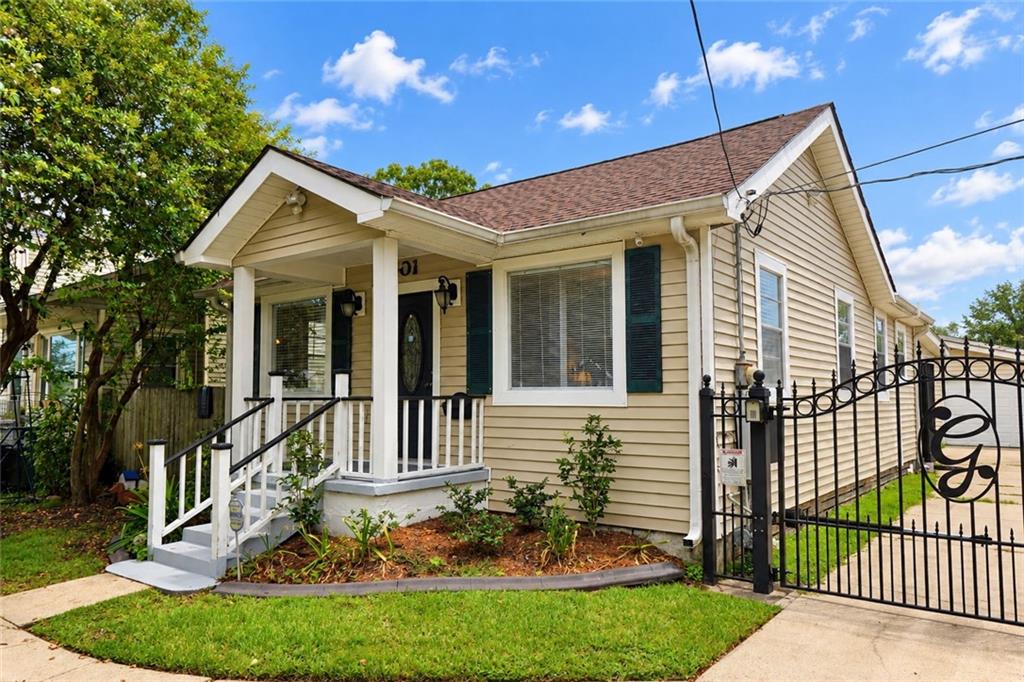
901 ATHANIA ParkwayMetairie, LA 70001
Mortgage Calculator
Monthly Payment (Est.)
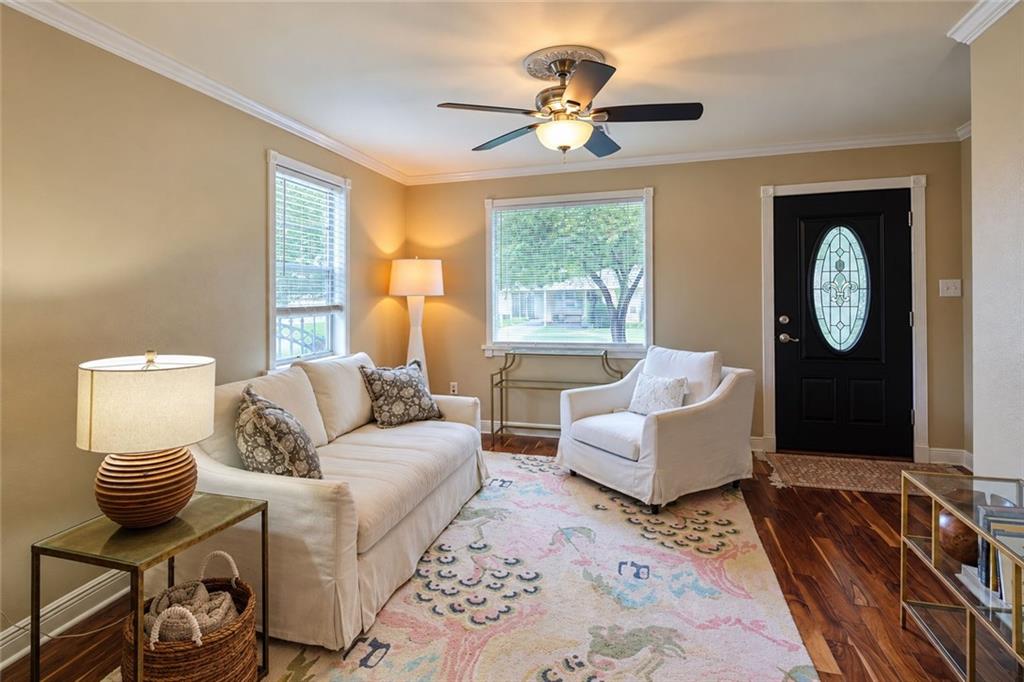
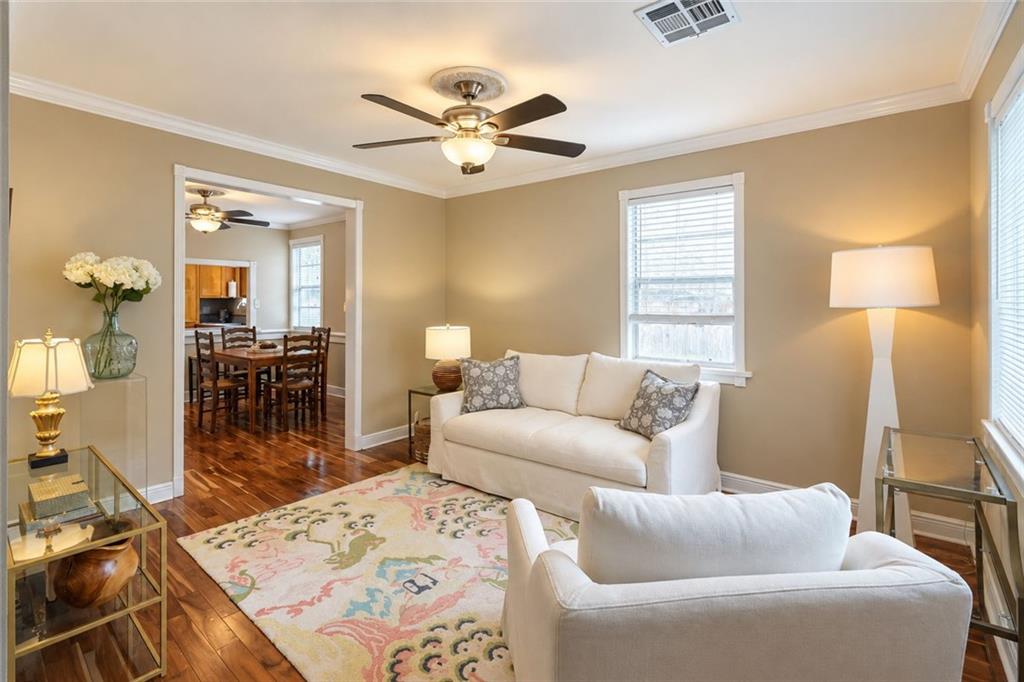
$1,141SUPERB METAIRIE LOCATION! Perfectly positioned between North Causeway Boulevard, West Napoleon Avenue, and West Metairie Avenue, this charming SINGLE FAMILY COTTAGE is located in a predominantly residential neighborhood at the EPICENTER OF CONNECTIVITY to New Orleans, Old Metairie, Elmwood, Kenner, and virtually every part of the Greater New Orleans area.<br><br> Built in 1953 and thoughtfully renovated and updated in 2021, this wonderful home is in EXCELLENT, MOVE IN READY CONDITION! Major improvements include a BRAND NEW ROOF installed on June 12, 2026, and an HVAC system replaced approximately three years ago, providing added comfort, efficiency, and peace of mind.<br><br> The inviting interior features 2 well separated bedrooms, 1 updated full bath, and a convenient interior laundry with the washer and dryer included. The CHEF’S KITCHEN is beautifully appointed with solid maple wood cabinetry, stainless steel appliances, excellent storage, and generous workspace.<br><br> One of the home’s most impressive features is the HUGE FOUR SEASONS SUNROOM addition, measuring approximately 20 feet 3 inches by 12 feet. Filled with natural light and overlooking the established lawn and landscaping, this exceptional space is ideal for relaxing, entertaining, dining, working from home, or simply unwinding at the end of the day.<br><br> The property also includes a detached one vehicle garage with an adjoining workshop, offering valuable parking, storage, and space for hobbies or projects.<br><br> Enjoy easy access to numerous neighborhood favorites and conveniences, including Drago’s Seafood Restaurant, St. Mary’s Restaurant, Dorignac’s Food Center, Trader Joe’s, Lakeside Shopping Center, and Target. Convenient access to North Causeway Boulevard and Interstate 10 makes commuting throughout the area remarkably easy.<br><br> This is an EXCELLENT PROPERTY in a SUPERB METAIRIE NEIGHBORHOOD, offering the perfect combination of condition, comfort, character, convenience, and long term value.<br><br> OPEN HOUSE SATURDAY, SEPTEMBER 19, FROM 12 NOON UNTIL 4:00 PM.<br><br> DO NOT MISS THIS ONE!
| 19 hours ago | Listing first seen on site | |
| 24 hours ago | Listing updated with changes from the MLS® |
Copyright © 2017-present, New Orleans Metropolitan Association of REALTORS®, Inc. All rights reserved. Information deemed reliable, but not verified or guaranteed. Users are responsible for checking the accuracy, completeness, currency, and status of all information.