Save
Ask
Tour
Hide
Share
$349,900
New Listing

42390 SALTGRASS Drive
Ponchatoula, LA 70454

For Sale|Single Family Residence|Active
4
Beds
2
Total Baths
2
Full Baths
2,750
SqFt
$127
/SqFt
2021
Built
Subdivision:
The Estates at Silver Hill
County:
Tangipahoa
Call Now: (985) 789-6095
Is this the listing for you? We can help make it yours.
(985) 789-6095
42390 SALTGRASS Drive42390 SALTGRASS Drive42390 SALTGRASS Drive42390 SALTGRASS Drive
Save
Ask
Tour
Hide
Share

Mortgage Calculator

Monthly Payment (Est.)

$1,596
Calculator powered by Showcase IDX, a Constellation1 Company. Copyright ©2026 Information is deemed reliable but not guaranteed.

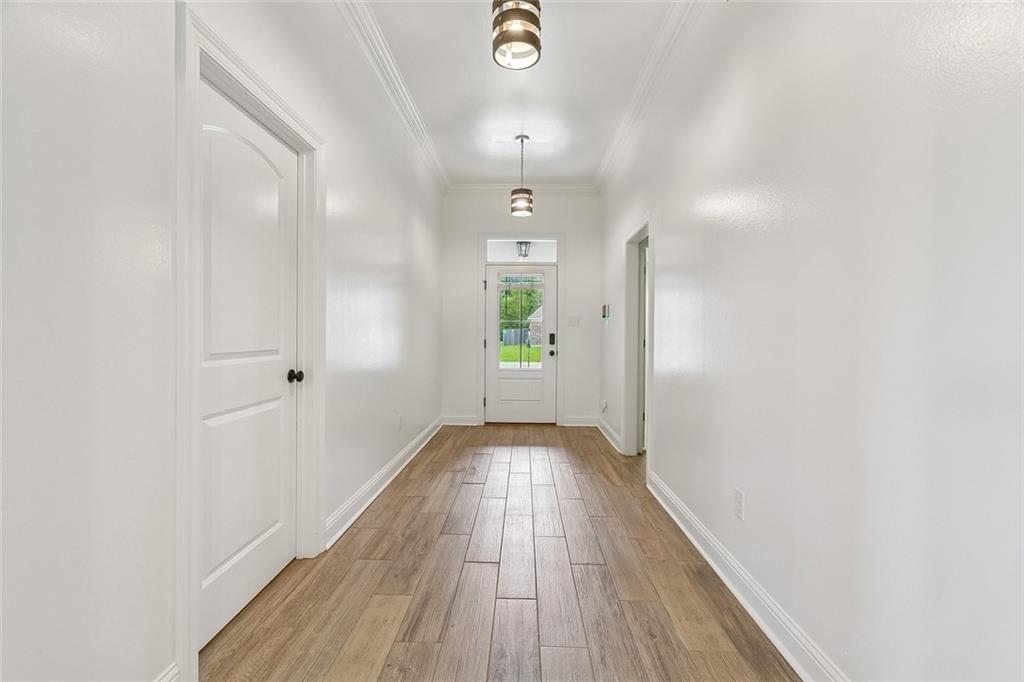
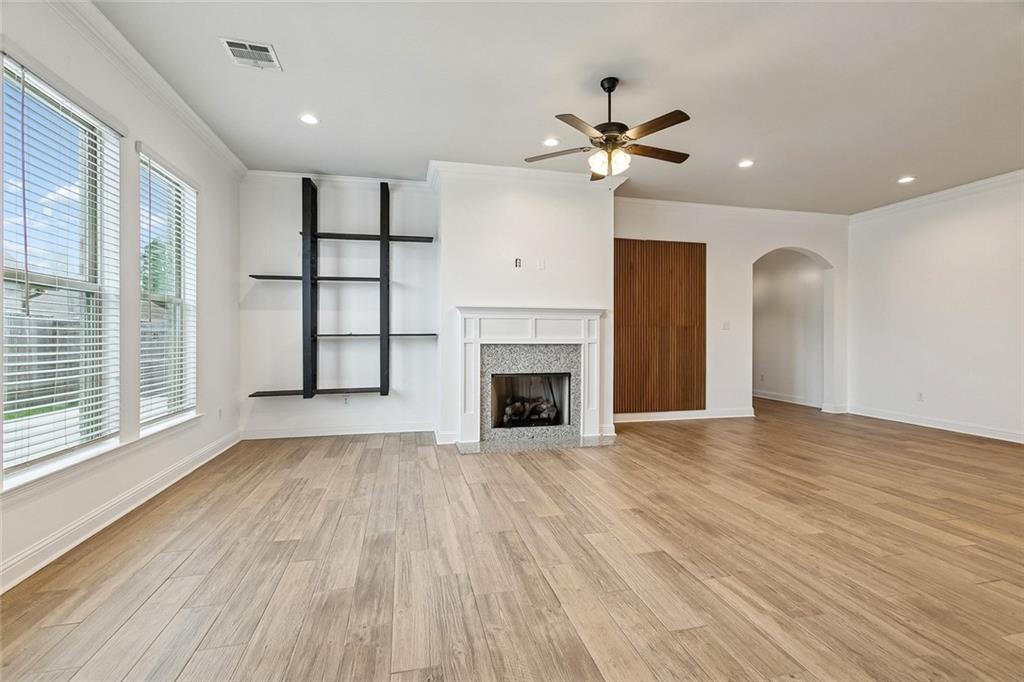
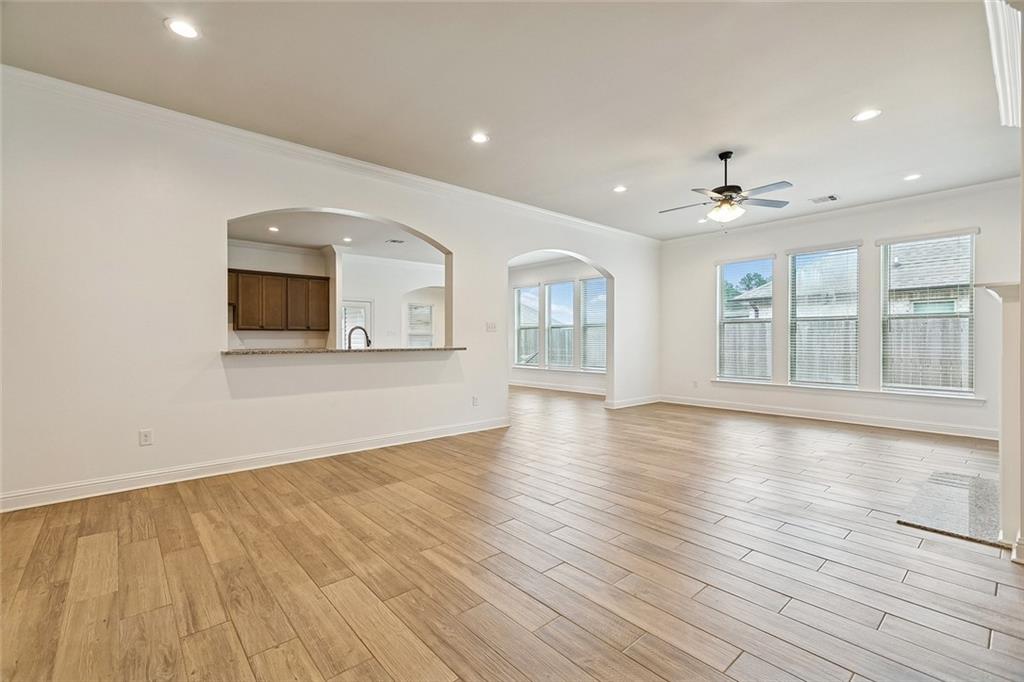
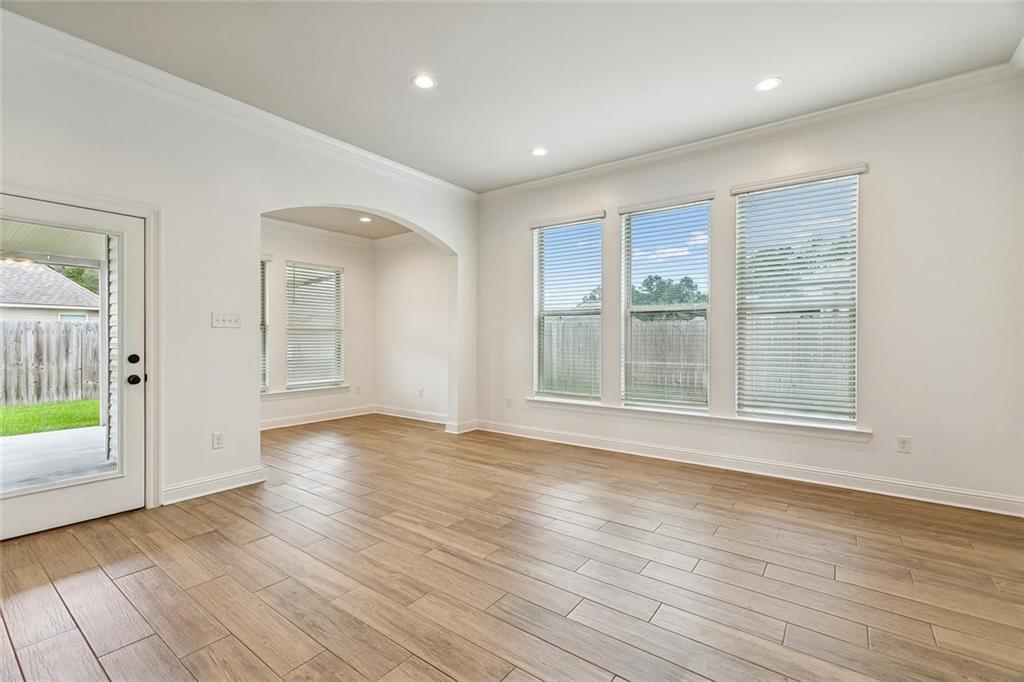
Assumable Interest Rate of 2.75%!!! BETTER THAN NEW! SO MUCH SPACE in this gorgeous 5yrs young, 4bd/2bth plus flex/office space DLSD build in The Estates At Silver Hill. Beautifully landscaped with generous driveway extension to park all your toys, trailers, boats, etc! Seller's offering $8000 towards Purchaser's closing costs or interest rate buy-down! Generous foyer welcomes you into the expansive living room with feature gas fireplace. Arched entryways and stunning wood-look tile floors throughout main living. True chef's kitchen with endless granite counters and prep space including massive center island, SS appliances including new dishwasher, and walk-in pantry. Fantastic formal dining with keeping room that could be used as playroom, office, or den. Split floor plan home. Primary bedroom filled with natural light and gorgeous marble look tile floors. Ensuite features split dual vanities, soaking tub and separate, oversized walk-in shower, with generous custom built-out closet. Secondary bedrooms are large with deep closets. Guest bathroom has dual vanities and linen tower, with private tub/shower & toilet separate from sinks. Laundry room of your dreams with mud bench, storage cabinets, and closet. Ample storage closets throughout. Backyard oasis includes HUGE covered patio that connects to driveway extension. Finished out 12'x16' shed with electricity, perfect for a man cave or workshop! Fully fenced yard. Tankless water heater. Oversized garage with storage area. Flood X (no flood insurance required)! A MUST SEE! Make it yours today!

Save
Ask
Tour
Hide
Share
Listing Snapshot
Price 
$349,900
Days On Site 
0 Days
Bedrooms 
4
Inside Area (SqFt) 
2,750 sqft
Total Baths 
2
Full Baths 
2
Partial Baths 
N/A
Lot Size 
0.23 Acres
Year Built 
2021
MLS® Number 
2577268
Status 
Active
Property Tax 
N/A
HOA/Condo/Coop Fees 
$250
Sq Ft Source 
N/A
Friends & Family
Recent Activity
17 hours agoListing first seen on site
22 hours agoListing updated with changes from the MLS®
General Features
Acres 
0.23
Attached Garage 
Yes
Cross Street 
Harvey Lavigne Rd, Trinity Lane, Hamilton Rd
Foundation 
Slab
Garage 
Yes
Green Energy Efficient 
AppliancesInsulationLightingWater HeaterWindows
Levels 
One
Parking 
AttachedGarageGarage Door Opener
Parking Spaces 
2
Property Sub Type 
Single Family Residence
Security 
Security System
Sewer 
Public Sewer
SqFt Total 
3838
Style 
Traditional
Utilities 
Cable Available
Water Source 
Public
Interior Features
Appliances 
DishwasherDisposalMicrowaveOvenRangeENERGY STAR Qualified Appliances
Cooling 
Ceiling Fan(s)Central Air
Fireplace 
Yes
Fireplace Features 
Gas
Heating 
Central
Interior 
Ceiling Fan(s)Granite CountersPantry
Laundry Features 
Washer Hookup
Window Features 
Screens
Bedroom 
Dimensions - 13.40 x 11.80Level - Lower
Dining Room 
Dimensions - 16.20 x 10.60Level - Lower
Foyer 
Dimensions - 17 x 6.5Level - Lower
Kitchen 
Dimensions - 16.20 x 13.70Level - Lower
Laundry 
Dimensions - 14.4 x 9.4Level - Lower
Living Room 
Dimensions - 28.40 x 17.80Level - Lower
Master Bedroom 
Dimensions - 17.80 x 15.40Level - Lower
Office 
Dimensions - 10.4 x 6.6Level - Lower
Workshop 
Dimensions - 12 x 16Level - Lower
Save
Ask
Tour
Hide
Share
Exterior Features
Construction Details 
BrickStuccoVinyl Siding
Lot Features 
City LotRectangular Lot
Other Structures 
Workshop
Patio And Porch 
Porch
Pool Features 
None
Roof 
Shingle
Windows/Doors 
Screens
Community Features
Association Fee 
$250.0
Listing courtesy of 1 Percent Lists Gulf South

Copyright © 2017-present, New Orleans Metropolitan Association of REALTORS®, Inc. All rights reserved. Information deemed reliable, but not verified or guaranteed. Users are responsible for checking the accuracy, completeness, currency, and status of all information.

Neighborhood & Commute
Source: Walkscore
Disclosure: Community information and market data powered by Constellation Data Labs. Information is deemed reliable but not guaranteed.
Save
Ask
Tour
Hide
Share
Scroll to Top