Save
Ask
Tour
Hide
Share
$260,000
New Listing

23342 JARRELL Road
Abita Springs, LA 70420

For Sale|Single Family Residence|Active
3
Beds
2
Total Baths
2
Full Baths
1,080
SqFt
$241
/SqFt
2007
Built
Subdivision:
Abita Springs
County:
St Tammany
Call Now: (985) 789-6095
Is this the listing for you? We can help make it yours.
(985) 789-6095
23342 JARRELL Road23342 JARRELL Road23342 JARRELL Road23342 JARRELL Road
Save
Ask
Tour
Hide
Share

Mortgage Calculator

Monthly Payment (Est.)

$1,186
Calculator powered by Showcase IDX, a Constellation1 Company. Copyright ©2026 Information is deemed reliable but not guaranteed.

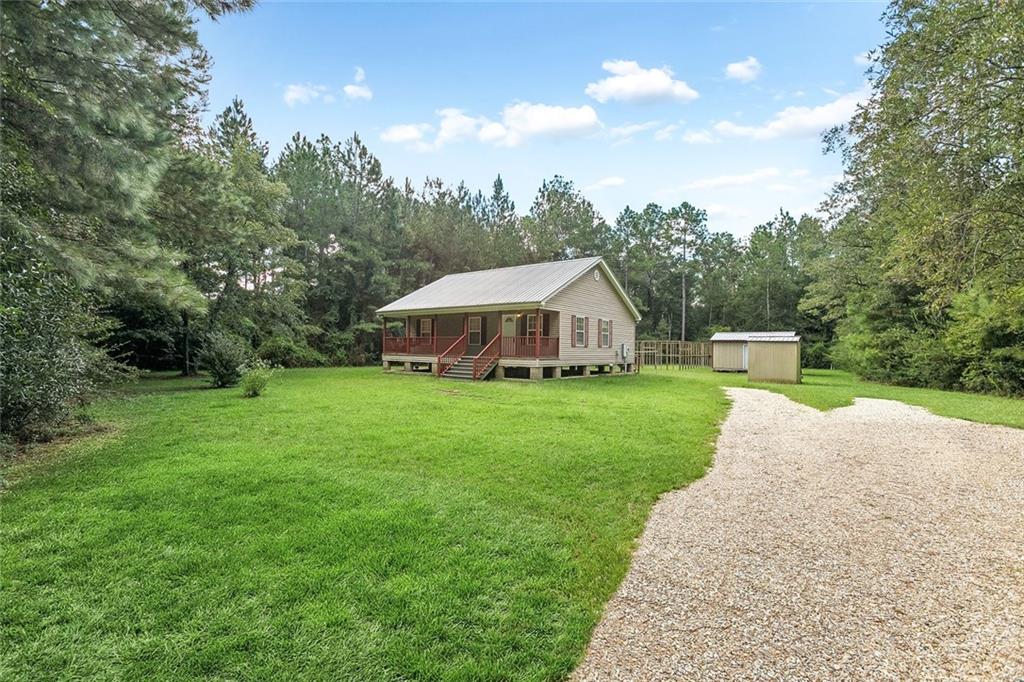
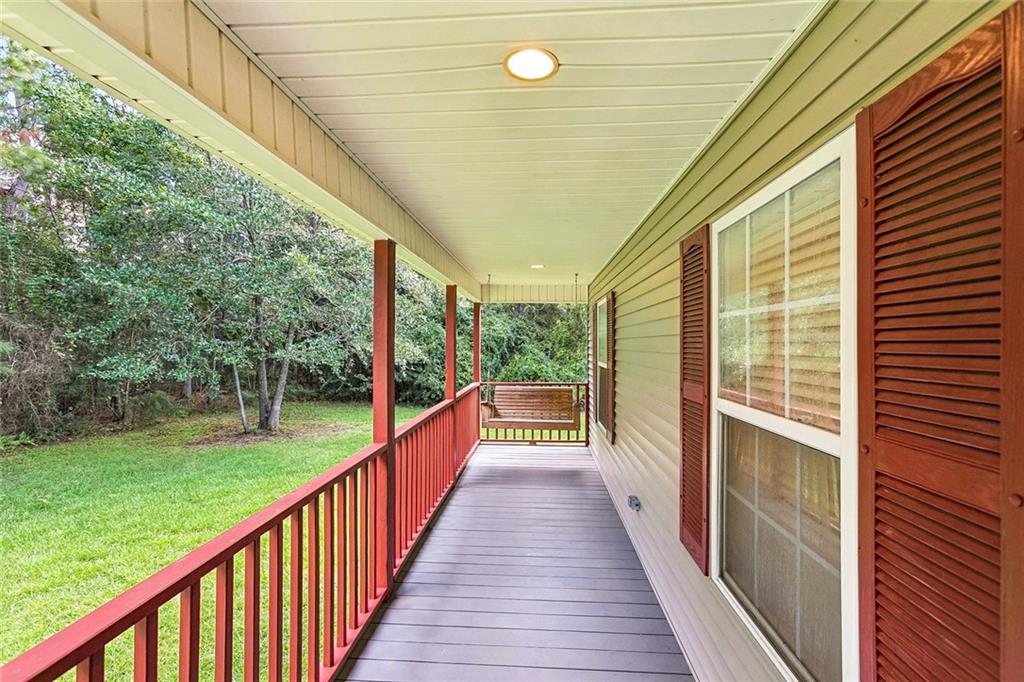
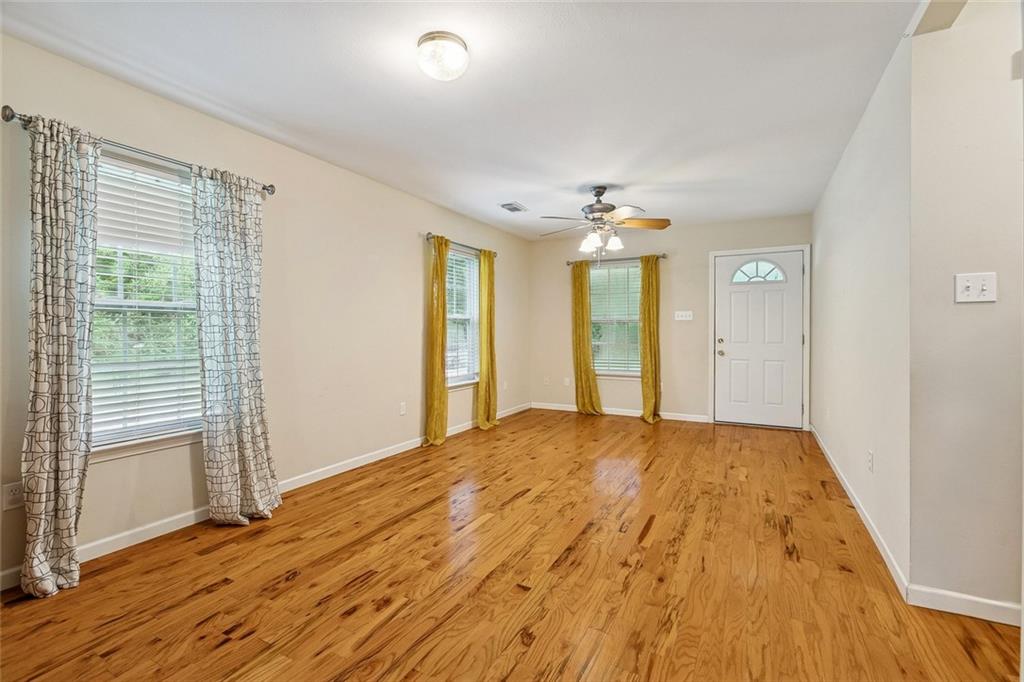
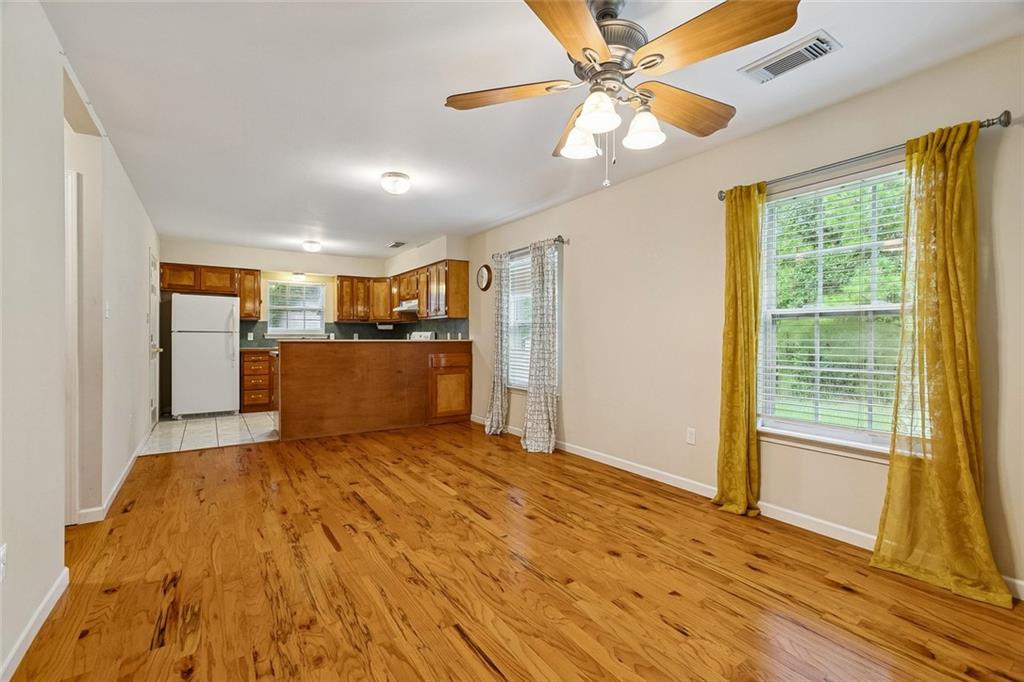
Escape to your own peaceful country retreat! Situated on 2.52 private acres surrounded by mature trees, this move-in-ready 3-bedroom, 2-bathroom home combines quiet rural living with easy accessibility to town. Located in preferred Flood Zone X, this property offers total peace of mind. Generous, covered porches spanning both the front and back of the home—perfect for morning coffee or relaxing to the sound of rain on the durable metal roof. Carpet-free flooring throughout, double-pane energy-efficient windows, and insulated interior walls for maximum quiet and comfort. Comes complete with a 12x14 workshop with electricity and a framed greenhouse waiting for your green thumb. All major appliances remain, including the refrigerator, washer, and dryer. Come take a look and fall in love!

Save
Ask
Tour
Hide
Share
Listing Snapshot
Price 
$260,000
Days On Site 
0 Days
Bedrooms 
3
Inside Area (SqFt) 
1,080 sqft
Total Baths 
2
Full Baths 
2
Partial Baths 
N/A
Lot Size 
2.52 Acres
Year Built 
2007
MLS® Number 
2577303
Status 
Active
Property Tax 
N/A
HOA/Condo/Coop Fees 
N/A
Sq Ft Source 
Assessor
Friends & Family
Recent Activity
5 hours agoListing first seen on site
10 hours agoListing updated with changes from the MLS®
General Features
Acres 
2.52
Cross Street 
Allen Rd
Foundation 
Raised
Green Energy Efficient 
Insulation
Levels 
One
Parking 
Off StreetParking Lot
Property Sub Type 
Single Family Residence
Sewer 
Septic Tank
SqFt Total 
1752
Style 
Cottage
Water Source 
PrivateWell
Interior Features
Appliances 
DryerDishwasherOvenRangeRefrigeratorWasher
Cooling 
Ceiling Fan(s)Central Air
Fireplace Features 
None
Heating 
Central
Interior 
Ceiling Fan(s)
Laundry Features 
Washer Hookup
Bedroom 
Dimensions - 11.0 x 11.5Level - Lower
Kitchen 
Dimensions - 11.5 x 9.0Level - Lower
Living Room 
Dimensions - 11.5 x 20.5Level - Lower
Master Bedroom 
Dimensions - 12 x 13Level - Lower
Save
Ask
Tour
Hide
Share
Exterior Features
Construction Details 
BlockConcreteVinyl Siding
Lot Features 
City LotIrregular Lot
Other Structures 
GreenhouseWorkshop
Patio And Porch 
PorchCovered
Pool Features 
None
Roof 
Metal
Spa Features 
None
Listing courtesy of RE/MAX Living

Copyright © 2017-present, New Orleans Metropolitan Association of REALTORS®, Inc. All rights reserved. Information deemed reliable, but not verified or guaranteed. Users are responsible for checking the accuracy, completeness, currency, and status of all information.

Neighborhood & Commute
Source: Walkscore
Disclosure: Community information and market data powered by Constellation Data Labs. Information is deemed reliable but not guaranteed.
Save
Ask
Tour
Hide
Share
Scroll to Top