Save
Ask
Tour
Hide
Share
$965,000
New Listing

475 TRAILHEAD Drive
Abita Springs, LA 70420

For Sale|Single Family Residence|Active
4
Beds
4
Total Baths
3
Full Baths
1
Partial Bath
3,598
SqFt
$268
/SqFt
2007
Built
Subdivision:
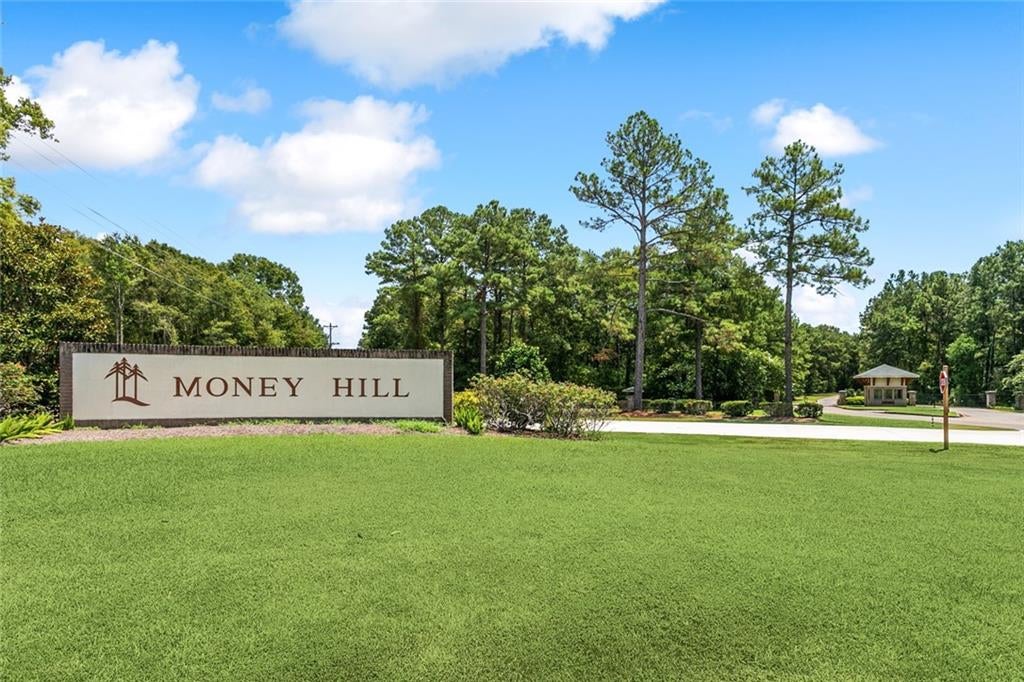
Money Hill
County:
St Tammany
Call Now: (985) 789-6095
Is this the listing for you? We can help make it yours.
(985) 789-6095
475 TRAILHEAD Drive475 TRAILHEAD Drive475 TRAILHEAD Drive475 TRAILHEAD Drive
Save
Ask
Tour
Hide
Share

Mortgage Calculator

Monthly Payment (Est.)

$4,403
Calculator powered by Showcase IDX, a Constellation1 Company. Copyright ©2026 Information is deemed reliable but not guaranteed.

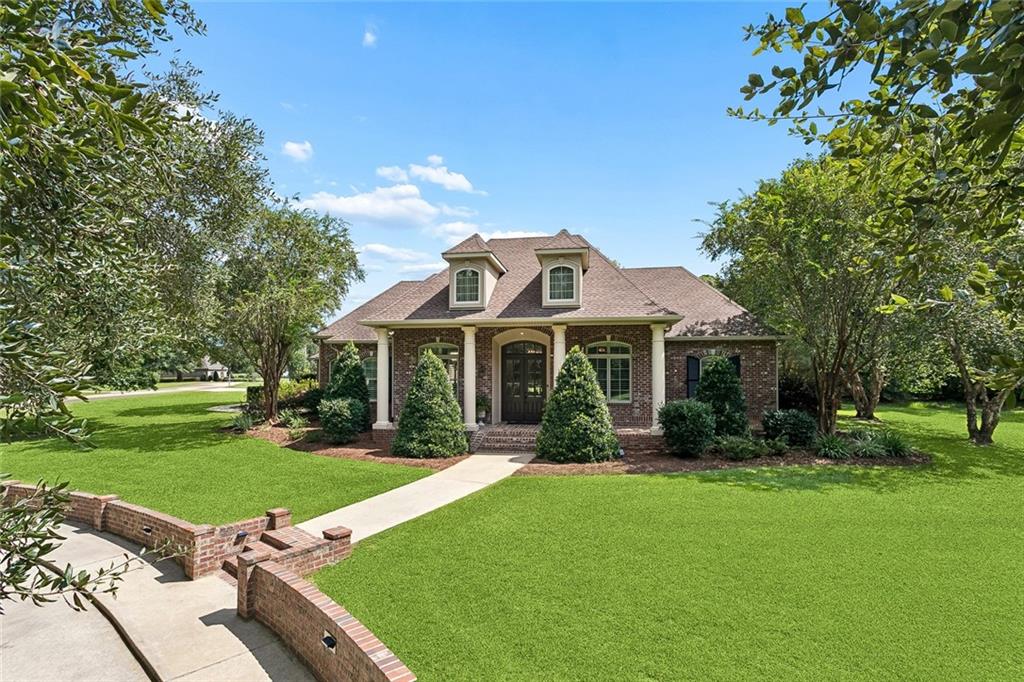
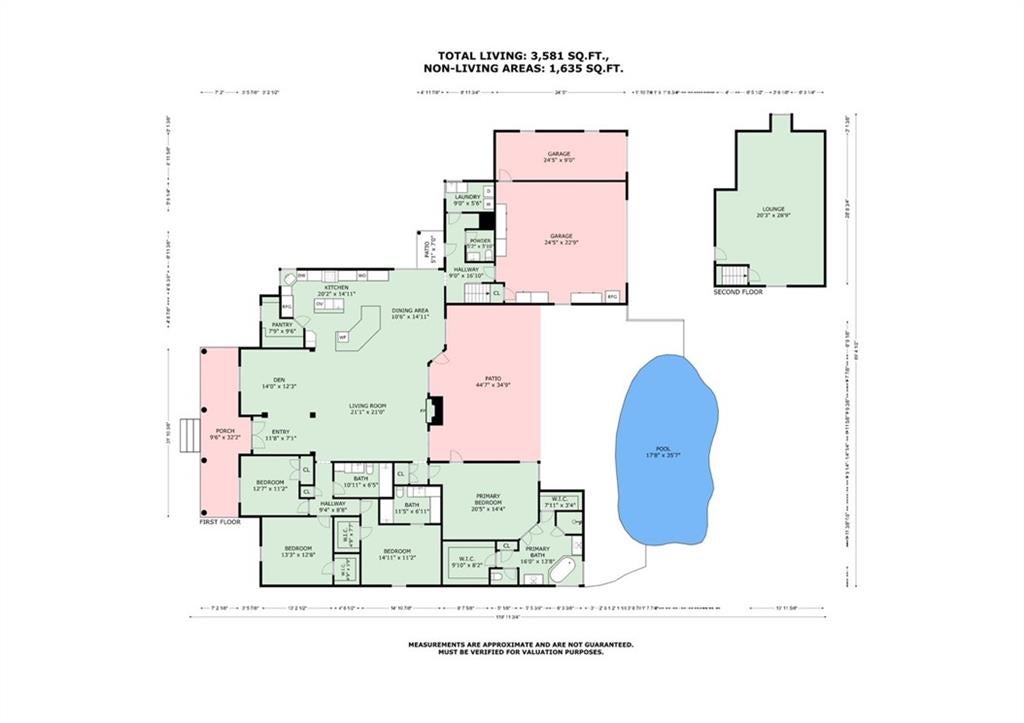
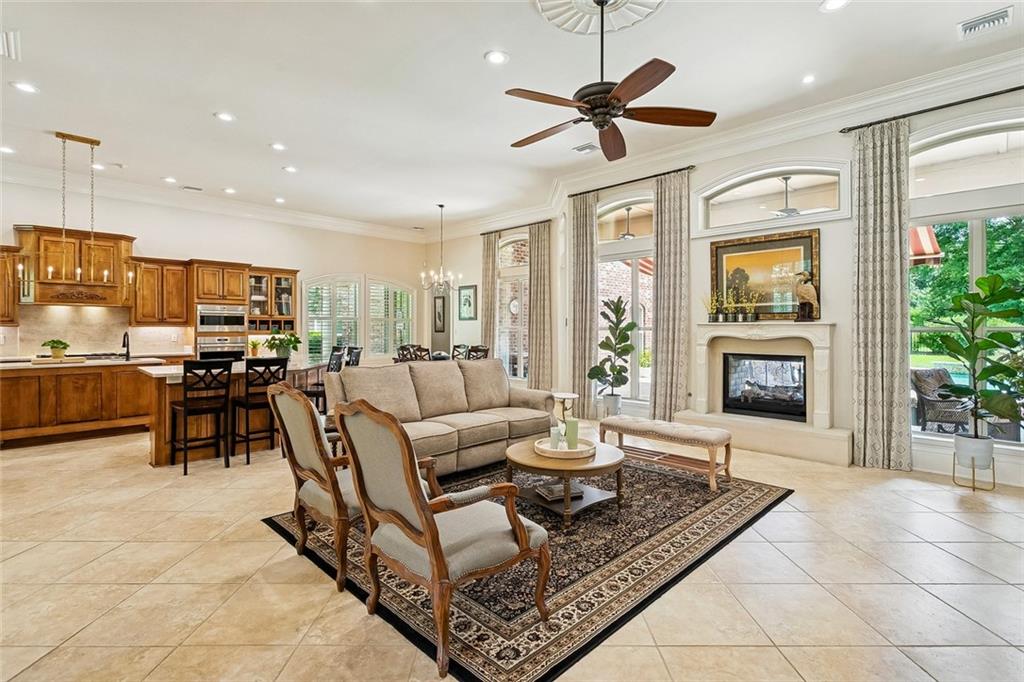
Set within the sought-after Money Hill community, this beautifully appointed brick residence blends timeless Southern elegance with effortless everyday living. Thoughtful design and generous spaces create a home that is equally suited for entertaining and relaxing, with soaring ceilings, extensive millwork, abundant natural light and a welcoming living room. The heart of the home is the impressive kitchen, featuring rich custom cabinetry, a generous center island, professional-style appliances complete with a built in Sub-Zero refrigerator and a wine fridge for entertaining, plentiful storage and an oversized walk-in pantry. The spacious primary suite offers a true retreat with a dramatic tray ceiling, spa-inspired bath and beautifully crafted custom closet. Upstairs, a large bonus room provides flexible space for a media room, game room or additional gathering area, while the well-equipped laundry room and oversized garage with extensive built-in cabinetry add exceptional functionality. Outdoor living is just as inviting, with a private courtyard-style setting surrounding the sparkling pool. A generous covered entertaining area with fireplace, retractable awning and ample space for dining creates the perfect backdrop for year-round enjoyment in one of the Northshore’s most desirable communities. Club membership is required for homeownership in Money Hill.

Save
Ask
Tour
Hide
Share
Listing Snapshot
Price 
$965,000
Days On Site 
0 Days
Bedrooms 
4
Inside Area (SqFt) 
3,598 sqft
Total Baths 
4
Full Baths 
3
Partial Baths 
1
Lot Size 
0.769 Acres
Year Built 
2007
MLS® Number 
2577306
Status 
Active
Property Tax 
N/A
HOA/Condo/Coop Fees 
$150
Sq Ft Source 
Appraiser
Friends & Family
Recent Activity
11 hours agoListing first seen on site
16 hours agoListing updated with changes from the MLS®
General Features
Acres 
0.769
Cross Street 
Chinawood Dr. and Northwoods Dr.
Foundation 
Slab
Garage 
Yes
Levels 
Two
Parking 
GarageGarage Door Opener
Parking Spaces 
3
Property Sub Type 
Single Family Residence
Security 
Security SystemFire Sprinkler SystemGated Community
Sewer 
Public Sewer
SqFt Total 
4954
Style 
French Provincial
Water Source 
Public
Interior Features
Appliances 
CooktopDishwasherDisposalOvenRefrigeratorWine Cooler
Cooling 
Ceiling Fan(s)Central AirMulti Units
Fireplace 
Yes
Fireplace Features 
Gas
Heating 
Central
Interior 
Tray Ceiling(s)Ceiling Fan(s)PantryStone Counters
Bedroom 
Dimensions - 12.7 X 11.2Level - First
BreakfastRoomNook 
Dimensions - 10.6 X 14.11Level - First
Dining Room 
Dimensions - 14 X 12.3Level - First
Game Room 
Dimensions - 20.3 X 28.9Level - Second
Kitchen 
Dimensions - 20.2 X 14.11Level - First
Living Room 
Dimensions - 21.1 X 21Level - First
Master Bedroom 
Dimensions - 20.5 X 14.4Level - First
Save
Ask
Tour
Hide
Share
Exterior Features
Construction Details 
Brick
Lot Features 
Corner Lot
Patio And Porch 
Covered
Pool Features 
In GroundSalt Water
Roof 
Shingle
Spa Features 
None
Community Features
Association Amenities 
Clubhouse
Association Fee 
$150.0
Community Features 
Gated
Listing courtesy of Berkshire Hathaway HomeServices Preferred, REALTOR

Copyright © 2017-present, New Orleans Metropolitan Association of REALTORS®, Inc. All rights reserved. Information deemed reliable, but not verified or guaranteed. Users are responsible for checking the accuracy, completeness, currency, and status of all information.

Neighborhood & Commute
Source: Walkscore
Disclosure: Community information and market data powered by Constellation Data Labs. Information is deemed reliable but not guaranteed.
Save
Ask
Tour
Hide
Share
Scroll to Top