
Save
Ask
Tour
Hide
$145,000
1 Day On Site
832 S CLEARVIEW Parkway 126Harahan, LA 70123
For Sale|Townhouse|Active
1
Bed
1
Total Bath
1
Full Bath
848
SqFt
$171
/SqFt
1983
Built
County:
Jefferson
Call Now: (985) 789-6095
Is this the listing for you? We can help make it yours.
(985) 789-6095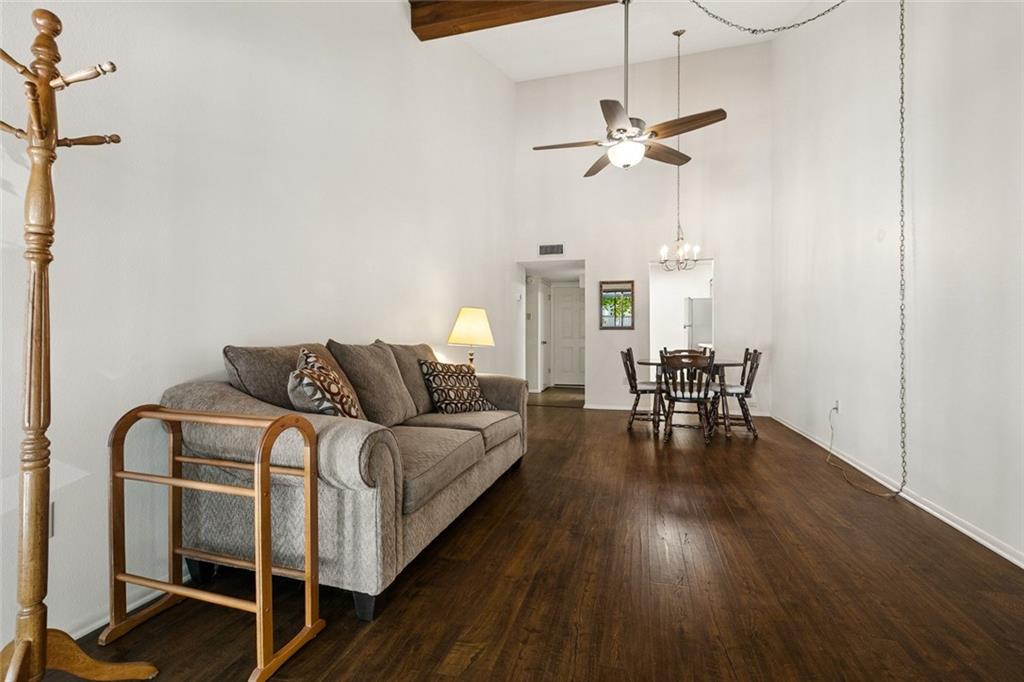
Save
Ask
Tour
Hide
Mortgage Calculator
Monthly Payment (Est.)
$662Calculator powered by Showcase IDX, a Constellation1 Company. Copyright ©2026 Information is deemed reliable but not guaranteed.
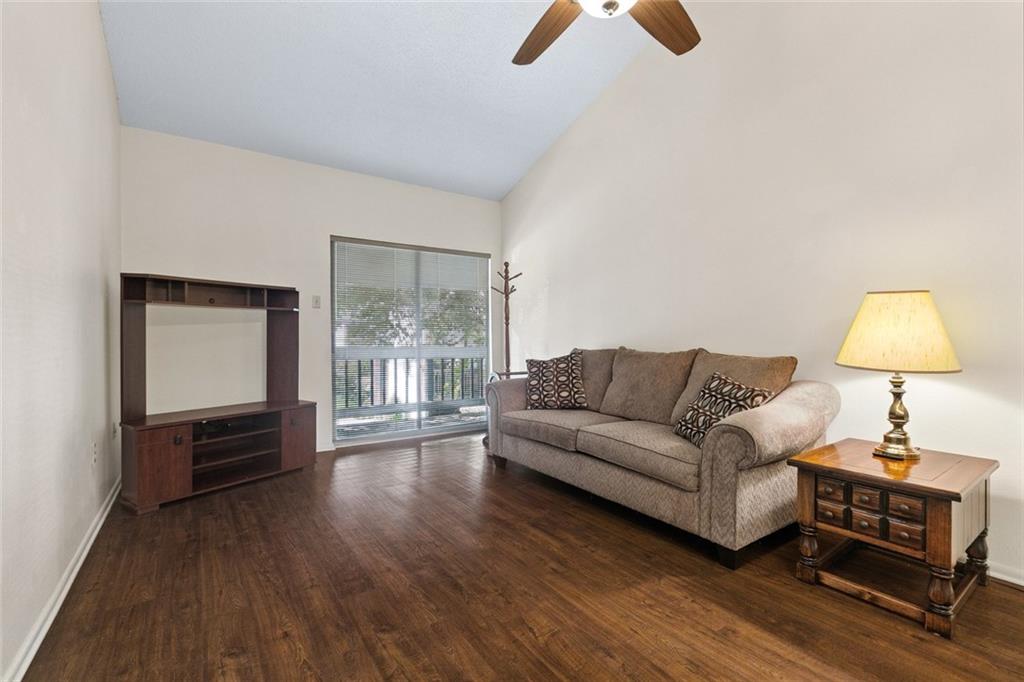
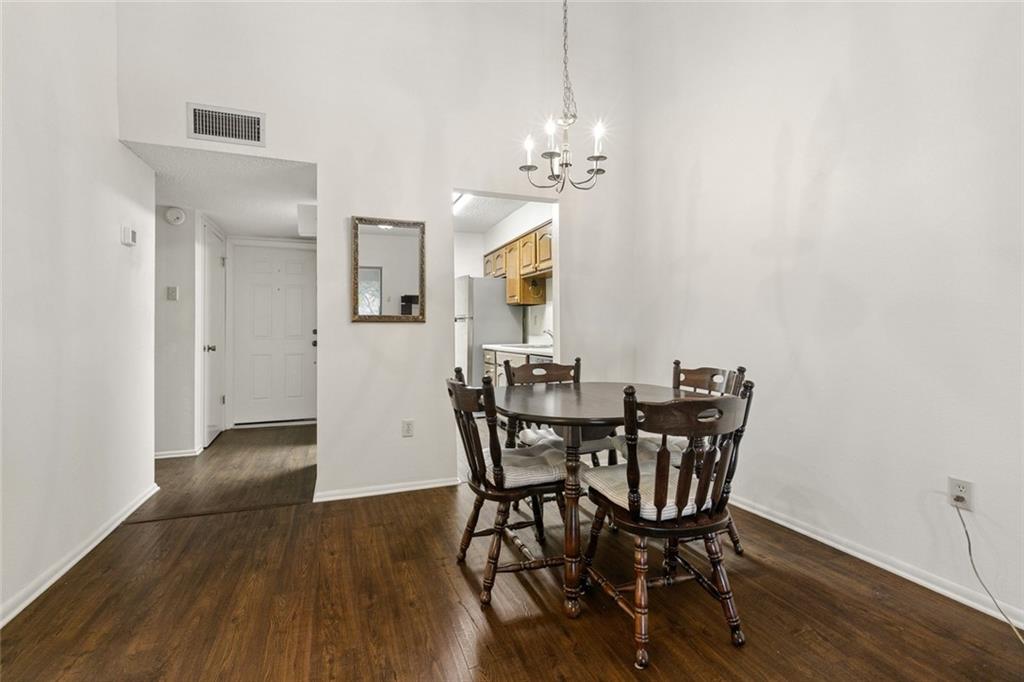
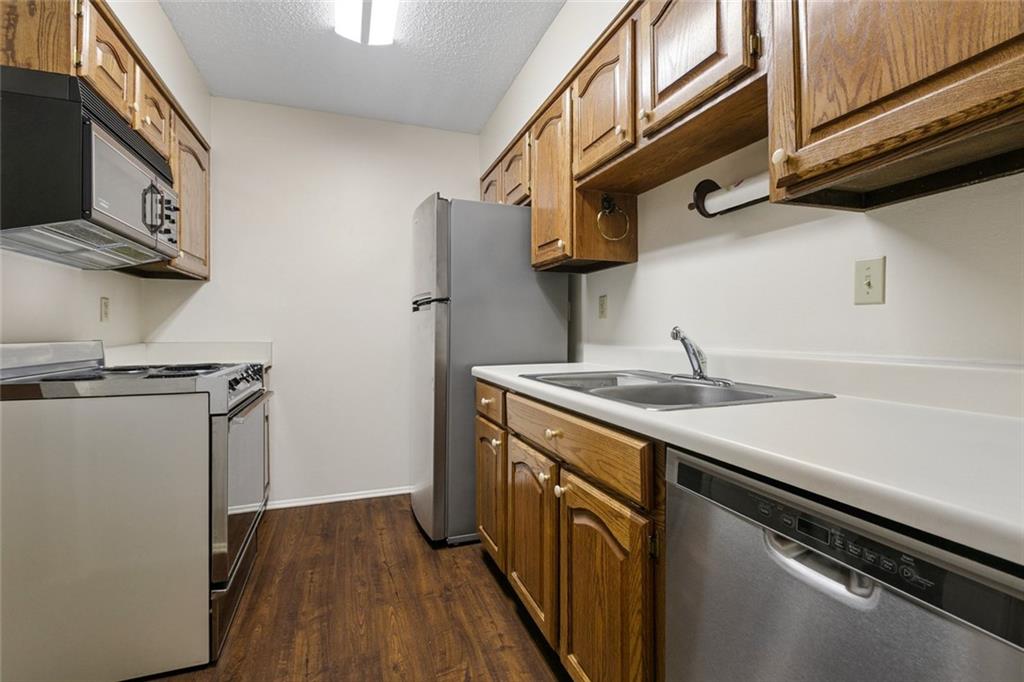
Excellent opportunity to own a beautiful 1 bedroom/ 1 bath condo in a convenient location. This property features vaulted ceilings, a spacious bedroom with a massive walk-in closet, covered balcony, and more! All furniture and appliances including refrigerator and washer/dryer are included with the sale! This condo is located within a beautifully maintained community that includes walking paths, tennis courts, and an inground pool! Convenient Elmwood location provides quick access to shopping, dining, and recreation. Get anywhere fast with close proximity to Clearview Parkway, Huey P. Long Bridge, Earhart Expressway, and I-10. Unit is on the second floor with elevator access available. Schedule your showing today!
Save
Ask
Tour
Hide
Listing Snapshot
Price
$145,000
Days On Site
1 Day
Bedrooms
1
Inside Area (SqFt)
848 sqft
Total Baths
1
Full Baths
1
Partial Baths
N/A
Lot Size
0.0311 Acres
Year Built
1983
MLS® Number
2577323
Status
Active
Property Tax
N/A
HOA/Condo/Coop Fees
$205
Sq Ft Source
N/A
Friends & Family
Recent Activity
| yesterday | Listing first seen on site | |
| 2 days ago | Listing updated with changes from the MLS® |
General Features
Acres
0.0311
Cross Street
E Commerce Rd.
Foundation
Slab
Levels
One
Parking
Off StreetParking Lot
Property Sub Type
Townhouse
Sewer
Public Sewer
SqFt Total
892
Style
Other
Water Source
Public
Interior Features
Appliances
DryerDishwasherMicrowaveOvenRangeRefrigeratorWasher
Cooling
Central Air
Fireplace Features
None
Heating
Central
Interior
Elevator
Laundry Features
Washer Hookup
Bathroom
Dimensions - 8.2' x 5.5'Level - Lower
Bedroom
Dimensions - 23' x 11'Level - Lower
Dining Room
Dimensions - 8' x 7'Level - Lower
Kitchen
Dimensions - 10.4' x 8.3'Level - Lower
Living Room
Dimensions - 15' x 11.3'Level - Lower
Save
Ask
Tour
Hide
Exterior Features
Construction Details
BrickVinyl Siding
Exterior
BalconyTennis Court(s)
Lot Features
City Lot
Pool Features
CommunityIn Ground
Roof
Shingle
Community Features
Association Fee
$205.0
Community Features
Pool
Listing courtesy of NOLA Living Realty
Copyright © 2017-present, New Orleans Metropolitan Association of REALTORS®, Inc. All rights reserved. Information deemed reliable, but not verified or guaranteed. Users are responsible for checking the accuracy, completeness, currency, and status of all information.
Copyright © 2017-present, New Orleans Metropolitan Association of REALTORS®, Inc. All rights reserved. Information deemed reliable, but not verified or guaranteed. Users are responsible for checking the accuracy, completeness, currency, and status of all information.
Neighborhood & Commute
Source: Walkscore
Disclosure: Community information and market data powered by Constellation Data Labs. Information is deemed reliable but not guaranteed.
Save
Ask
Tour
Hide
Did you know? You can invite friends and family to your search. They can join your search, rate and discuss listings with you.