
6120 CHESTNUT StreetNew Orleans, LA 70118
Mortgage Calculator
Monthly Payment (Est.)
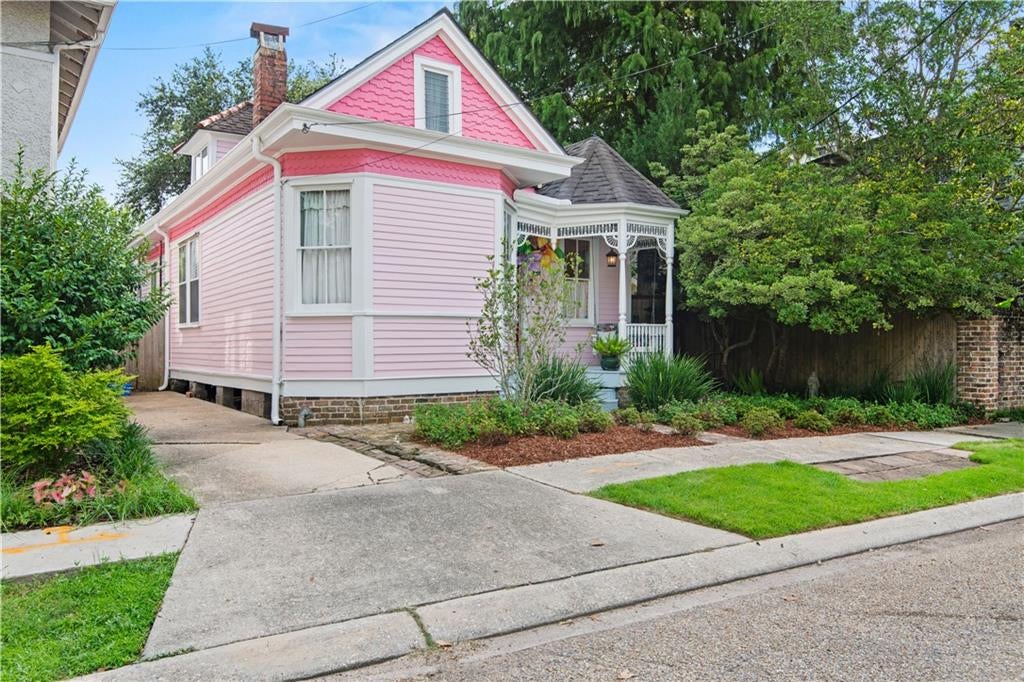
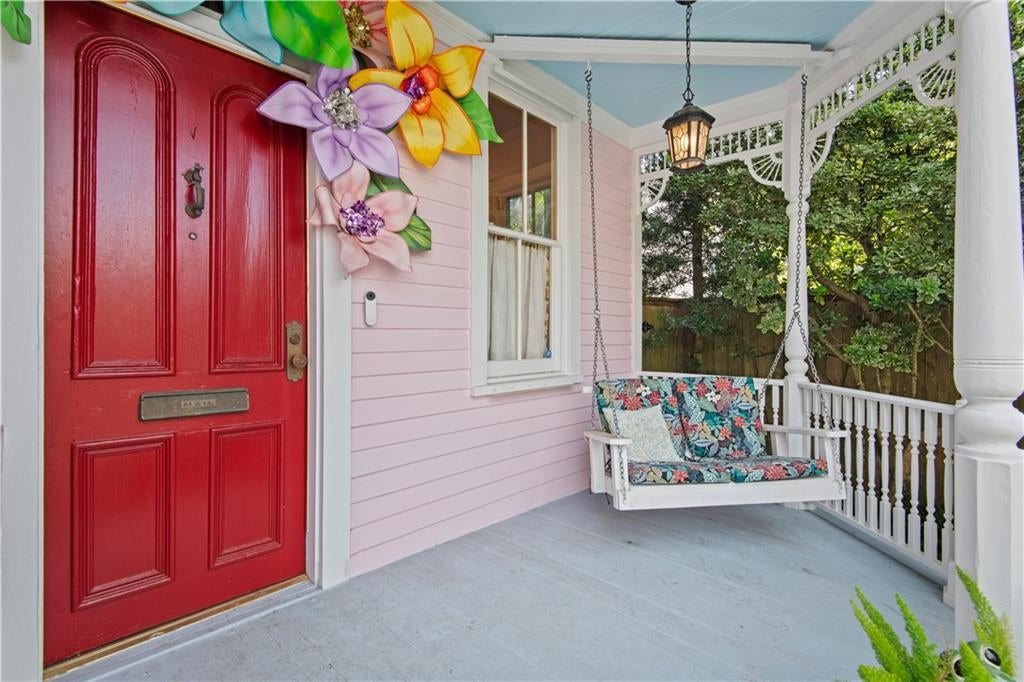
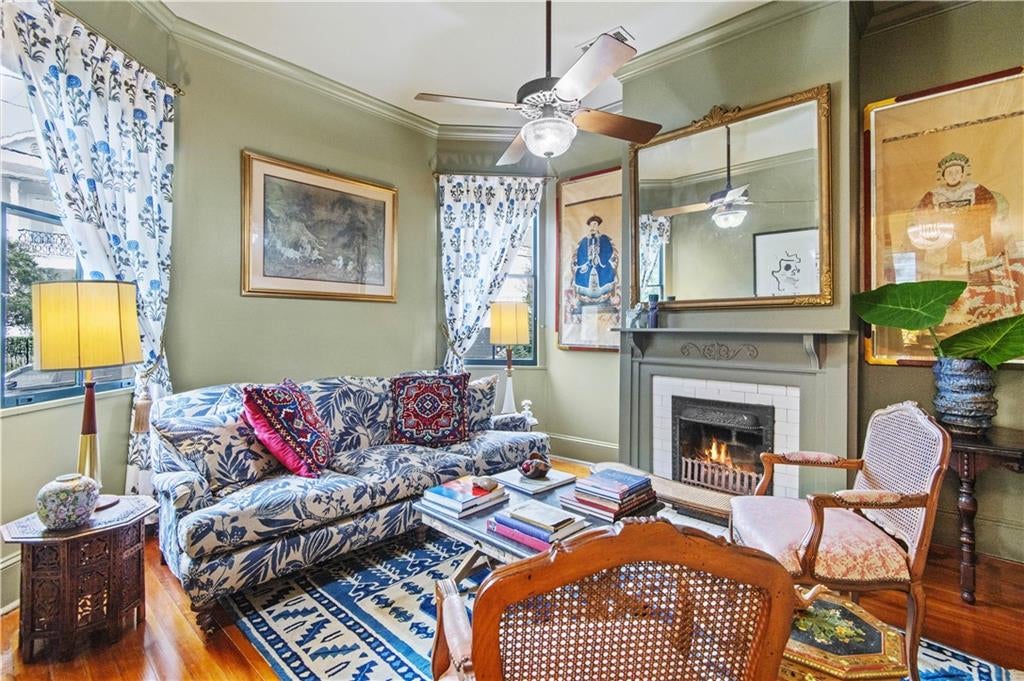
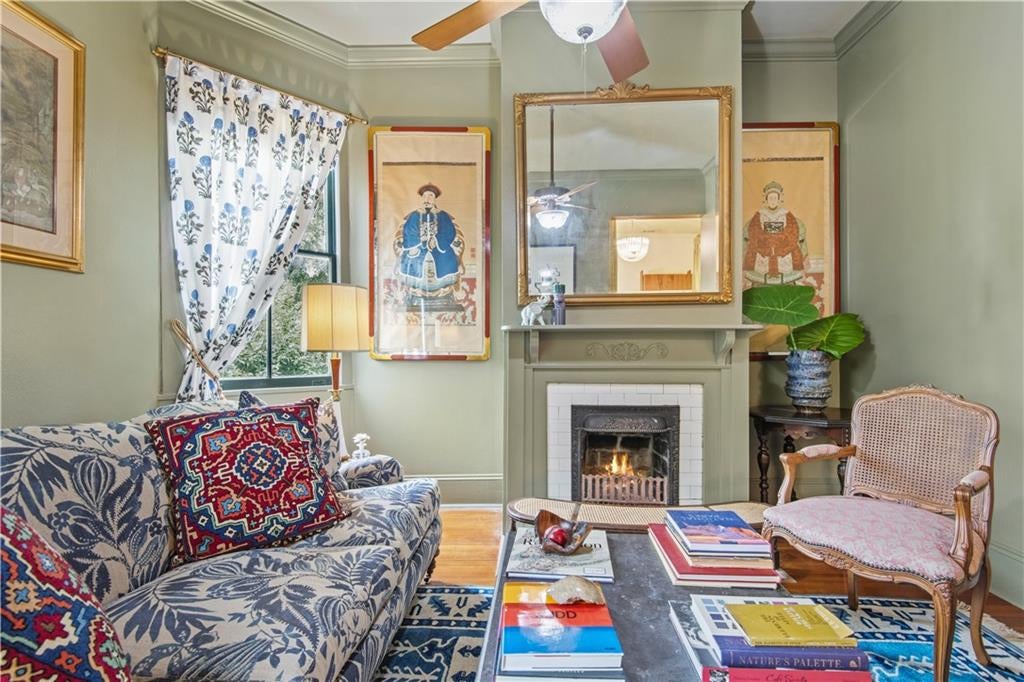
$4,448Timeless Uptown character meets extensive 2026 renovations in this beautifully updated Classic Victorian Cottage just steps from Audubon Park. Behind its classic façade & welcoming front porch, the home blends historic charm with major improvements, including all-new electrical & plumbing, updated sewer lines, renovated bathrooms, new kitchen appliances & finishes, new lighting, and fresh interior & exterior paint. Inside, the reimagined floor plan features a true front sitting room. A new wall separates the sitting room & first-floor bedroom, enhancing privacy and functionality. Original character remains throughout with details, including decorative fireplaces. The refreshed kitchen offers new stainless steel appliances, countertops, sink & fixtures, plus an eating bar, pantry, cabinetry and a vintage built-in. A new mudroom provides additional storage. At the rear, the light-filled den features Spanish terracotta tile floors and a bespoke wallpaper ceiling, with two sets of French doors opening to the deck & private backyard. The first-floor bedroom offers a walk-in closet & beautifully renovated en suite bath. Upstairs, the new primary suite is a showstopper—a grand, storybook retreat with vaulted ceilings, charming built-ins, wainscoting, ample storage and an abundance of space & character, plus its own beautifully renovated full bath. Outdoor living is equally inviting with a freshly painted porch & deck, new front landscaping and a newly added grass lawn area. Tucked at the rear is an approximately 310-square-foot, 1bed/1bath renovated guest house, not included in the main living area, offering wonderful flexibility. A whole-house generator serves both the main residence & guest house. With quintessential Uptown character, extensive recent improvements, a flexible guest house and lush private outdoor space, this special property offers classic New Orleans charm with the comfort & functionality of a thoughtfully updated home.
| 15 hours ago | Status changed to Active | |
| 15 hours ago | Listing updated with changes from the MLS® | |
| yesterday | Listing first seen on site |
Copyright © 2017-present, New Orleans Metropolitan Association of REALTORS®, Inc. All rights reserved. Information deemed reliable, but not verified or guaranteed. Users are responsible for checking the accuracy, completeness, currency, and status of all information.
Did you know? You can invite friends and family to your search. They can join your search, rate and discuss listings with you.