Save
Ask
Tour
Hide
Share
$650,000
New Listing

1363 BURBANK Drive
New Orleans, LA 70122

For Sale|Single Family Residence|Active
4
Beds
4
Total Baths
3
Full Baths
1
Partial Bath
2,671
SqFt
$243
/SqFt
2017
Built
County:
Orleans
Call Now: (985) 789-6095
Is this the listing for you? We can help make it yours.
(985) 789-6095
1363 BURBANK Drive1363 BURBANK Drive1363 BURBANK Drive1363 BURBANK Drive
Save
Ask
Tour
Hide
Share

Mortgage Calculator

Monthly Payment (Est.)

$2,966
Calculator powered by Showcase IDX, a Constellation1 Company. Copyright ©2026 Information is deemed reliable but not guaranteed.

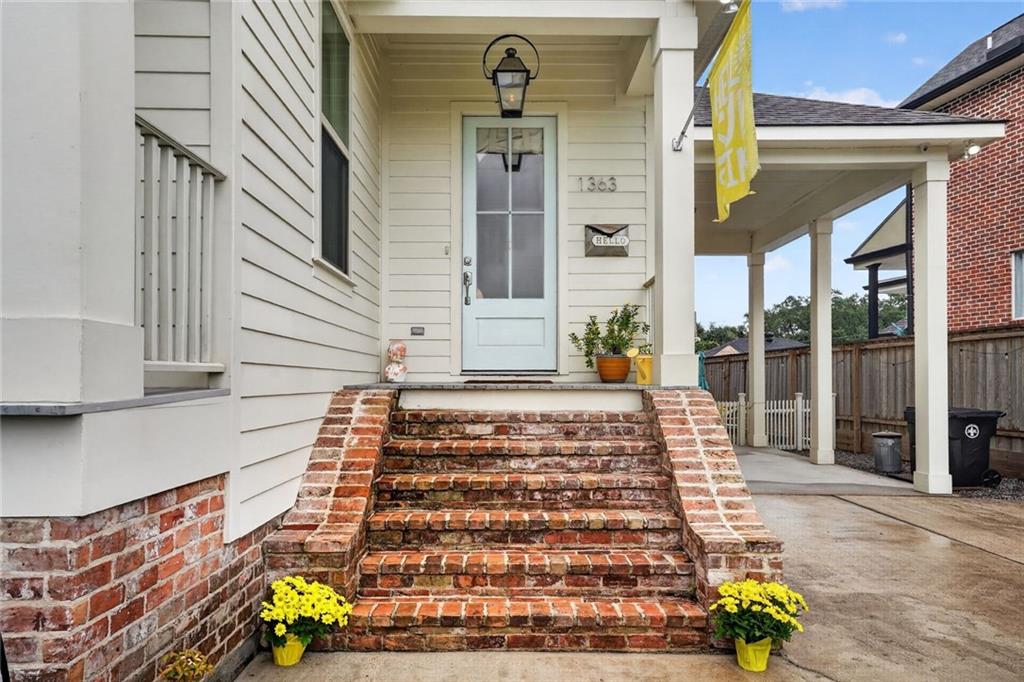
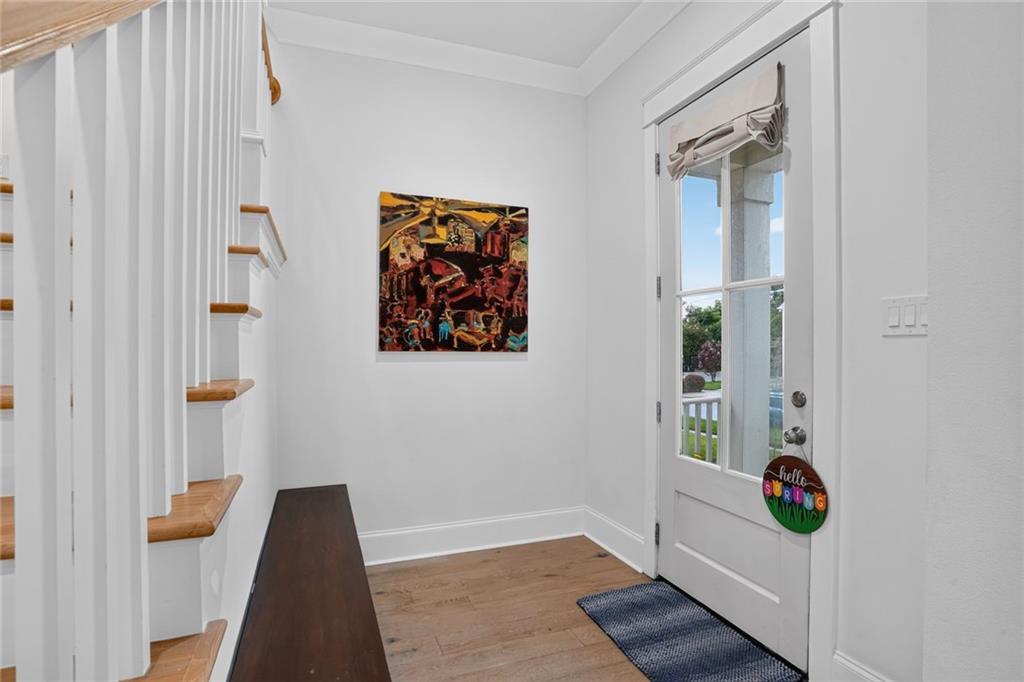
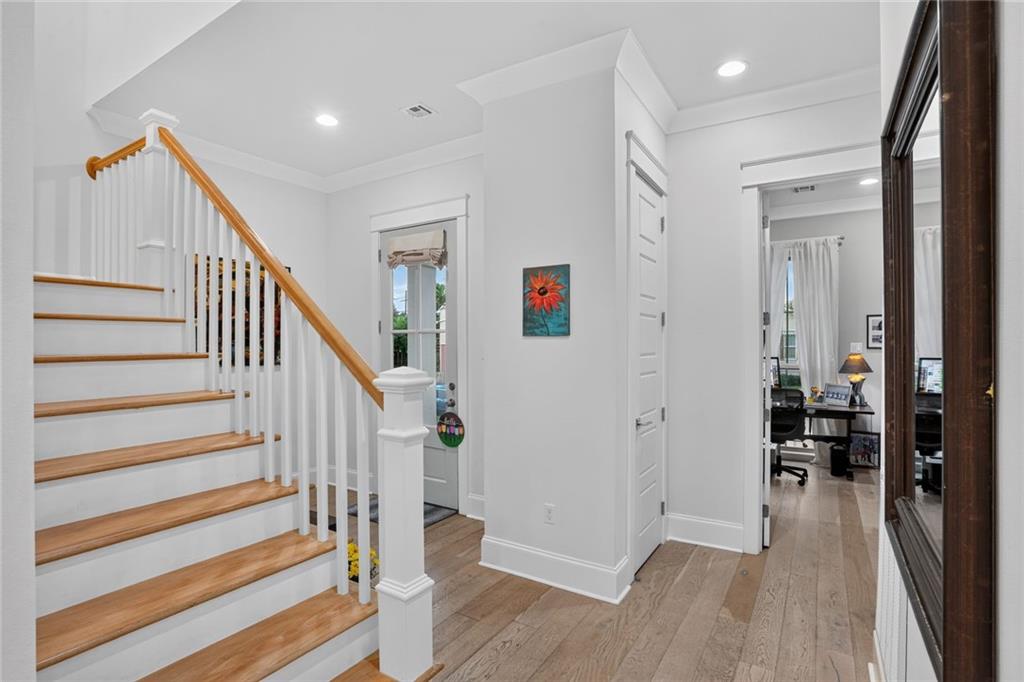
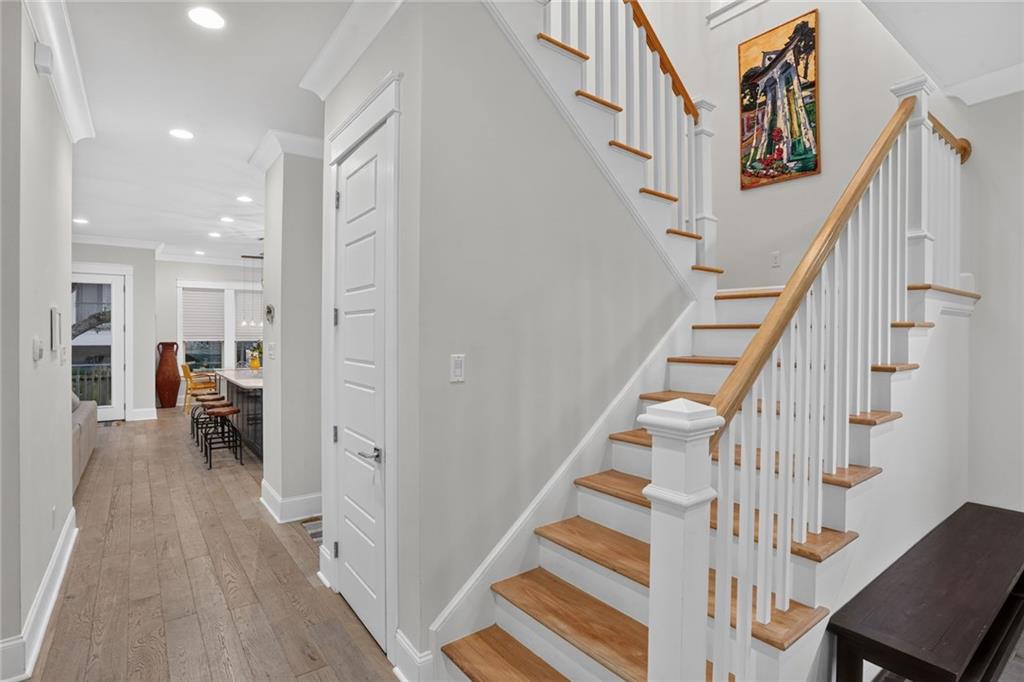
Built in 2017, this beautiful home is tucked away on a quiet street in the desirable Oak Park neighborhood. The home offers charming curb appeal, while the thoughtfully designed interior features Beach Front Oak wood floors, 10-foot ceilings downstairs, 9-foot ceilings upstairs, 8-foot doors, and beautiful millwork throughout. The first-floor primary suite offers a tray ceiling and an adjoining private office, while the spacious primary bath features marble countertops, a classic claw-foot tub, separate walk-in shower and large walk-in closet! An oversized den provides plenty of room for entertaining and is anchored by a brick fireplace with custom built-in shelving and cabinetry. Large windows throughout the home bring in abundant natural light, and the generous ceiling heights create a bright, open feel. Three additional bedrooms upstairs with two bathrooms and great storage. Outside, enjoy a spacious rear porch overlooking the fenced backyard with landscaping and plenty of room for outdoor dining and entertaining. Additional features include a covered carport with a large exterior storage closet, brick entry steps and apron, walk-in attic, and a functional floor plan with comfortable living spaces and plenty of room to entertain.

Save
Ask
Tour
Hide
Share
Listing Snapshot
Price 
$650,000
Days On Site 
0 Days
Bedrooms 
4
Inside Area (SqFt) 
2,671 sqft
Total Baths 
4
Full Baths 
3
Partial Baths 
1
Lot Size 
N/A
Year Built 
2017
MLS® Number 
2577388
Status 
Active
Property Tax 
N/A
HOA/Condo/Coop Fees 
N/A
Sq Ft Source 
N/A
Friends & Family
Recent Activity
10 hours agoListing first seen on site
15 hours agoListing updated with changes from the MLS®
General Features
Cross Street 
St. Bernard Ave, Cartier, Robert E. Lee, Prentiss
Foundation 
Raised
Green Energy Efficient 
Insulation
Home Warranty 
Yes
Levels 
Two
Parking 
Carport
Parking Spaces 
1
Property Sub Type 
Single Family Residence
Security 
Security System
Sewer 
Public Sewer
SqFt Total 
3213
Style 
Acadian
Utilities 
Cable Available
Water Source 
Public
Interior Features
Appliances 
DishwasherDisposalMicrowaveOvenRangeRefrigerator
Cooling 
Central AirMulti Units
Fireplace 
Yes
Fireplace Features 
Gas
Heating 
Interior 
Tray Ceiling(s)Pantry
Laundry Features 
Washer Hookup
Bedroom 
Dimensions - 11.40 X 11.11Level - Second
Den 
Dimensions - 23.80 X 18.10Level - First
Dining Room 
Dimensions - 13.00 X 11.50Level - First
Laundry 
Dimensions - 7.90 X 7.60Level - First
Master Bedroom 
Dimensions - 17.90 X 14.40Level - First
Office 
Dimensions - 10.60 X 9.20Level - First
Save
Ask
Tour
Hide
Share
Exterior Features
Construction Details 
HardiPlank Type
Lot Features 
City LotRectangular Lot
Patio And Porch 
PorchOther
Pool Features 
None
Roof 
Asphalt
Listing courtesy of Burk Brokerage, LLC

Copyright © 2017-present, New Orleans Metropolitan Association of REALTORS®, Inc. All rights reserved. Information deemed reliable, but not verified or guaranteed. Users are responsible for checking the accuracy, completeness, currency, and status of all information.

Neighborhood & Commute
Source: Walkscore
Disclosure: Community information and market data powered by Constellation Data Labs. Information is deemed reliable but not guaranteed.
Save
Ask
Tour
Hide
Share
Scroll to Top