Save
Ask
Tour
Hide
Share
$410,000
New Listing

236 D'OLIVIER Drive
Belle Chasse, LA 70037

For Sale|Single Family Residence|Active
3
Beds
2
Total Baths
2
Full Baths
2,272
SqFt
$180
/SqFt
2008
Built
County:
Plaquemines
Call Now: (985) 789-6095
Is this the listing for you? We can help make it yours.
(985) 789-6095
236 D'OLIVIER Drive236 D'OLIVIER Drive236 D'OLIVIER Drive236 D'OLIVIER Drive
Save
Ask
Tour
Hide
Share

Mortgage Calculator

Monthly Payment (Est.)

$1,871
Calculator powered by Showcase IDX, a Constellation1 Company. Copyright ©2026 Information is deemed reliable but not guaranteed.

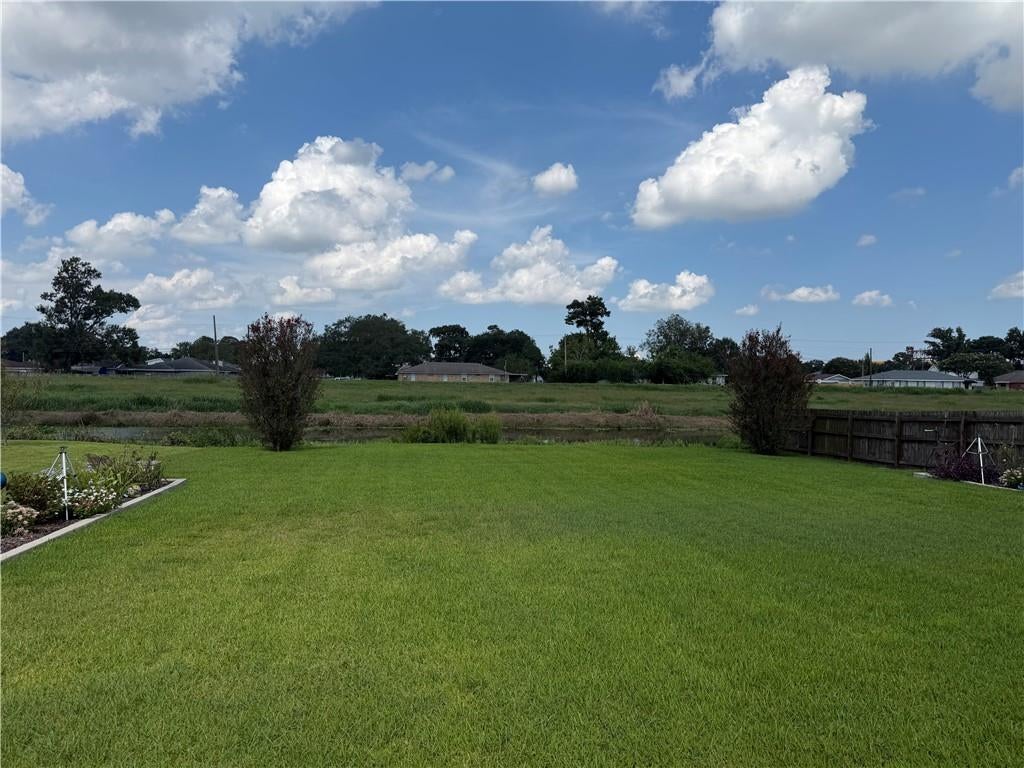
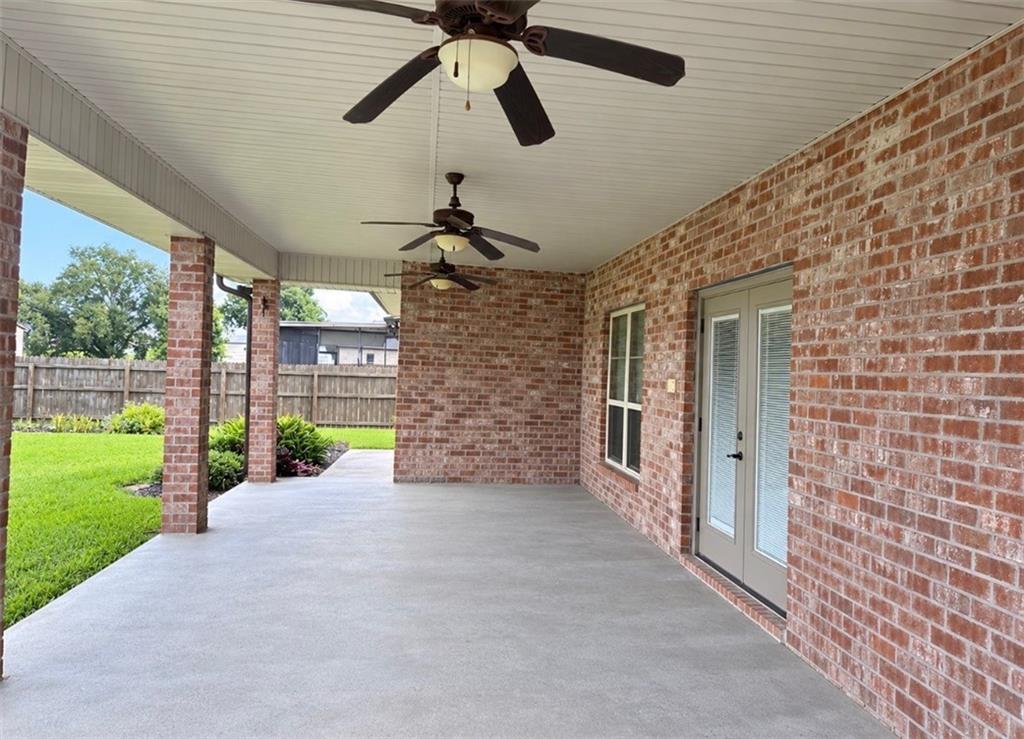
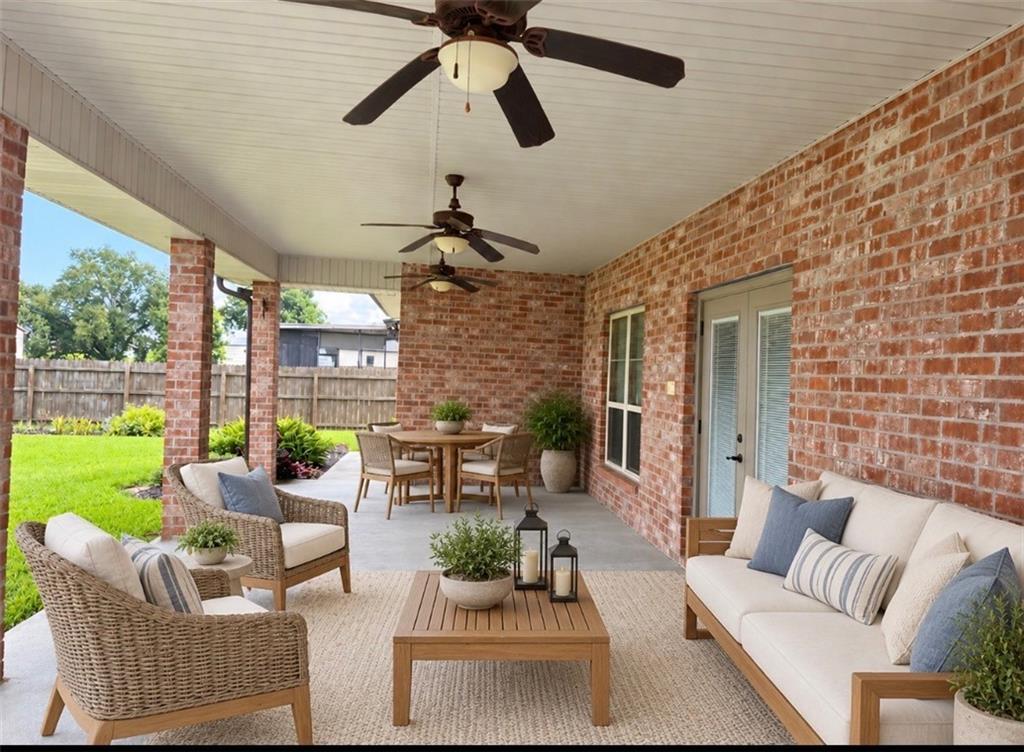
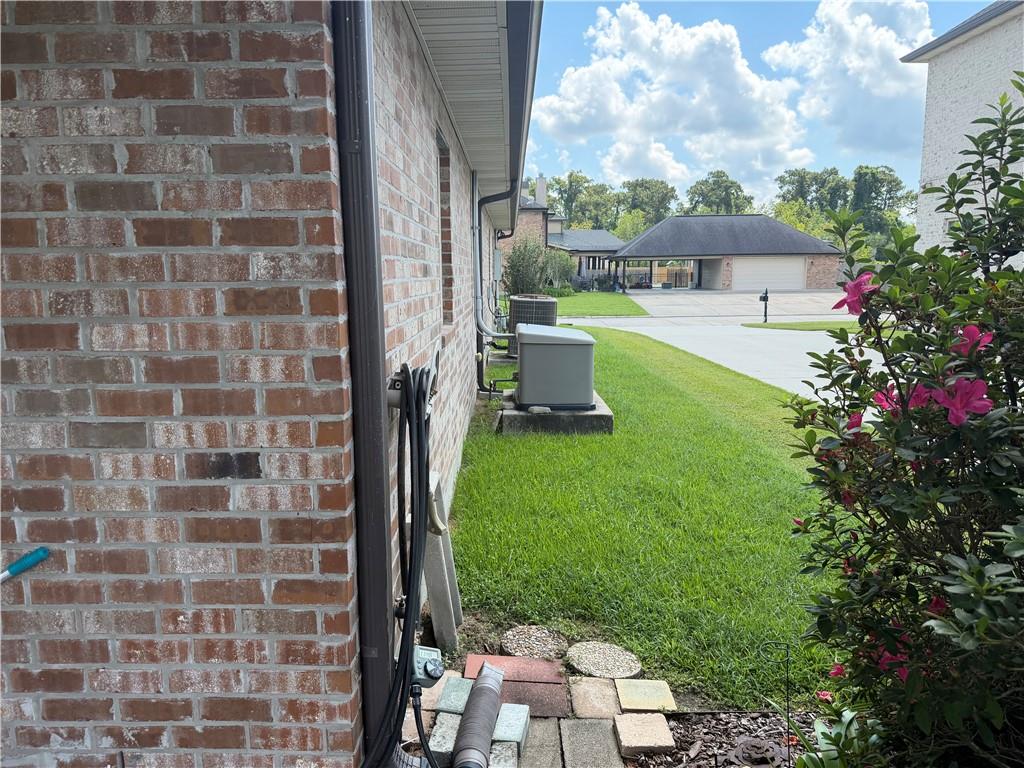
Enjoy generous living space and inviting outdoor areas in this three bedroom, two-bath brick home offering 2,272 square feet of living area on a spacious 75 X 160 foot lot. Rich wood Cabinetry, crown molding, and abundant natural light give the home a warm, welcoming feel. The kitchen features ample storage and a breakfast bar overlooking the living area, while a separate dining room provides space for gatherings. The primary suite includes a two walk in closets and spacious bath with separate vanities, a jetted tub, and a glass enclosed shower. A large covered patio with ceiling fans overlooks the expansive backyard, offering room to relax, entertain, and garden. A greenhouse adds appeal for gardening enthusiast. Additional features include a two car garage, a generator, and a retractable metal storm shutter protecting the front entrance. Located outside a designated flood zone, this home combines comfortable living with thoughtful practical features.

Save
Ask
Tour
Hide
Share
Listing Snapshot
Price 
$410,000
Days On Site 
0 Days
Bedrooms 
3
Inside Area (SqFt) 
2,272 sqft
Total Baths 
2
Full Baths 
2
Partial Baths 
N/A
Lot Size 
N/A
Year Built 
2008
MLS® Number 
2577402
Status 
Active
Property Tax 
N/A
HOA/Condo/Coop Fees 
N/A
Sq Ft Source 
Plans
Friends & Family
Recent Activity
11 hours agoListing first seen on site
16 hours agoListing updated with changes from the MLS®
General Features
Cross Street 
Beta street, Anna street
Foundation 
Slab
Garage 
Yes
Levels 
One
Parking 
Garage
Parking Spaces 
2
Property Sub Type 
Single Family Residence
Sewer 
Public Sewer
SqFt Total 
2751
Style 
Traditional
Water Source 
Public
Interior Features
Appliances 
DryerDishwasherDisposalMicrowaveOvenRangeRefrigeratorWasher
Cooling 
Ceiling Fan(s)Central AirAttic Fan
Fireplace Features 
None
Heating 
Natural GasCentral
Interior 
Ceiling Fan(s)PantryVaulted Ceiling(s)
Laundry Features 
Washer Hookup
Bathroom 
Dimensions - 9.2 x 5.2Level - Lower
Bedroom 
Dimensions - 10.5 x 13.3Level - Lower
Den 
Dimensions - 18.8 x 19.8Level - Lower
Dining Room 
Dimensions - 13.9 x 15.7Level - Lower
Foyer 
Dimensions - 8.7 x 11.8Level - Lower
Garage 
Dimensions - 20.6x 20.8Level - Lower
Kitchen 
Dimensions - 17.85 x 11.8Level - Lower
Laundry 
Dimensions - 6.9 x 9.1cLevel - Lower
Master Bathroom 
Dimensions - 15.4 x 9.6Level - Lower
Master Bedroom 
Dimensions - 15.6 x14.9Level - Lower
Save
Ask
Tour
Hide
Share
Exterior Features
Construction Details 
Brick
Lot Features 
City LotRectangular Lot
Other Structures 
Greenhouse
Pool Features 
None
Roof 
AsphaltShingle
Spa Features 
None
Community Features
Accessibility Features 
Therapeutic Whirlpool
Listing courtesy of Michael Carroll Marcello, REALTOR

Copyright © 2017-present, New Orleans Metropolitan Association of REALTORS®, Inc. All rights reserved. Information deemed reliable, but not verified or guaranteed. Users are responsible for checking the accuracy, completeness, currency, and status of all information.

Neighborhood & Commute
Source: Walkscore
Disclosure: Community information and market data powered by Constellation Data Labs. Information is deemed reliable but not guaranteed.
Save
Ask
Tour
Hide
Share
Scroll to Top