Save
Ask
Tour
Hide
Share
$149,950
1 Day On Site

5445 308 Highway
Napoleonville, LA 70390

For Sale|Single Family Residence|Active
3
Beds
2
Total Baths
2
Full Baths
1,250
SqFt
$120
/SqFt
2007
Built
County:
Assumption
Call Now: (985) 789-6095
Is this the listing for you? We can help make it yours.
(985) 789-6095
5445 308 Highway5445 308 Highway5445 308 Highway5445 308 Highway
Save
Ask
Tour
Hide
Share

Mortgage Calculator

Monthly Payment (Est.)

$684
Calculator powered by Showcase IDX, a Constellation1 Company. Copyright ©2026 Information is deemed reliable but not guaranteed.

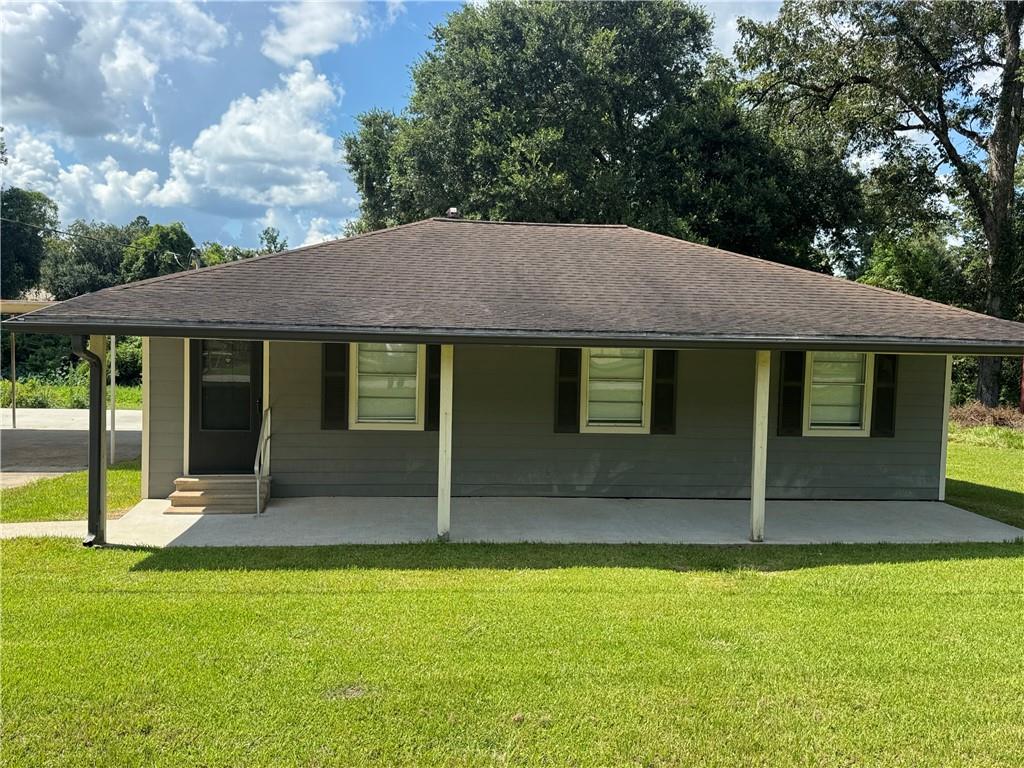
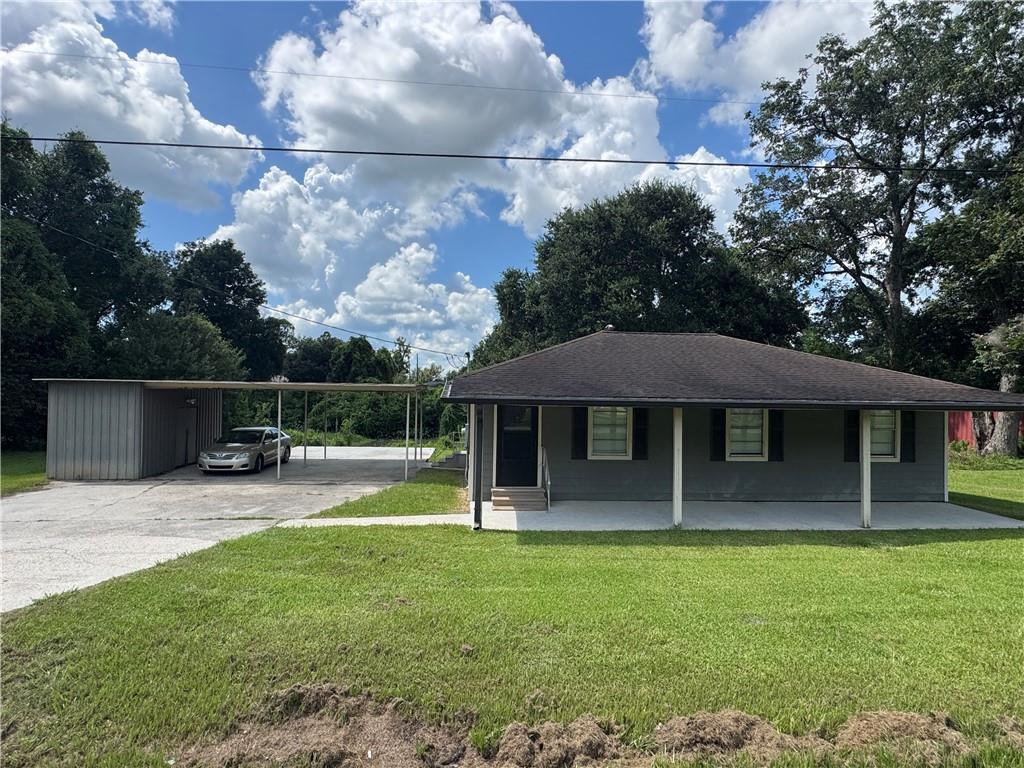
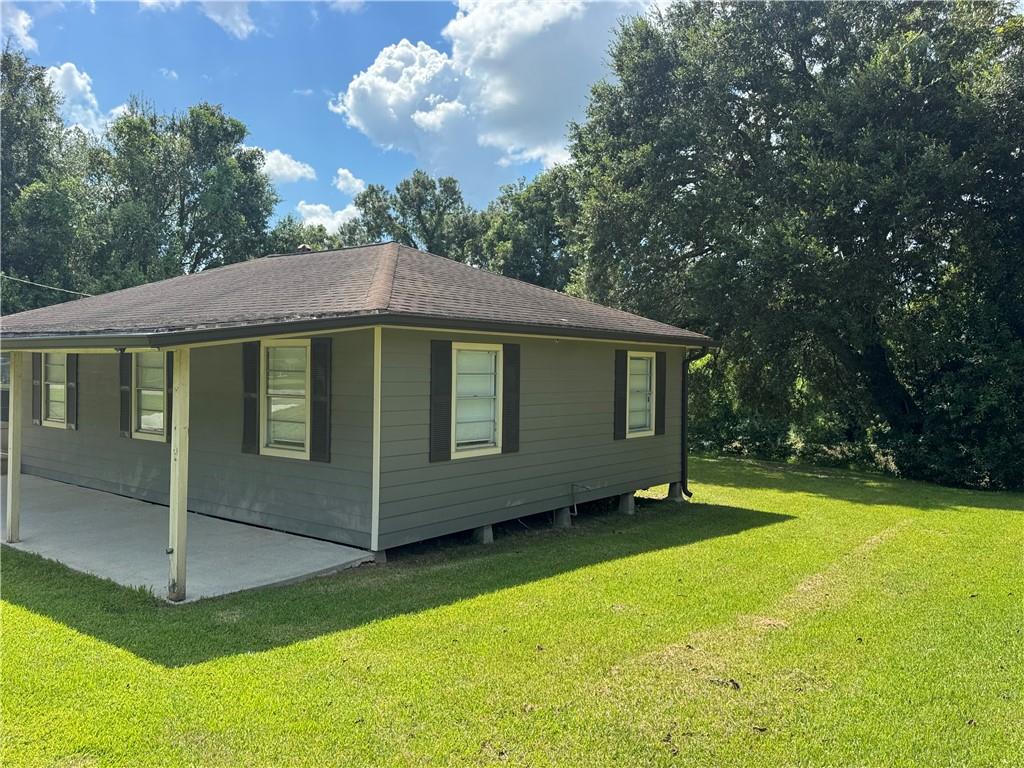
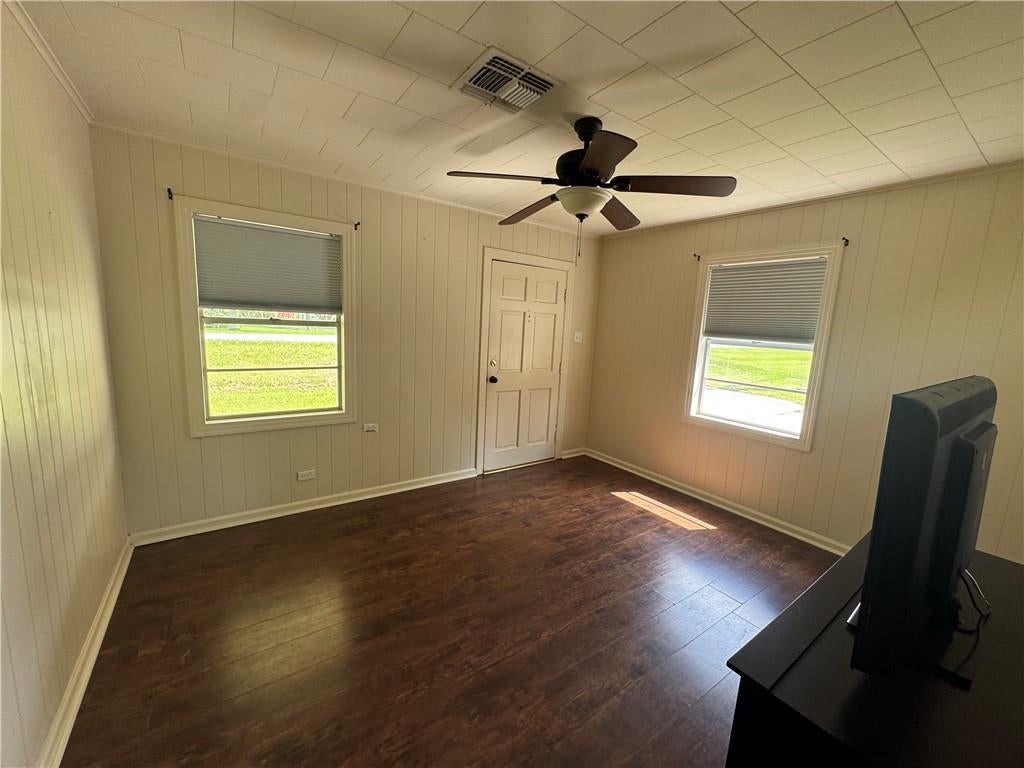
This tidy cottage perched atop the batture overlooks historic Bayou Lafourche in Plattenville. Just minutes from the parish seat of Napoleonville, this raised home features a large, fully furnished kitchen, dining room, living room, three bedrooms, and two bathrooms, one with a washer and dryer, as well as a storage shed adjacent to the attached carport. All appliances remain with the house. Built in 2007, the home has a shingle roof installed in 2017 as well as central heat and air conditioning installed in 2015. The water heater dates to 2021, and the home has ring cameras which can be activated by the buyer. In the rear of the house, a sizeable covered porch offers a perfect bayou view from under stately oak trees, while a wide covered front porch is the ideal setting for watching the world go by. X Floodzone so no flood insurance is required. Come see what waterfront living has to offer you in a peaceful rural setting. Priced $10,000 below recent appraisal value, so it is priced to sell. Have your realtor schedule your private showing today.

Save
Ask
Tour
Hide
Share
Listing Snapshot
Price 
$149,950
Days On Site 
1 Day
Bedrooms 
3
Inside Area (SqFt) 
1,250 sqft
Total Baths 
2
Full Baths 
2
Partial Baths 
N/A
Lot Size 
0.24 Acres
Year Built 
2007
MLS® Number 
2577424
Status 
Active
Property Tax 
N/A
HOA/Condo/Coop Fees 
N/A
Sq Ft Source 
Appraiser
Friends & Family
Recent Activity
13 hours agoStatus changed to Active
13 hours agoListing updated with changes from the MLS®
yesterdayListing first seen on site
General Features
Acres 
0.24
Cross Street 
Jacob St. , Bertrand St.
Foundation 
Raised
Levels 
One
Parking 
Carport
Parking Spaces 
2
Property Sub Type 
Single Family Residence
Sewer 
Septic Tank
SqFt Total 
1420
Style 
Cottage
Utilities 
Cable Available
Water Source 
Public
Interior Features
Appliances 
DryerDishwasherMicrowaveOvenRangeRefrigeratorWasher
Cooling 
Central Air
Fireplace Features 
None
Heating 
Central
Interior 
Granite Counters
Bedroom 
Dimensions - 10.25' x 11'Level - Lower
Dining Room 
Dimensions - 14' x 8'Level - Lower
Kitchen 
Dimensions - 14' x 11'Level - Lower
Living Room 
Dimensions - 11' x 12.5"Level - Lower
Master Bedroom 
Dimensions - 10.5' x 11.5'Level - Lower
Save
Ask
Tour
Hide
Share
Exterior Features
Construction Details 
HardiPlank Type
Lot Features 
Rectangular LotWaterfront
Other Structures 
Shed(s)
Patio And Porch 
Covered
Roof 
Shingle
Spa Features 
None
Waterfront 
Yes
Waterfront Features 
Waterfront
Schools
School District
Unknown
Elementary School
Napoleonville
Middle School
Napoleonville
High School
Assumption
Listing courtesy of Berkshire Hathaway HomeServices Preferred, REALTOR

Copyright © 2017-present, New Orleans Metropolitan Association of REALTORS®, Inc. All rights reserved. Information deemed reliable, but not verified or guaranteed. Users are responsible for checking the accuracy, completeness, currency, and status of all information.

Neighborhood & Commute
Source: Walkscore
Disclosure: Community information and market data powered by Constellation Data Labs. Information is deemed reliable but not guaranteed.
Save
Ask
Tour
Hide
Share
Scroll to Top