Save
Ask
Tour
Hide
Share
$210,000
2 Days On Site

1029 KEPLER Street
Gretna, LA 70053

For Sale|Single Family Residence|Active
2
Beds
2
Total Baths
2
Full Baths
809
SqFt
$260
/SqFt
1989
Built
County:
Jefferson
Call Now: (985) 789-6095
Is this the listing for you? We can help make it yours.
(985) 789-6095
1029 KEPLER Street1029 KEPLER Street1029 KEPLER Street1029 KEPLER Street
Save
Ask
Tour
Hide
Share

Mortgage Calculator

Monthly Payment (Est.)

$958
Calculator powered by Showcase IDX, a Constellation1 Company. Copyright ©2026 Information is deemed reliable but not guaranteed.

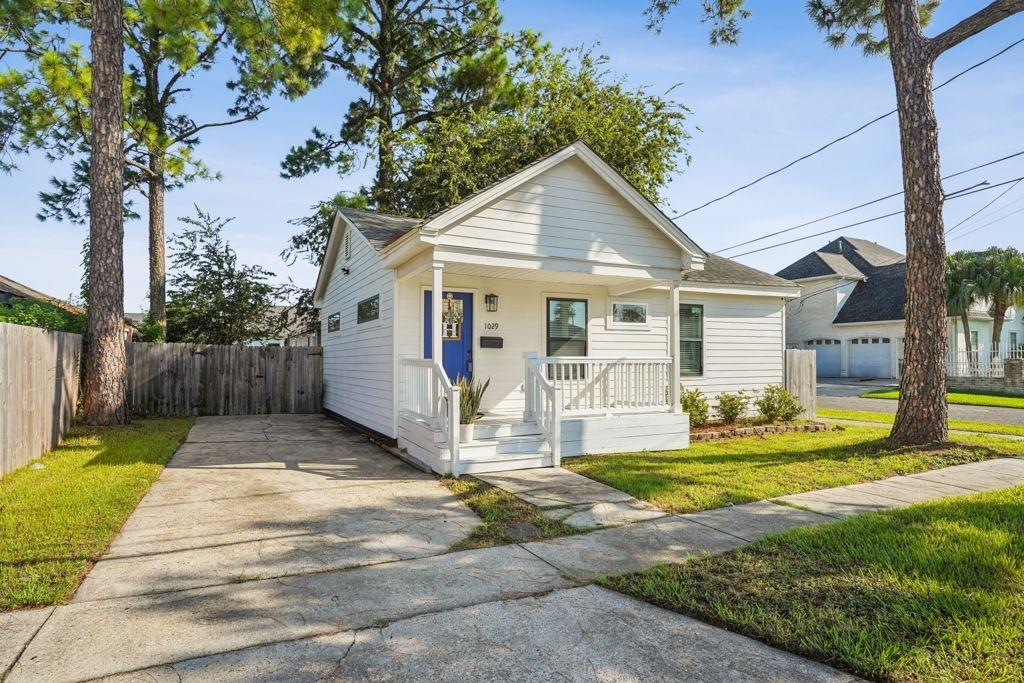
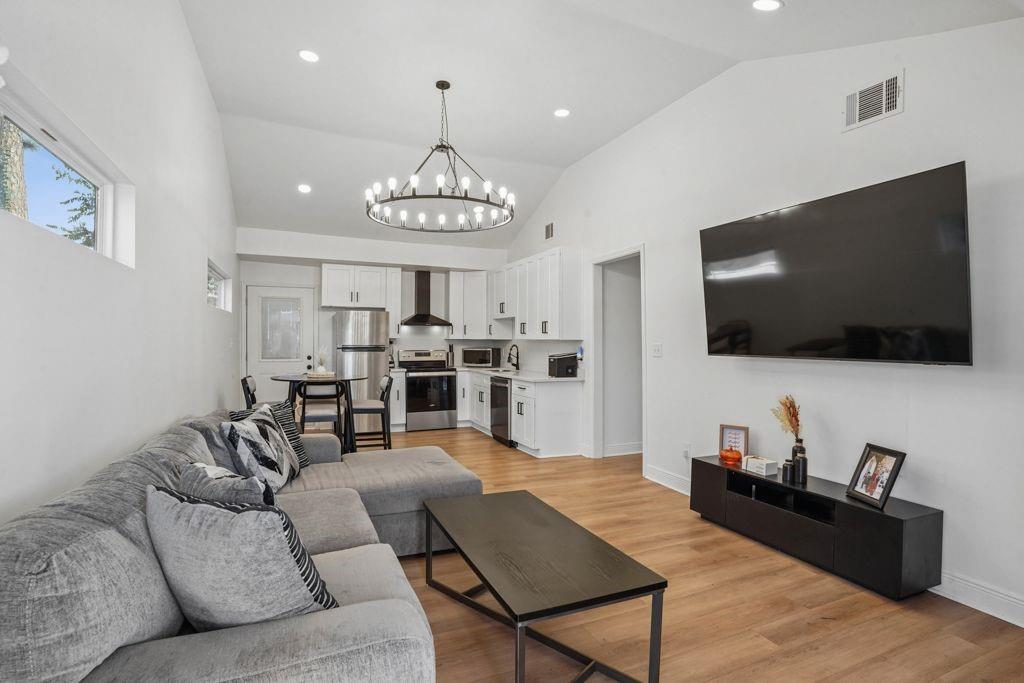
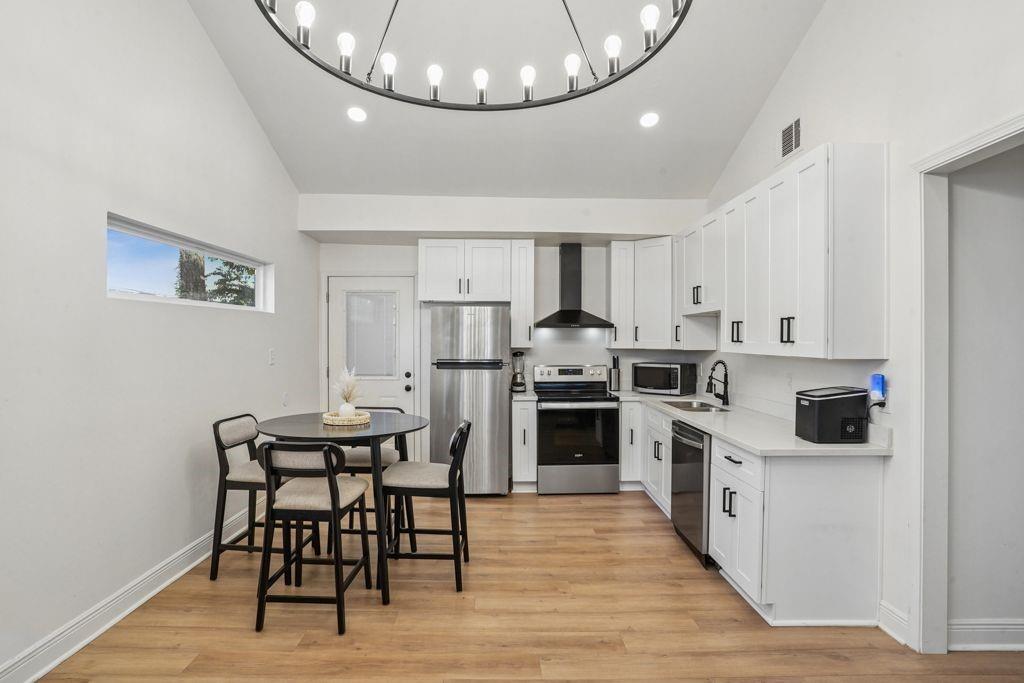
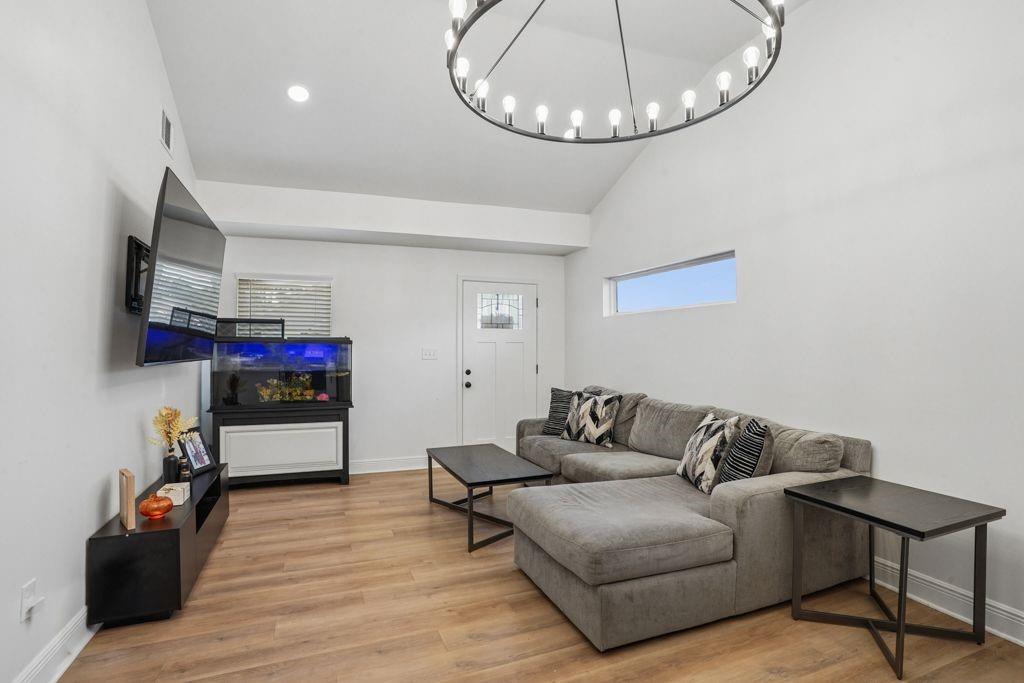
RUN! Don't walk to see this beauty! Renovated 2 Bedroom 2 Bathroom home, on a corner lot, in the charming area of Gretna. The living room boasts tons of natural light, vaulted ceilings, recessed lighting and a gorgeous chandelier which all make the space feel open and inviting. The kitchen offers ample cabinetry, quartz countertops and SS appliances. Both bathrooms showcase style and functionality. The laundry is stackable and located inside for your convenience. The fenced in backyard provides ample space for relaxation and entertainment. Conveniently located near local amenities, parks and schools, this home offers the perfect blend of comfort, style and convenience. Don't miss the opportunity to make this quaint, spacious and functional Gretna residence your own.

Save
Ask
Tour
Hide
Share
Listing Snapshot
Price 
$210,000
Days On Site 
2 Days
Bedrooms 
2
Inside Area (SqFt) 
809 sqft
Total Baths 
2
Full Baths 
2
Partial Baths 
N/A
Lot Size 
N/A
Year Built 
1989
MLS® Number 
2577442
Status 
Active
Property Tax 
N/A
HOA/Condo/Coop Fees 
N/A
Sq Ft Source 
N/A
Friends & Family
Recent Activity
2 days agoListing first seen on site
2 days agoListing updated with changes from the MLS®
General Features
Cross Street 
HANCOCK, O'CONNOR
Foundation 
Raised
Green Energy Efficient 
Windows
Levels 
One
Parking 
DrivewayOff Street
Property Sub Type 
Single Family Residence
Sewer 
Public Sewer
SqFt Total 
900
Style 
Cottage
Utilities 
Cable Available
Water Source 
Public
Interior Features
Appliances 
DryerDishwasherDisposalMicrowaveOvenRangeRefrigeratorWasher
Cooling 
Ceiling Fan(s)Central Air
Fireplace Features 
None
Heating 
Central
Interior 
Ceiling Fan(s)Vaulted Ceiling(s)
Laundry Features 
Washer Hookup
Bedroom 
Dimensions - 12 x 11.8Level - Lower
Kitchen 
Dimensions - 13 x 12.40Level - Lower
Living Room 
Dimensions - 16.9 x 11.8Level - Lower
Master Bedroom 
Dimensions - 10.90 x 9.60Level - Lower
Save
Ask
Tour
Hide
Share
Exterior Features
Construction Details 
Vinyl Siding
Lot Features 
Corner LotCity Lot
Patio And Porch 
Covered
Pool Features 
None
Roof 
AsphaltShingle
Spa Features 
None
Listing courtesy of NOLA Living Realty

Copyright © 2017-present, New Orleans Metropolitan Association of REALTORS®, Inc. All rights reserved. Information deemed reliable, but not verified or guaranteed. Users are responsible for checking the accuracy, completeness, currency, and status of all information.

Neighborhood & Commute
Source: Walkscore
Disclosure: Community information and market data powered by Constellation Data Labs. Information is deemed reliable but not guaranteed.
Save
Ask
Tour
Hide
Share
Scroll to Top