
26111 HARVEY LAVIGNE RoadPonchatoula, LA 70454
Mortgage Calculator
Monthly Payment (Est.)
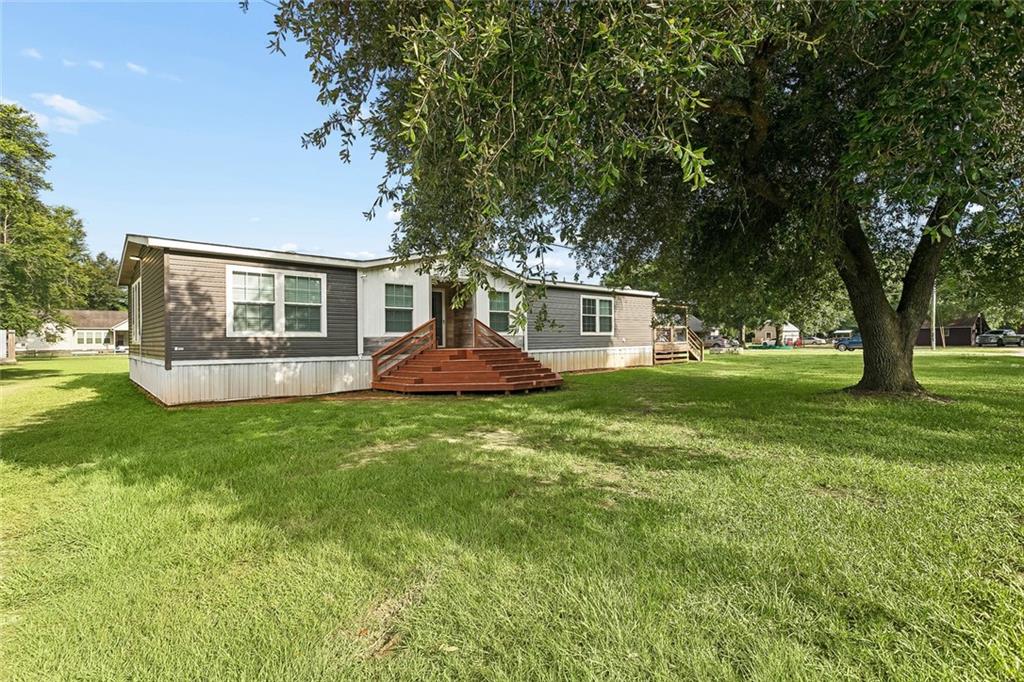
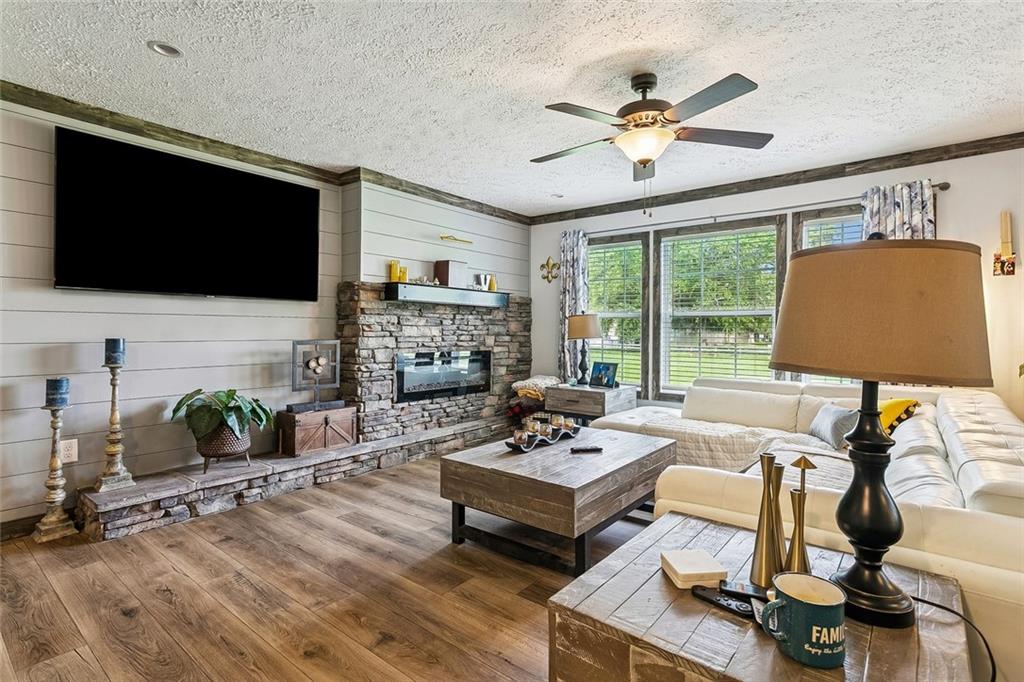
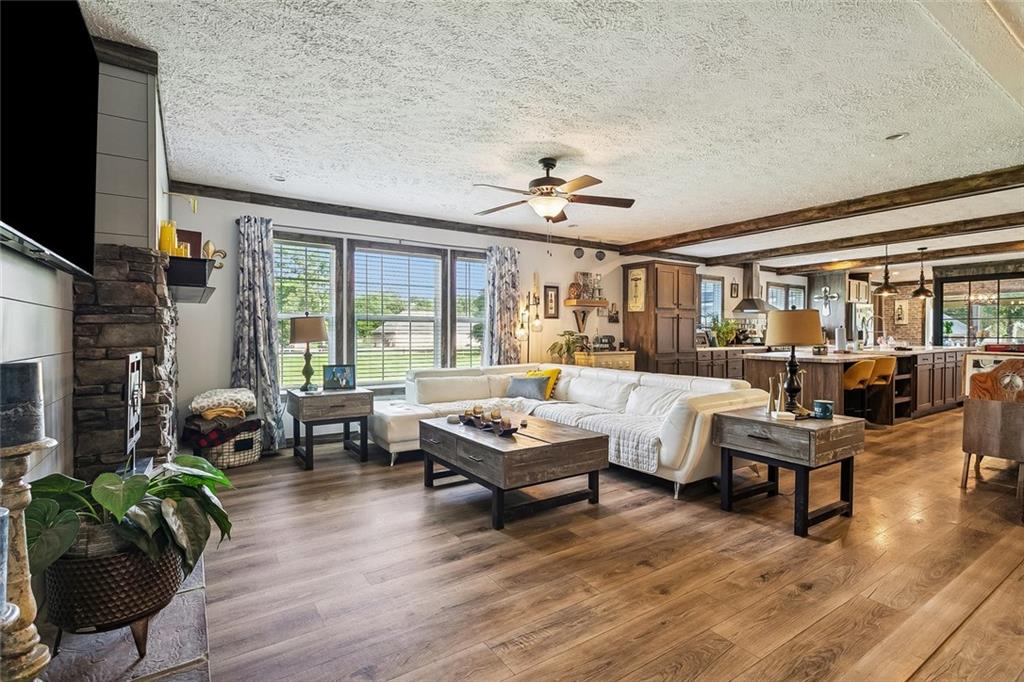
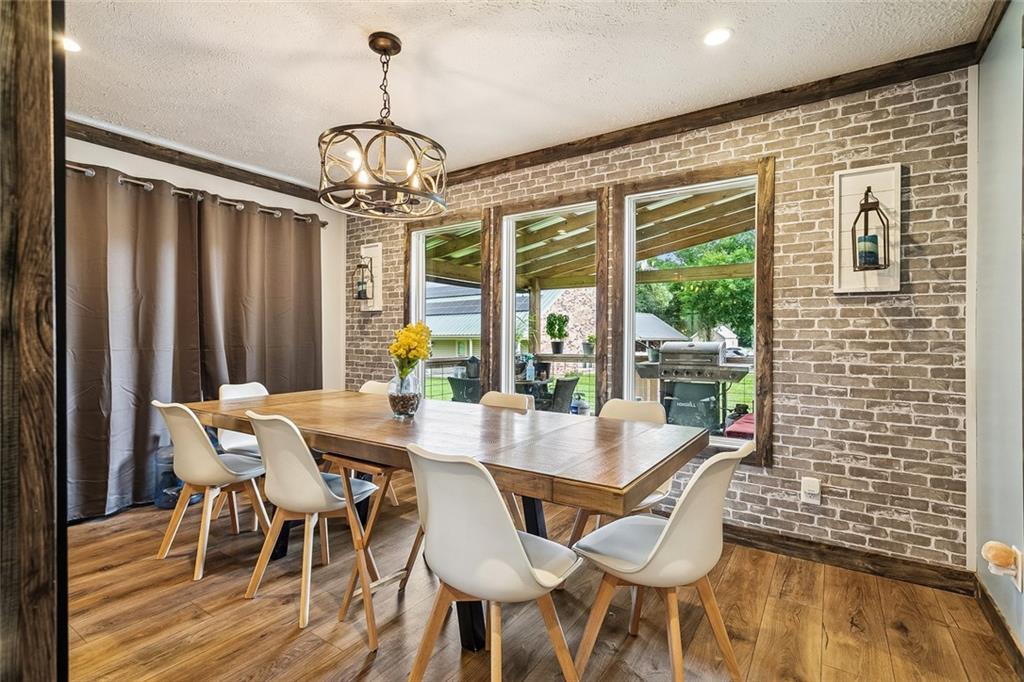
$2,623A rare opportunity to own a one-of-a-kind family compound on 5 acres in Flood Zone X. Whether you’re looking for space for extended family, multi-generational living, or simply room to enjoy the country lifestyle, this unique property offers three separate residences, a two-story barn, stable, stocked pond with bass and catfish, and an above-ground pool with deck and bar area. All residences are connected to public water. Residence #1 – Main House: Acadian-style home built in 1992 and renovated in 2008 offering 2,591 living square feet with 4 bedrooms and 3 bathrooms. The inviting floor plan features a spacious kitchen and dining area perfect for gathering and entertaining, a large primary bedroom, generous laundry room, granite countertops, stainless steel appliances, double ovens, gas cooktop, and no carpet. Solar panels help keep utility costs low, and all kitchen appliances, including the refrigerator, will remain. Additional features include a decked attic, new windows installed in 2019, metal roof, roofing screws replaced in 2024, and leased propane tank and solar panels. Primary bathtub to be replaced prior to closing. Residence #2 – Guest House: Approximately 400 living square feet with a studio-style layout and 1 bathroom, making it ideal for guests, extended family, or additional income potential. Residence #3 – Double-Wide Home: Beautiful 2021 model offering 2,112 living square feet with 3 bedrooms and 2 bathrooms. This home features decorative wood beams, vinyl plank flooring, an electric fireplace, large island, abundant cabinetry, walk-in pantry, propane stove, tankless water heater, and a 384-square-foot porch. The spacious primary suite includes double vanities, a soaking tub, and walk-in shower. All major kitchen appliances will remain. Propane tank is leased.
| yesterday | Listing first seen on site | |
| yesterday | Listing updated with changes from the MLS® |
Copyright © 2017-present, New Orleans Metropolitan Association of REALTORS®, Inc. All rights reserved. Information deemed reliable, but not verified or guaranteed. Users are responsible for checking the accuracy, completeness, currency, and status of all information.
Did you know? You can invite friends and family to your search. They can join your search, rate and discuss listings with you.