Save
Ask
Tour
Hide
Share
$535,000
New Listing

725 POPLAR CREEK Court
Covington, LA 70433

For Sale|Single Family Residence|Active
4
Beds
3
Total Baths
2
Full Baths
1
Partial Bath
2,323
SqFt
$230
/SqFt
2016
Built
Subdivision:
Hidden Creek
County:
St Tammany
Call Now: (985) 789-6095
Is this the listing for you? We can help make it yours.
(985) 789-6095
Upcoming Open Houses
Sun, Sep 20, 1:00 PM - 3:00 PM
725 POPLAR CREEK Court725 POPLAR CREEK Court725 POPLAR CREEK Court725 POPLAR CREEK Court
Save
Ask
Tour
Hide
Share

Mortgage Calculator

Monthly Payment (Est.)

$2,441
Calculator powered by Showcase IDX, a Constellation1 Company. Copyright ©2026 Information is deemed reliable but not guaranteed.

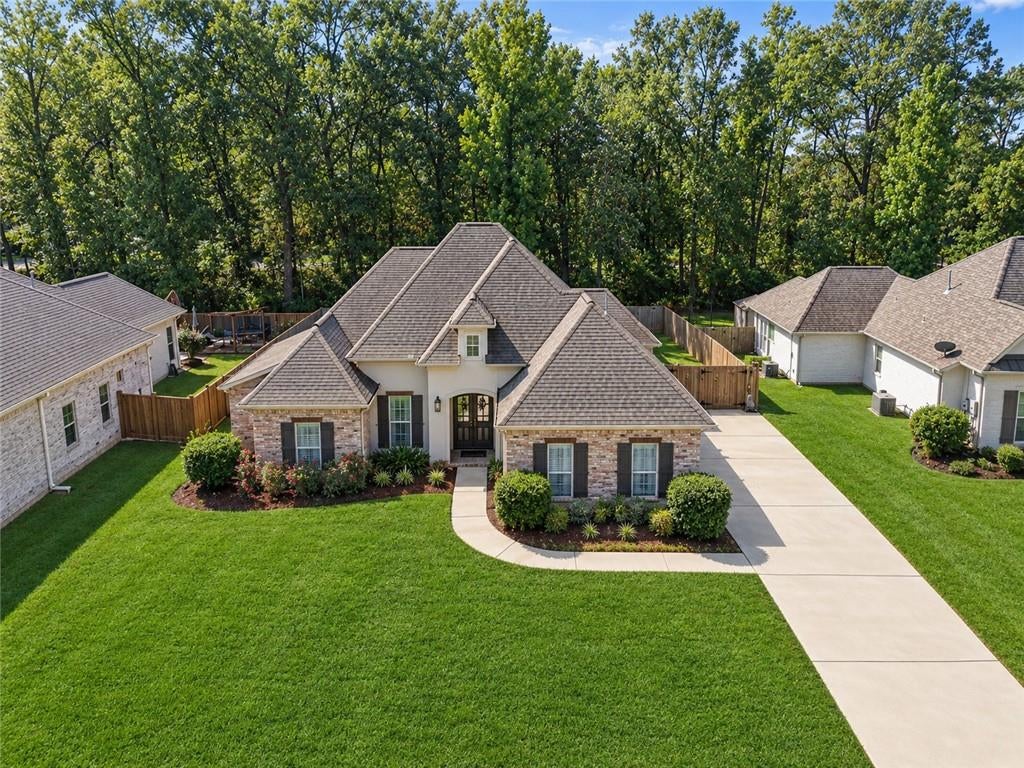
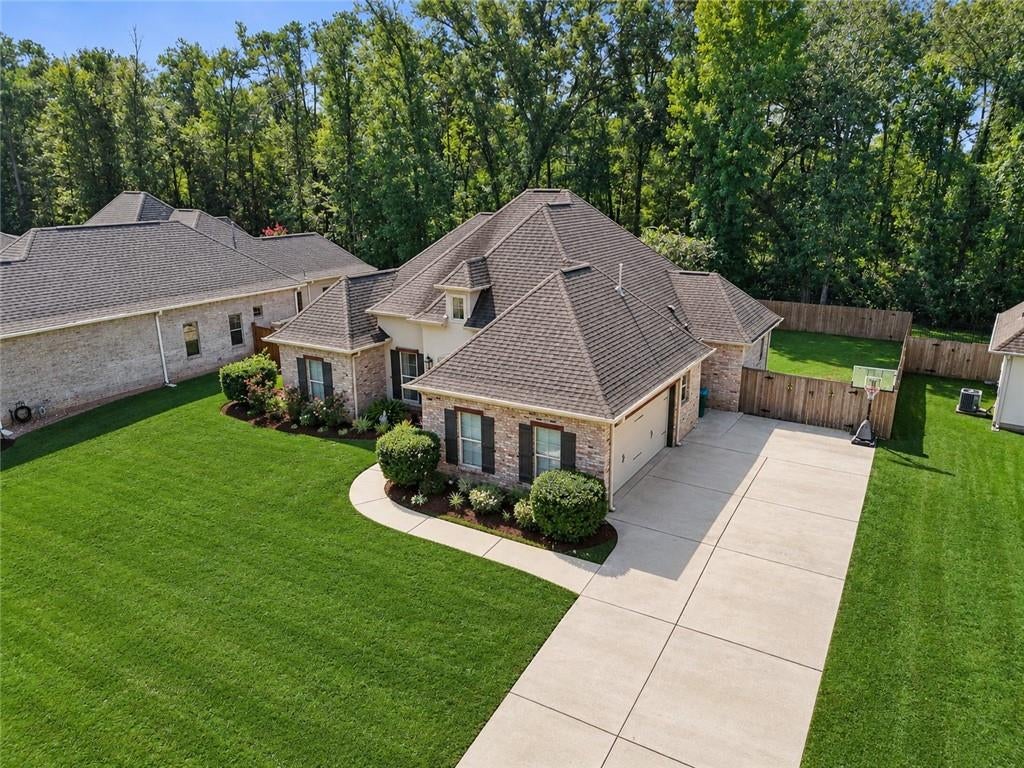
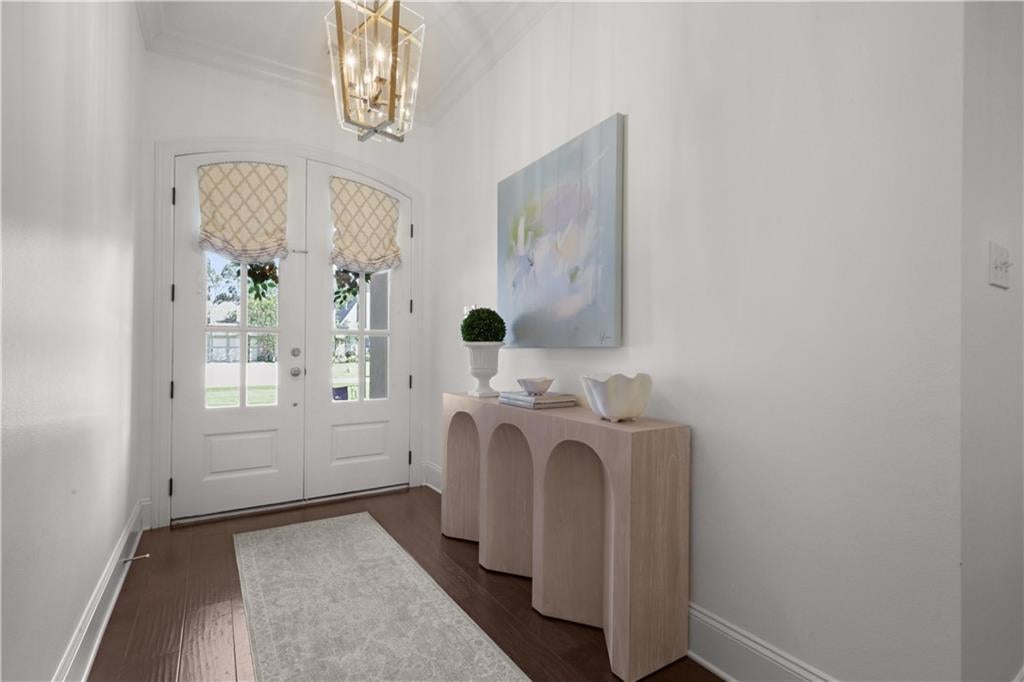
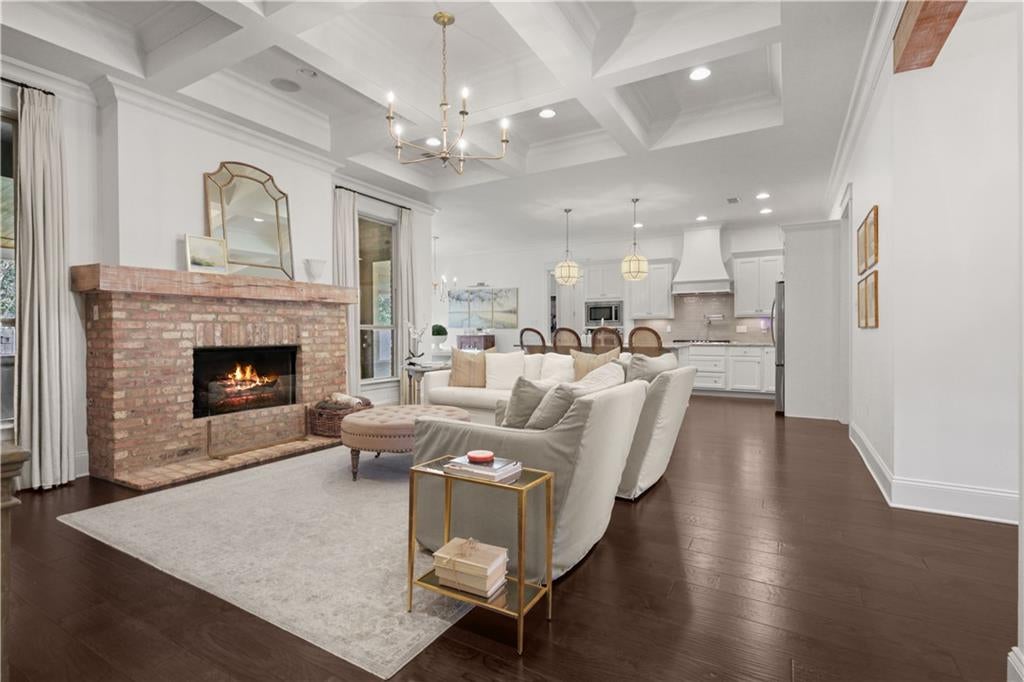
The kind of house that makes everyday life feel a little more polished. Set on a cul-de-sac in Hidden Creek, this beautifully appointed one-story home pairs a smart, livable floor plan with details that set it apart—10' ceilings, designer lighting, wood floors and separate office in addition to the four bedrooms. The kitchen, living and dining spaces flow together beneath a coffered ceiling, w/ a brick gas fireplace adding warmth and a large island keeping everyone connected. The primary suite is equally well considered, with dual vanities, soaking tub, separate shower and walk-in closet. And this home has storage for days! But the outdoor space may steal the show: a covered outdoor kitchen w/ brick flooring, wood ceiling, built-in grill and bar seating overlooking the large, fenced-in yard. Beyond the backyard, Hidden Creek adds to the lifestyle with a community pool and scenic pond, offering even more space to relax and enjoy the outdoors.

Save
Ask
Tour
Hide
Share
Listing Snapshot
Price 
$535,000
Days On Site 
0 Days
Bedrooms 
4
Inside Area (SqFt) 
2,323 sqft
Total Baths 
3
Full Baths 
2
Partial Baths 
1
Lot Size 
N/A
Year Built 
2016
MLS® Number 
2577471
Status 
Active
Property Tax 
N/A
HOA/Condo/Coop Fees 
$300
Sq Ft Source 
Appraiser
Friends & Family
Recent Activity
23 hours agoListing first seen on site
yesterdayListing updated with changes from the MLS®
General Features
Attached Garage 
Yes
Cross Street 
Highway 1085, Hidden Creek Blvd.
Foundation 
Slab
Garage 
Yes
Levels 
One
Parking 
AttachedGarageBoatGarage Door OpenerRV Access/Parking
Parking Spaces 
2
Property Sub Type 
Single Family Residence
Sewer 
Public Sewer
SqFt Total 
3240
Style 
Creole, French Provincial
Water Source 
Public
Interior Features
Appliances 
CooktopDishwasherDisposalMicrowaveOvenRefrigerator
Cooling 
Ceiling Fan(s)Central Air
Fireplace 
Yes
Fireplace Features 
Gas
Heating 
Central
Interior 
Tray Ceiling(s)Ceiling Fan(s)Granite CountersPantry
Bathroom 
Dimensions - 12X5Level - Lower
Bedroom 
Dimensions - 13.3x11Level - Lower
Dining Room 
Dimensions - 10.6x11.6Level - Lower
Kitchen 
Dimensions - 17.6x11.6Level - Lower
Living Room 
Dimensions - 20.3x17.6Level - Lower
Master Bathroom 
Dimensions - 13.25x11Level - Lower
Master Bedroom 
Dimensions - 14.5x15Level - Lower
Save
Ask
Tour
Hide
Share
Exterior Features
Construction Details 
BrickStucco
Exterior 
Outdoor Kitchen
Lot Features 
City LotRectangular Lot
Patio And Porch 
PatioCovered
Pool Features 
Community
Roof 
Shingle
Spa Features 
None
Community Features
Association Fee 
$300.0
Community Features 
Pool
Schools
School District
Unknown
Elementary School
Madisonville
Middle School
Madisonville
High School
Covington Hig
Listing courtesy of McEnery Residential, LLC

Copyright © 2017-present, New Orleans Metropolitan Association of REALTORS®, Inc. All rights reserved. Information deemed reliable, but not verified or guaranteed. Users are responsible for checking the accuracy, completeness, currency, and status of all information.

Neighborhood & Commute
Source: Walkscore
Disclosure: Community information and market data powered by Constellation Data Labs. Information is deemed reliable but not guaranteed.
Save
Ask
Tour
Hide
Share
Scroll to Top