Save
Ask
Tour
Hide
Share
$460,000
New Listing

9529 ROBIN Lane
River Ridge, LA 70123

For Sale|Single Family Residence|Active
4
Beds
2
Total Baths
2
Full Baths
2,500
SqFt
$184
/SqFt
1956
Built
County:
Jefferson
Call Now: (985) 789-6095
Is this the listing for you? We can help make it yours.
(985) 789-6095
Upcoming Open Houses
Sat, Sep 19, 11:00 AM - 1:00 PM
9529 ROBIN Lane9529 ROBIN Lane9529 ROBIN Lane9529 ROBIN Lane
Save
Ask
Tour
Hide
Share

Mortgage Calculator

Monthly Payment (Est.)

$2,099
Calculator powered by Showcase IDX, a Constellation1 Company. Copyright ©2026 Information is deemed reliable but not guaranteed.

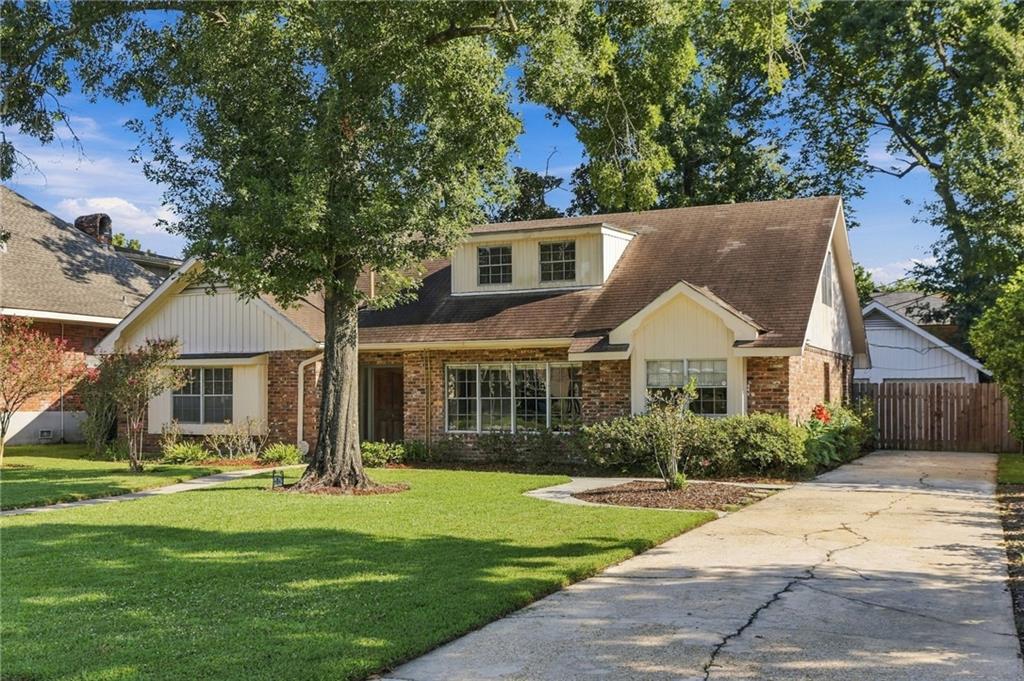
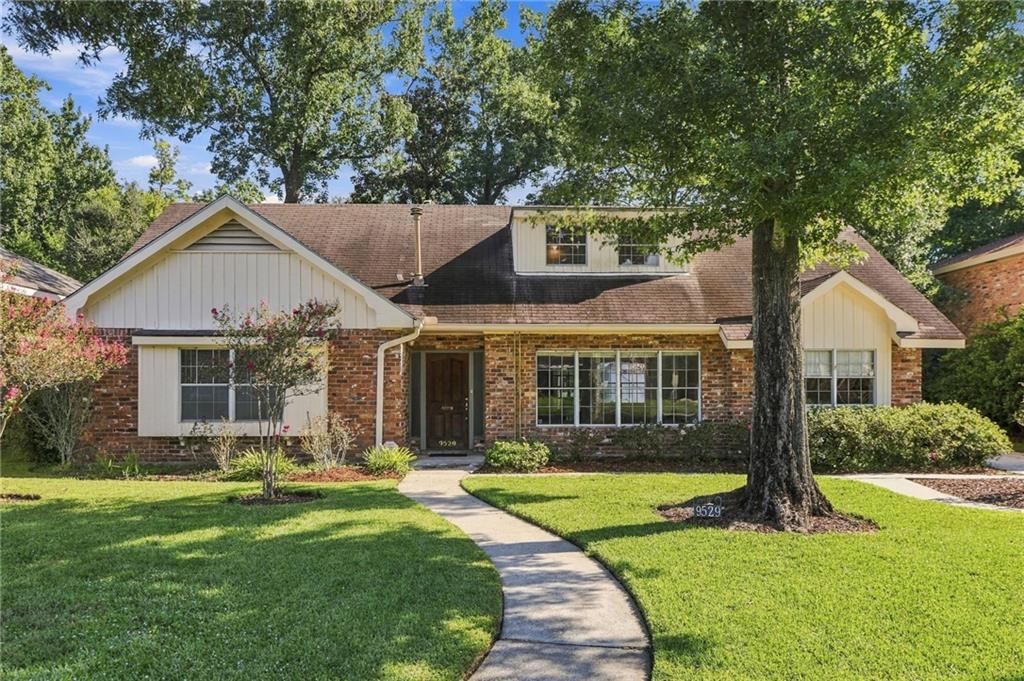
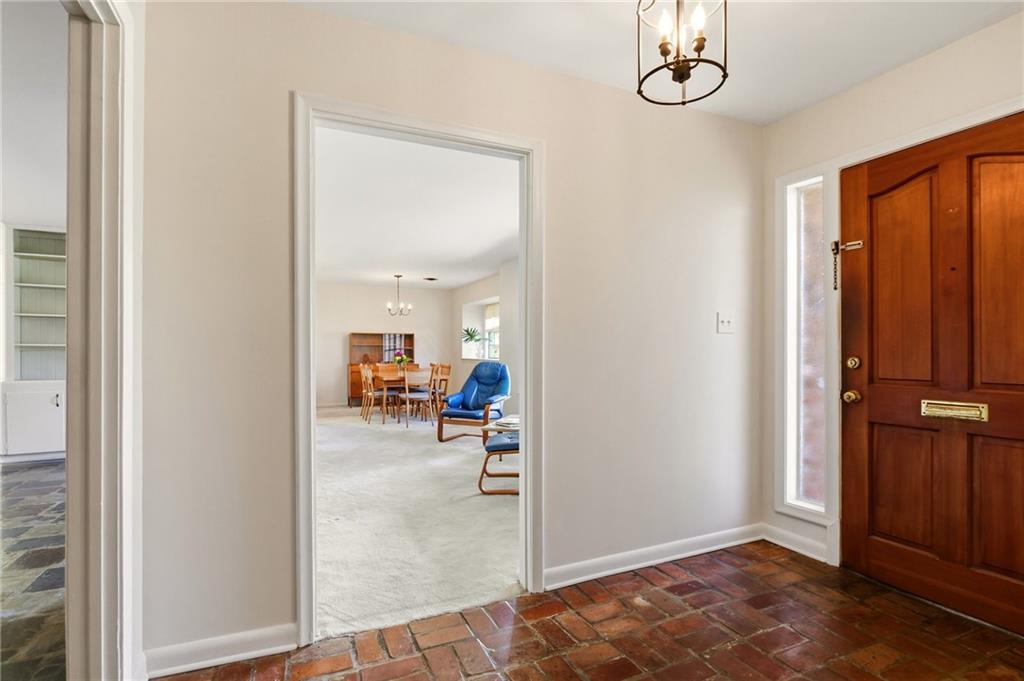
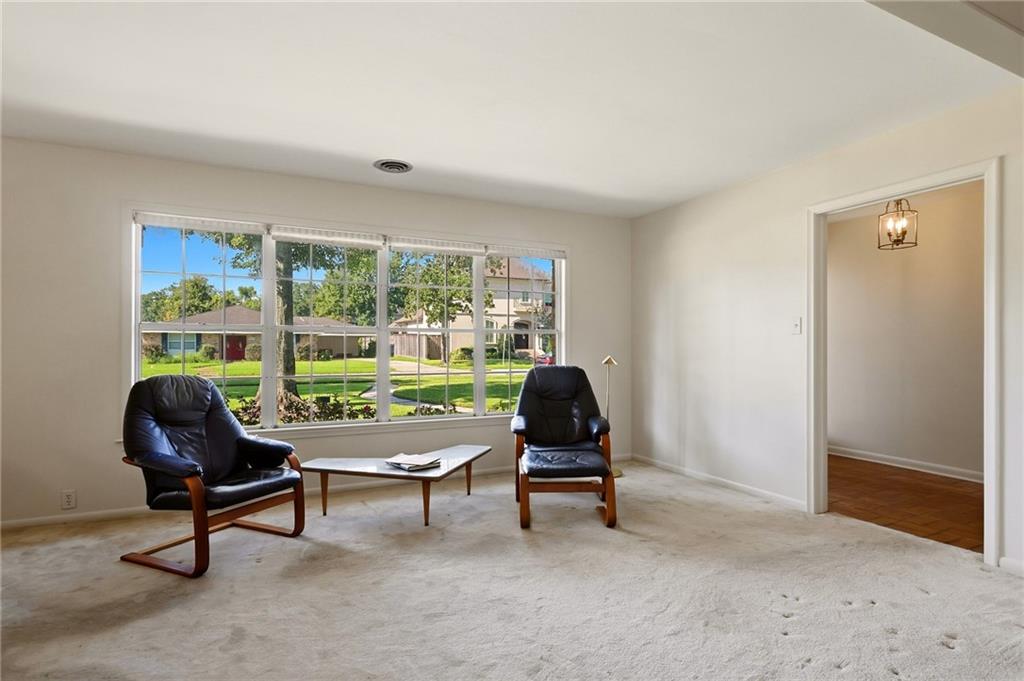
Picture yourself coming home to this charming Cape Cod-style residence in River Ridge, offering 4 bedrooms, 2 bathrooms, and approximately 2,500 square feet of living space. From the moment you enter, the home offers character and details that set it apart. The welcoming foyer, kitchen and den feature unique flooring crafted from old roofing tiles, creating a distinctive look with historic character and texture. The spacious layout provides plenty of flexibility for comfortable everyday living, entertaining, work-from-home space, hobbies, or whatever suits your needs. Step outside and discover the backyard swimming pool—a true focal point for relaxing, entertaining, and enjoying the warm Louisiana climate. The generous outdoor space adds another dimension to this already inviting property. With its classic Cape Cod-style architecture, approximately 2,500 square feet of living space, unique tile flooring, 4 bedrooms, 2 bathrooms, and private swimming pool, this River Ridge home offers a combination of character, space, and outdoor enjoyment that's hard to overlook. Conveniently located to shopping, dining, recreation, and everyday amenities. Come see the character, envision the possibilities, and make this one your own!

Save
Ask
Tour
Hide
Share
Listing Snapshot
Price 
$460,000
Days On Site 
0 Days
Bedrooms 
4
Inside Area (SqFt) 
2,500 sqft
Total Baths 
2
Full Baths 
2
Partial Baths 
N/A
Lot Size 
N/A
Year Built 
1956
MLS® Number 
2577506
Status 
Active
Property Tax 
N/A
HOA/Condo/Coop Fees 
N/A
Sq Ft Source 
N/A
Friends & Family
Recent Activity
18 hours agoListing first seen on site
23 hours agoListing updated with changes from the MLS®
General Features
Cross Street 
Citrus and Midway
Foundation 
Slab
Garage 
Yes
Levels 
Two
Parking 
DrivewayGarage
Property Sub Type 
Single Family Residence
Security 
Security System
Sewer 
Public Sewer
SqFt Total 
2700
Style 
Cape Cod
Water Source 
Public
Interior Features
Appliances 
CooktopDishwasherDisposalMicrowaveOvenRangeRefrigerator
Cooling 
Central Air
Fireplace 
Yes
Fireplace Features 
Gas StarterWood Burning
Heating 
Central
Bedroom 
Dimensions - 12' x 14'11Level - First
Den 
Dimensions - 27'3 x 18'2Level - First
Dining Room 
Dimensions - 11'0 x 10'2Level - First
Kitchen 
Dimensions - 11'6 x 11'0Level - First
Living Room 
Dimensions - 16'2 x 11'3Level - First
Master Bedroom 
Dimensions - 14'11 x 11'1Level - First
Save
Ask
Tour
Hide
Share
Exterior Features
Construction Details 
BrickWood Siding
Lot Features 
City Lot
Patio And Porch 
Other
Pool Features 
In Ground
Roof 
AsphaltShingle
Spa Features 
None
Schools
School District
Unknown
Elementary School
Hazel Park
Middle School
Unknown
High School
Riverdale
Listing courtesy of REVE, REALTORS

Copyright © 2017-present, New Orleans Metropolitan Association of REALTORS®, Inc. All rights reserved. Information deemed reliable, but not verified or guaranteed. Users are responsible for checking the accuracy, completeness, currency, and status of all information.

Neighborhood & Commute
Source: Walkscore
Disclosure: Community information and market data powered by Constellation Data Labs. Information is deemed reliable but not guaranteed.
Save
Ask
Tour
Hide
Share
Scroll to Top