Save
Ask
Tour
Hide
Share
$270,000
New Listing

827 AUTUMN Place 202
Mandeville, LA 70471

For Sale|Condominium|Active
2
Beds
2
Total Baths
2
Full Baths
1,460
SqFt
$185
/SqFt
2009
Built
Subdivision:
Autumn Place
County:
St Tammany
Call Now: (985) 789-6095
Is this the listing for you? We can help make it yours.
(985) 789-6095
827 AUTUMN Place 202827 AUTUMN Place 202827 AUTUMN Place 202827 AUTUMN Place 202
Save
Ask
Tour
Hide
Share

Mortgage Calculator

Monthly Payment (Est.)

$1,232
Calculator powered by Showcase IDX, a Constellation1 Company. Copyright ©2026 Information is deemed reliable but not guaranteed.

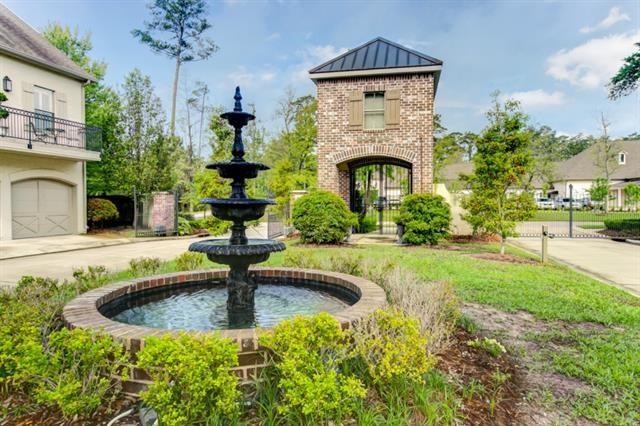
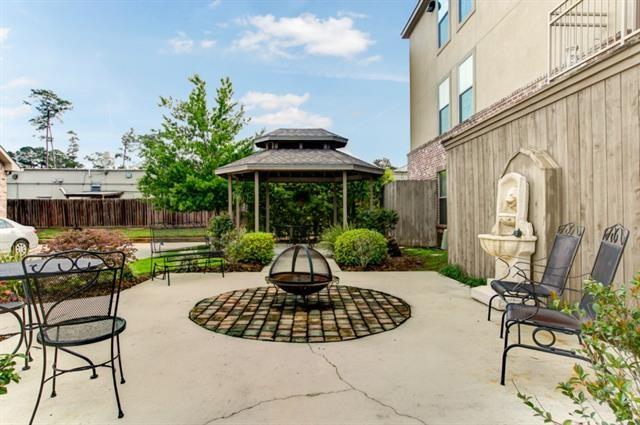
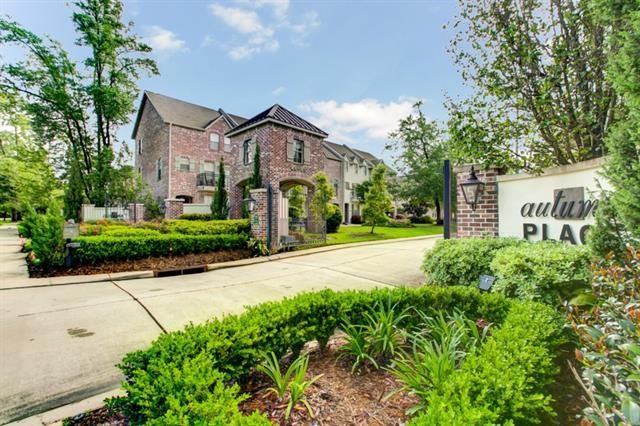
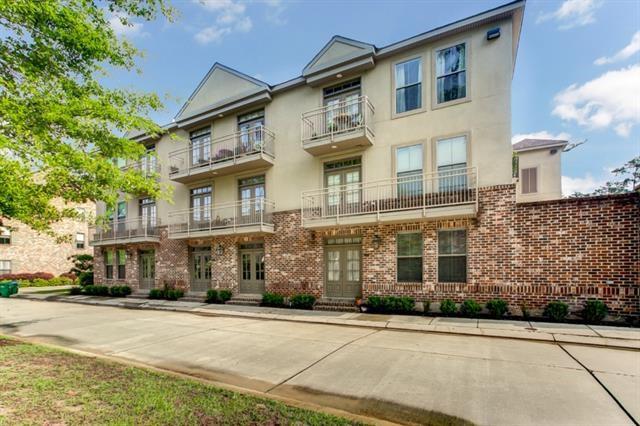
Immaculate 2 bed, 2 bath unit in safe gated Autumn Place! Located on the second floor with elevator access, this move-in-ready condo features an open floor plan, granite counters, stainless steel appliances, soft-close cabinets, vinyl plank flooring (no carpet), and plantation shutters throughout. Spacious primary suite offers a soaking tub, separate shower, and double vanities. Enjoy peaceful views from your private balcony. Includes 5x8 outdoor storage unit and 2 covered parking spaces. Quiet, well-maintained gated community with surveillance, green space, and gazebo. Conveniently located for shopping, dining, medical care, and major roadways—zoned for award-winning Mandeville schools. Property insurance, water, sewer, and garbage included in monthly condo fees. Don’t miss this rare opportunity for low-maintenance living in a prime location!

Save
Ask
Tour
Hide
Share
Listing Snapshot
Price 
$270,000
Days On Site 
0 Days
Bedrooms 
2
Inside Area (SqFt) 
1,460 sqft
Total Baths 
2
Full Baths 
2
Partial Baths 
N/A
Lot Size 
0.01 Acres
Year Built 
2009
MLS® Number 
2577530
Status 
Active
Property Tax 
N/A
HOA/Condo/Coop Fees 
N/A
Sq Ft Source 
Assessor
Friends & Family
Recent Activity
23 hours agoListing first seen on site
yesterdayListing updated with changes from the MLS®
General Features
Acres 
0.01
Cross Street 
Beau West
Disclosures 
Special Assessment
Foundation 
Slab
Levels 
One
Number Of Stories 
3
Parking 
AssignedCovered
Parking Spaces 
2
Property Sub Type 
Condominium
Security 
Security SystemBuilding Security
Sewer 
Public Sewer
SqFt Total 
1460
Style 
Creole
Utilities 
Cable Available
Water Source 
Public
Interior Features
Appliances 
DishwasherDisposalMicrowaveOvenRangeWine Cooler
Cooling 
Ceiling Fan(s)Central Air
Fireplace Features 
None
Heating 
Central
Interior 
Ceiling Fan(s)ElevatorGranite Counters
Laundry Features 
In Unit
Spa 
Yes
Bedroom 
Dimensions - 12X12Level - Lower
Kitchen 
Dimensions - 14X11Level - Lower
Living Room 
Dimensions - 24X13Level - Lower
Master Bedroom 
Dimensions - 14X13Level - Lower
Save
Ask
Tour
Hide
Share
Exterior Features
Construction Details 
Brick
Exterior 
BalconyCourtyard
Other Structures 
Cabana
Pool Features 
None
Roof 
AsphaltShingle
Spa 
Yes
Community Features
Additional Association Fee 
$589.0
Schools
School District
Unknown
Elementary School
callschboard
Middle School
callschboard
High School
callschboard
Listing courtesy of ABADIE REALTY LLC

Copyright © 2017-present, New Orleans Metropolitan Association of REALTORS®, Inc. All rights reserved. Information deemed reliable, but not verified or guaranteed. Users are responsible for checking the accuracy, completeness, currency, and status of all information.

Neighborhood & Commute
Source: Walkscore
Disclosure: Community information and market data powered by Constellation Data Labs. Information is deemed reliable but not guaranteed.
Save
Ask
Tour
Hide
Share
Scroll to Top