Save
Ask
Tour
Hide
Share
$825,000
New Listing

400 TURQUOISE Street
New Orleans, LA 70124

Single Family Residence|Pending
4
Beds
3
Total Baths
3
Full Baths
3,173
SqFt
$260
/SqFt
1953
Built
Subdivision:
West Lakeshore
County:
Orleans
Call Now: (985) 789-6095
Is this the listing for you? We can help make it yours.
(985) 789-6095
400 TURQUOISE Street400 TURQUOISE Street400 TURQUOISE Street400 TURQUOISE Street
Save
Ask
Tour
Hide
Share

Mortgage Calculator

Monthly Payment (Est.)

$3,764
Calculator powered by Showcase IDX, a Constellation1 Company. Copyright ©2026 Information is deemed reliable but not guaranteed.

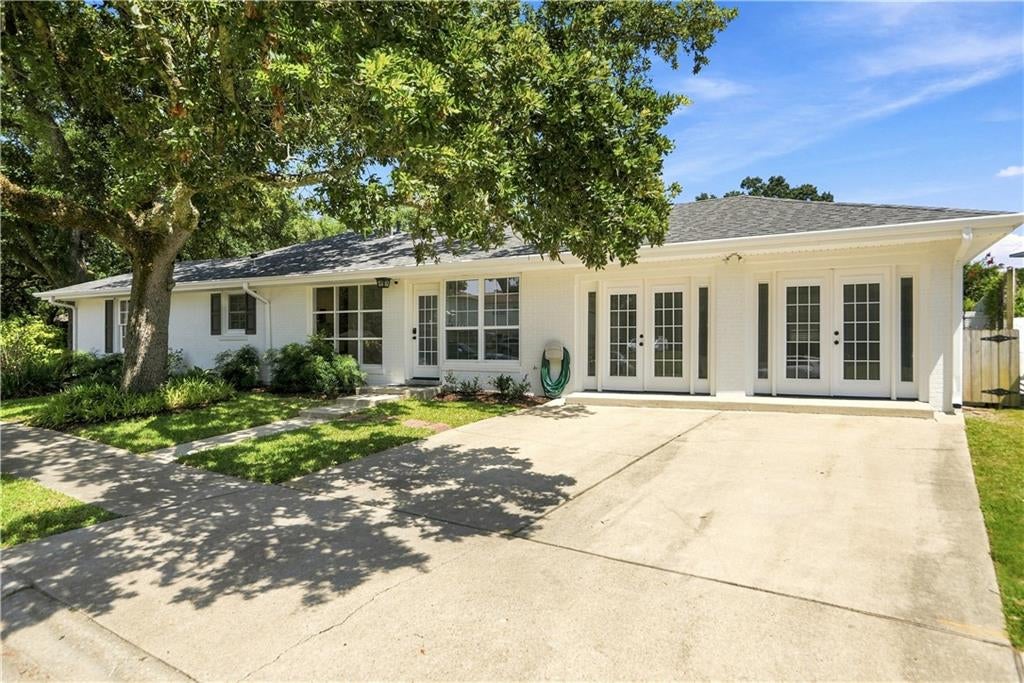
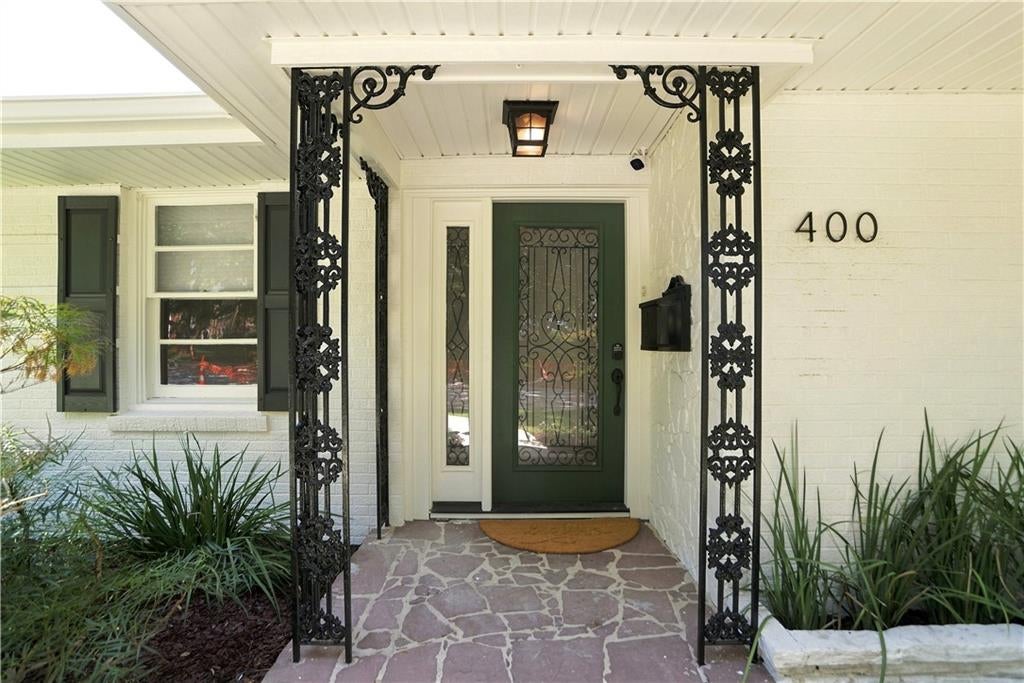
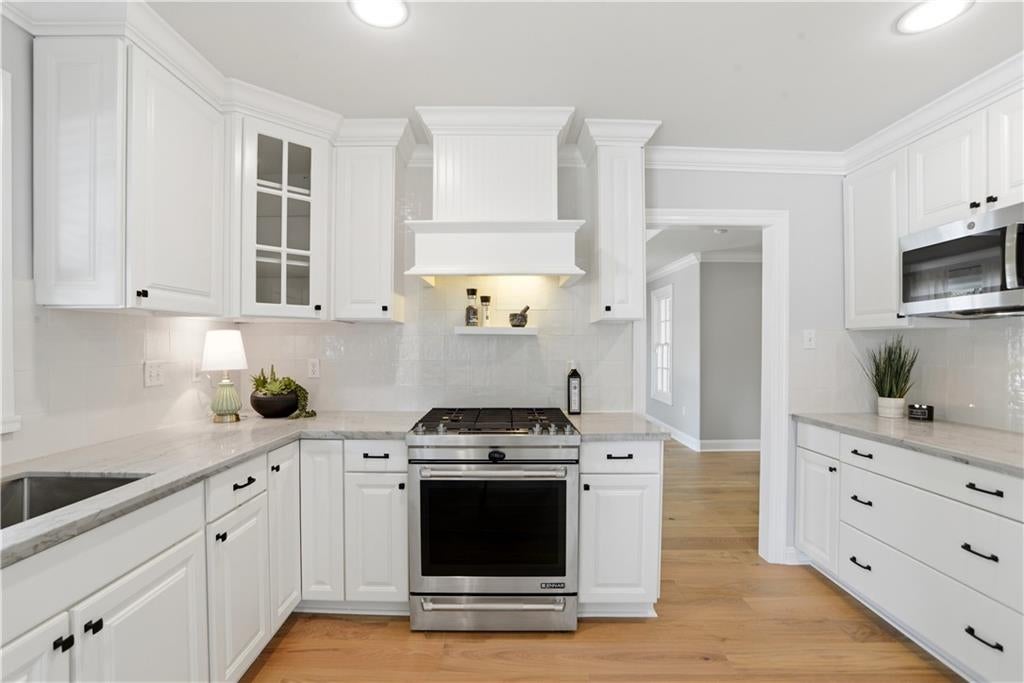
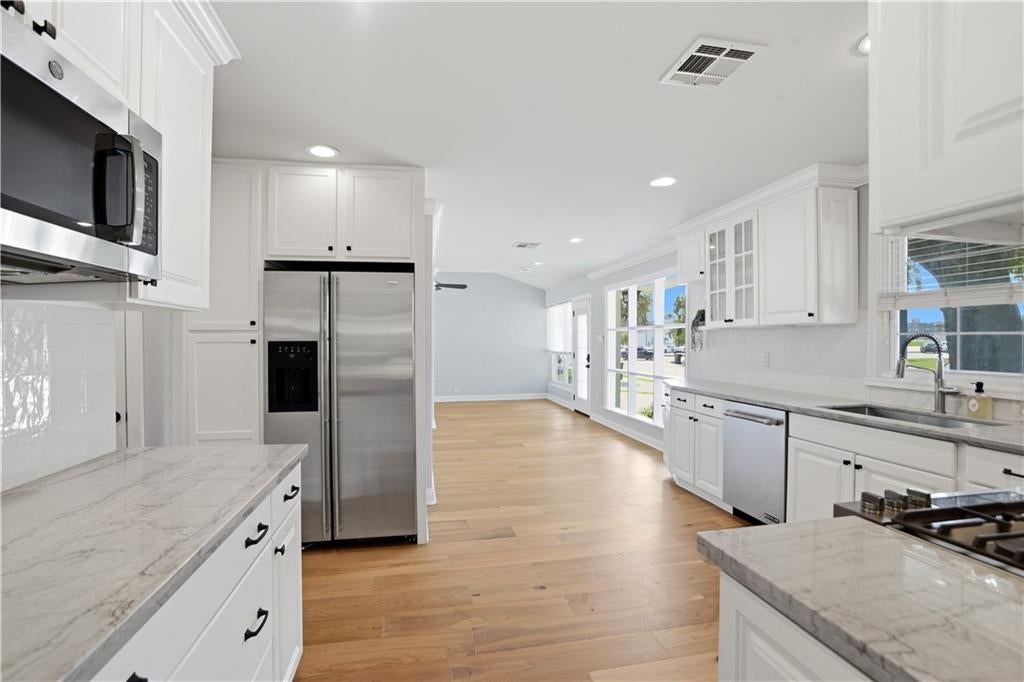
Beautifully renovated and move-in ready in sought-after West Lakeshore, this spacious 4-bedroom, 3-bath home offers approximately 3,173 square feet with the ease of predominantly single-level living. Thoughtfully updated throughout, the home features generous living and entertaining spaces, new hardwood floors, a refreshed kitchen with new countertops, backsplash, hardware and added pantry storage, plus three beautifully renovated bathrooms. Recent improvements also include interior and exterior paint, updated lighting and fans, new landscaping, a slate patio and extensive mechanical, electrical and roof improvements. A bonus room provides additional flexible living space, while the functional floor plan offers comfort and versatility for a variety of lifestyles. Situated directly across from a neighborhood park in one of Lakeview’s established residential pockets, the property enjoys convenient access to the lakefront, recreation, shopping, dining and everyday amenities.

Save
Ask
Tour
Hide
Share
Listing Snapshot
Price 
$825,000
Days On Site 
0 Days
Bedrooms 
4
Inside Area (SqFt) 
3,173 sqft
Total Baths 
3
Full Baths 
3
Partial Baths 
N/A
Lot Size 
N/A
Year Built 
1953
MLS® Number 
2577539
Status 
Pending
Property Tax 
N/A
HOA/Condo/Coop Fees 
$25
Sq Ft Source 
Appraiser
Friends & Family
Recent Activity
21 hours agoListing first seen on site
yesterdayListing updated with changes from the MLS®
General Features
Cross Street 
Cameo, Opal
Foundation 
Slab
Levels 
One
Parking 
Off Street
Parking Spaces 
2
Property Sub Type 
Single Family Residence
Sewer 
Public Sewer
SqFt Total 
3173
Style 
Ranch
Water Source 
Public
Interior Features
Appliances 
DishwasherDisposalRangeRefrigerator
Cooling 
Ceiling Fan(s)Central Air
Fireplace Features 
None
Heating 
Central
Interior 
Ceiling Fan(s)Granite CountersPantry
Laundry Features 
Washer Hookup
Bedroom 
Dimensions - 11.50 X 12.80Level - Lower
BreakfastRoomNook 
Dimensions - 17.60 X 9.00Level - Lower
Den 
Dimensions - 21.60 X 15.20Level - Lower
Dining Room 
Dimensions - 17.00 X 14.00Level - Lower
Kitchen 
Dimensions - 24.00 X 13.00Level - Lower
Living Room 
Dimensions - 21.60 X 15.00Level - Lower
Master Bedroom 
Dimensions - 17.00 X 13.80Level - Lower
Save
Ask
Tour
Hide
Share
Exterior Features
Construction Details 
BrickVinyl Siding
Lot Features 
Corner LotCity Lot
Roof 
AsphaltShingle
Spa Features 
None
Community Features
Association Fee 
$25.0
Listing courtesy of Compass Historic (LATT09)

Copyright © 2017-present, New Orleans Metropolitan Association of REALTORS®, Inc. All rights reserved. Information deemed reliable, but not verified or guaranteed. Users are responsible for checking the accuracy, completeness, currency, and status of all information.

Neighborhood & Commute
Source: Walkscore
Disclosure: Community information and market data powered by Constellation Data Labs. Information is deemed reliable but not guaranteed.
Save
Ask
Tour
Hide
Share
Scroll to Top