
Save
Ask
Tour
Hide
$94,900
1 Day On Site
120 AVANT GARDE Circle #120Kenner, LA 70065
For Sale|Condominium|Active
2
Beds
2
Total Baths
2
Full Baths
1,060
SqFt
$90
/SqFt
1983
Built
Subdivision:
Chateau Estates
County:
Jefferson
Call Now: (985) 789-6095
Is this the listing for you? We can help make it yours.
(985) 789-6095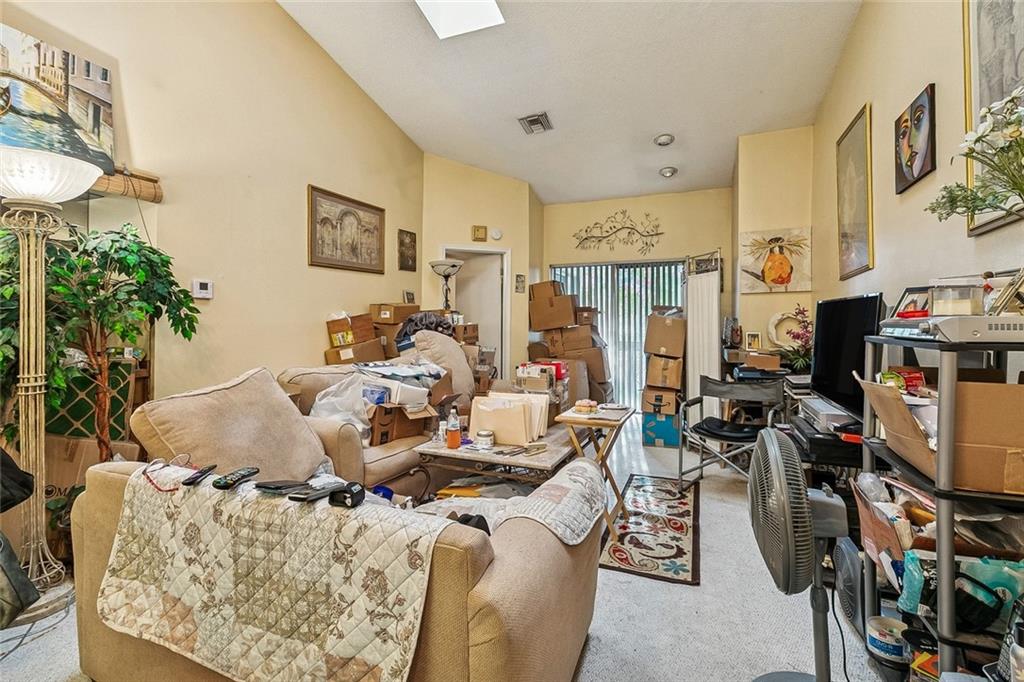
Save
Ask
Tour
Hide
Mortgage Calculator
Monthly Payment (Est.)
$433Calculator powered by Showcase IDX, a Constellation1 Company. Copyright ©2026 Information is deemed reliable but not guaranteed.
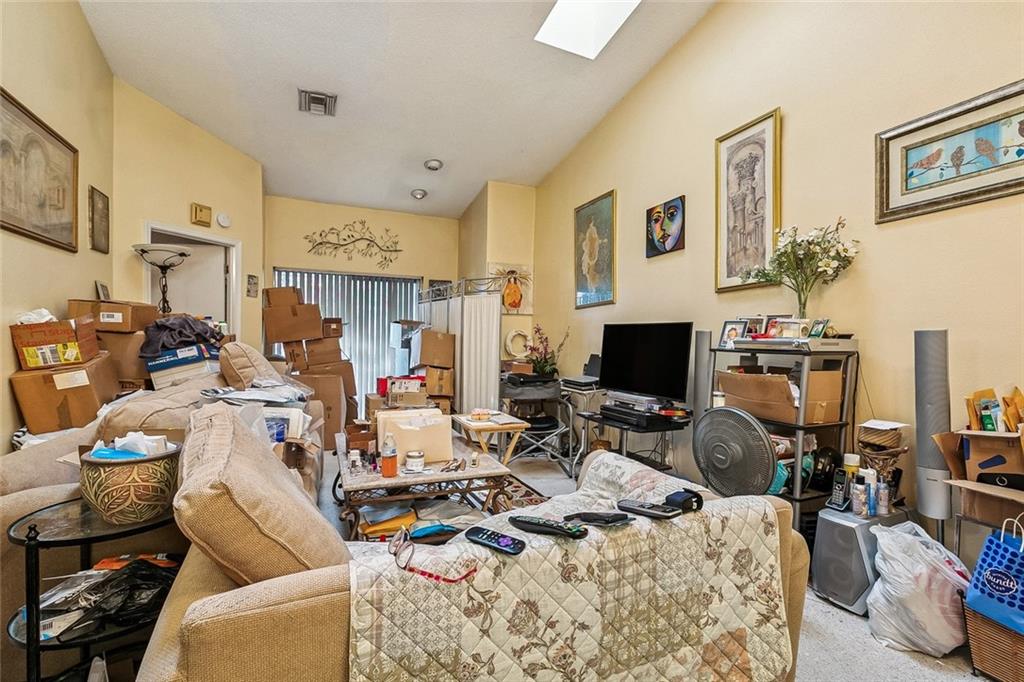
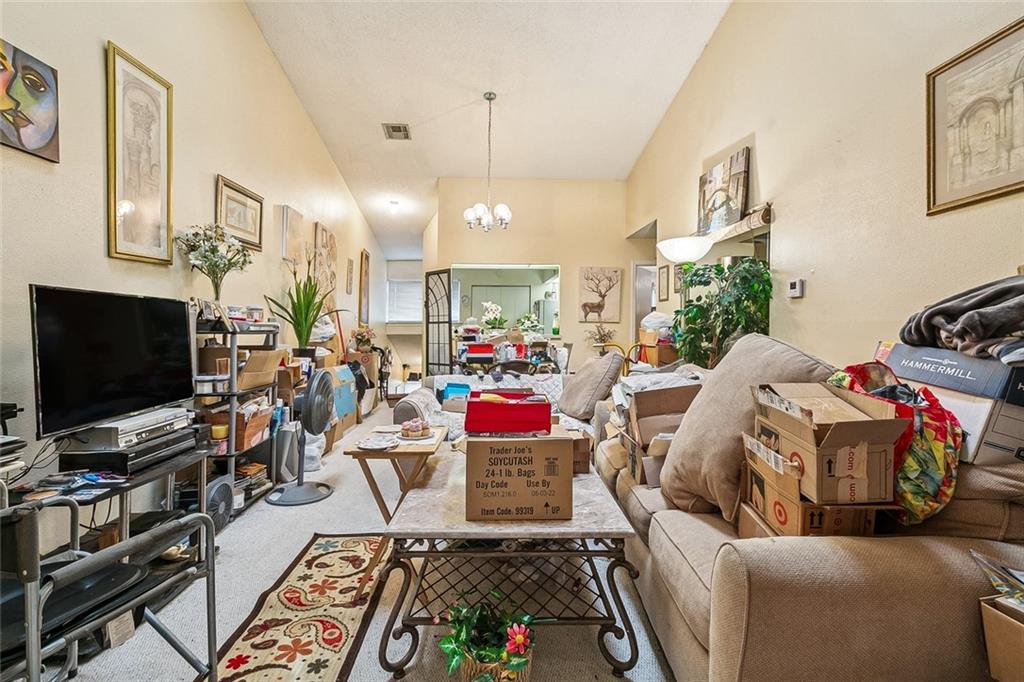
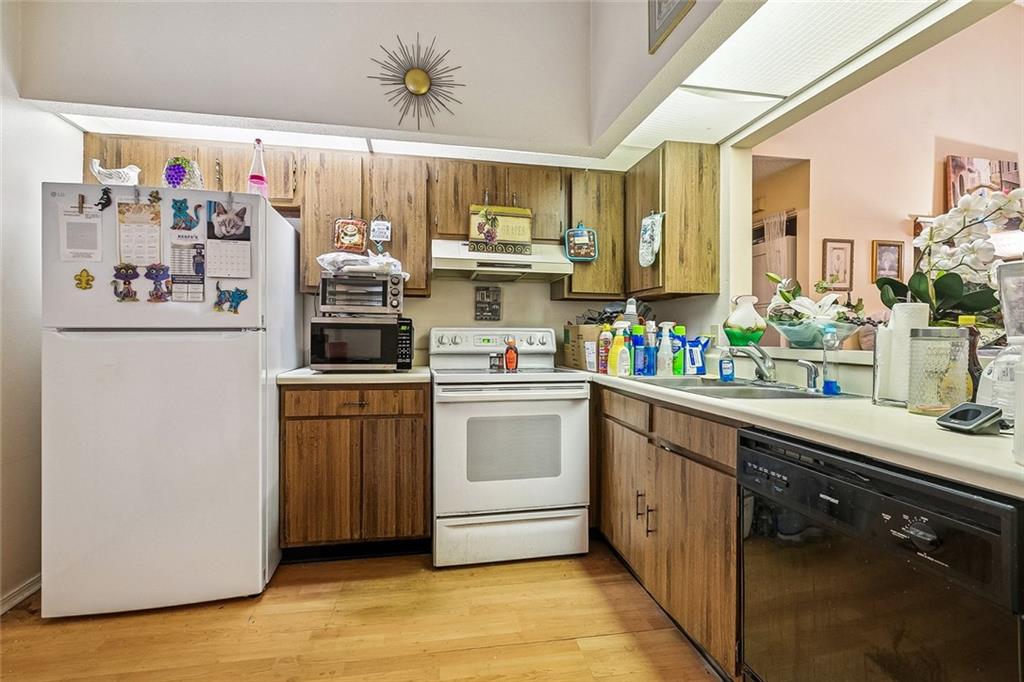
This 2-bedroom, 2-bath condo offers a great opportunity for a buyer looking to add their own personal touches and updates. The property is in need of some TLC and presents the potential to refresh and customize the space to suit your preferences. The functional layout features two bedrooms, two full bathrooms, and comfortable living areas with plenty of opportunity for improvement. Whether you're looking to update or simply put your own finishing touches on the property, this condo offers a chance to create a space that fits your vision. Conveniently located, this property provides an opportunity to own a condo with room for improvement and future potential. Property is being offered in its current condition. Schedule a showing today!
Save
Ask
Tour
Hide
Listing Snapshot
Price
$94,900
Days On Site
1 Day
Bedrooms
2
Inside Area (SqFt)
1,060 sqft
Total Baths
2
Full Baths
2
Partial Baths
N/A
Lot Size
N/A
Year Built
1983
MLS® Number
2577550
Status
Active
Property Tax
N/A
HOA/Condo/Coop Fees
N/A
Sq Ft Source
N/A
Friends & Family
Recent Activity
| 20 hours ago | Status changed to Active | |
| 20 hours ago | Listing updated with changes from the MLS® | |
| yesterday | Listing first seen on site |
General Features
Cross Street
W. Esplanade
Foundation
Slab
Levels
One
Number Of Stories
2
Parking
Driveway
Property Sub Type
Condominium
Sewer
Public Sewer
SqFt Total
1100
Style
Traditional
Water Source
Public
Interior Features
Appliances
DryerOvenRangeRefrigeratorWasher
Cooling
Central Air
Fireplace
Yes
Fireplace Features
Wood Burning
Heating
Central
Interior
Cathedral Ceiling(s)High CeilingsVaulted Ceiling(s)
Laundry Features
In Unit
Bedroom
Dimensions - 11.00 x 11.00Level - Lower
Kitchen
Dimensions - 8.00 x 11.00Level - Lower
Living Room
Dimensions - 25.00 x 13.00Level - Lower
Master Bedroom
Dimensions - 13.00 x 13.00Level - Lower
Save
Ask
Tour
Hide
Exterior Features
Exterior
Balcony
Lot Features
City Lot
Pool Features
Community
Roof
AsphaltShingle
Spa Features
None
Community Features
Association Amenities
Tennis Court(s)Clubhouse
Additional Association Fee
$567.0
Community Features
Pool
Listing courtesy of Newfield Realty Group Inc.
Copyright © 2017-present, New Orleans Metropolitan Association of REALTORS®, Inc. All rights reserved. Information deemed reliable, but not verified or guaranteed. Users are responsible for checking the accuracy, completeness, currency, and status of all information.
Copyright © 2017-present, New Orleans Metropolitan Association of REALTORS®, Inc. All rights reserved. Information deemed reliable, but not verified or guaranteed. Users are responsible for checking the accuracy, completeness, currency, and status of all information.
Neighborhood & Commute
Source: Walkscore
Disclosure: Community information and market data powered by Constellation Data Labs. Information is deemed reliable but not guaranteed.
Save
Ask
Tour
Hide
Did you know? You can invite friends and family to your search. They can join your search, rate and discuss listings with you.