
13045 HEATHER DriveWalker, LA 70785
Mortgage Calculator
Monthly Payment (Est.)
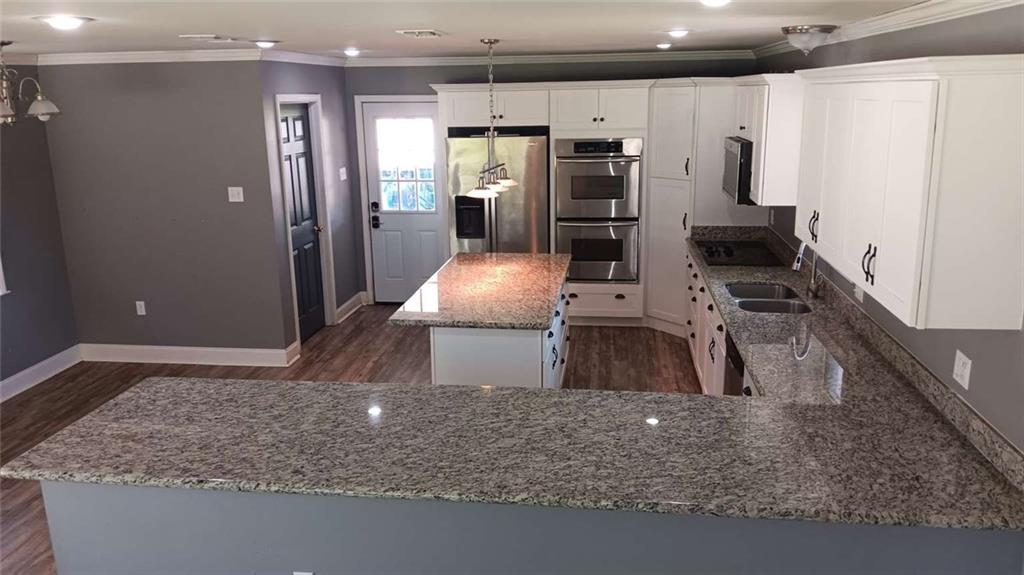
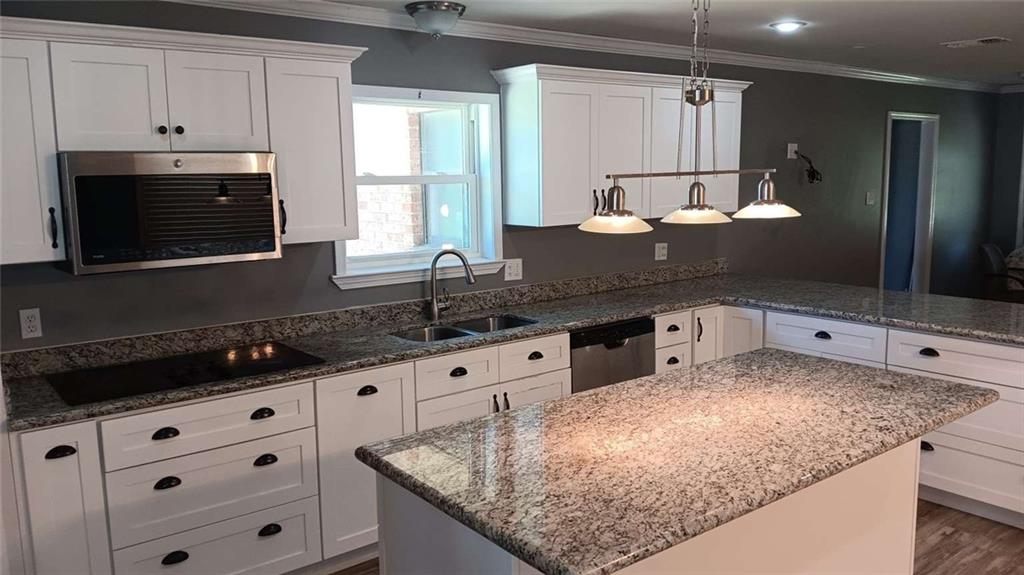
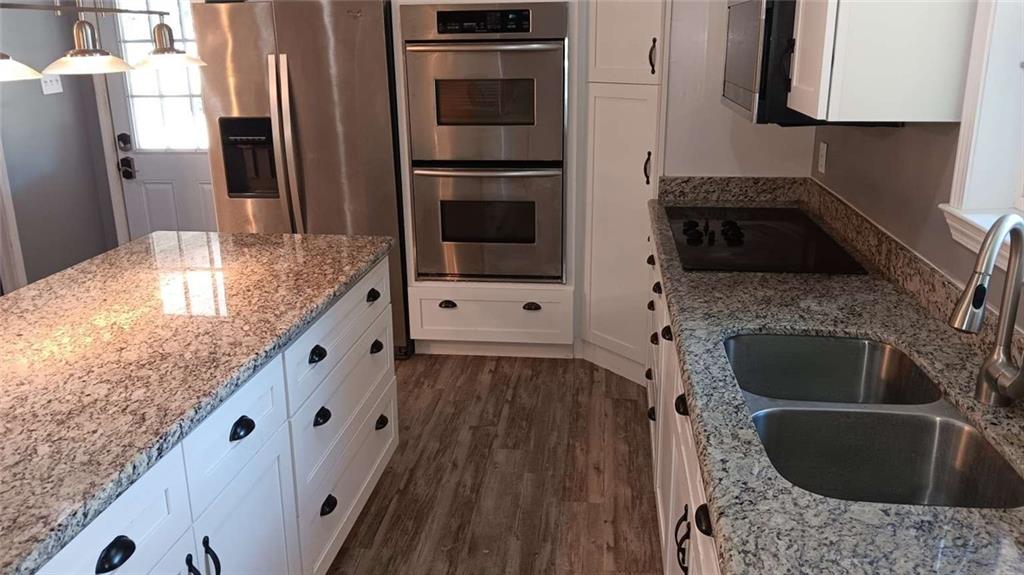
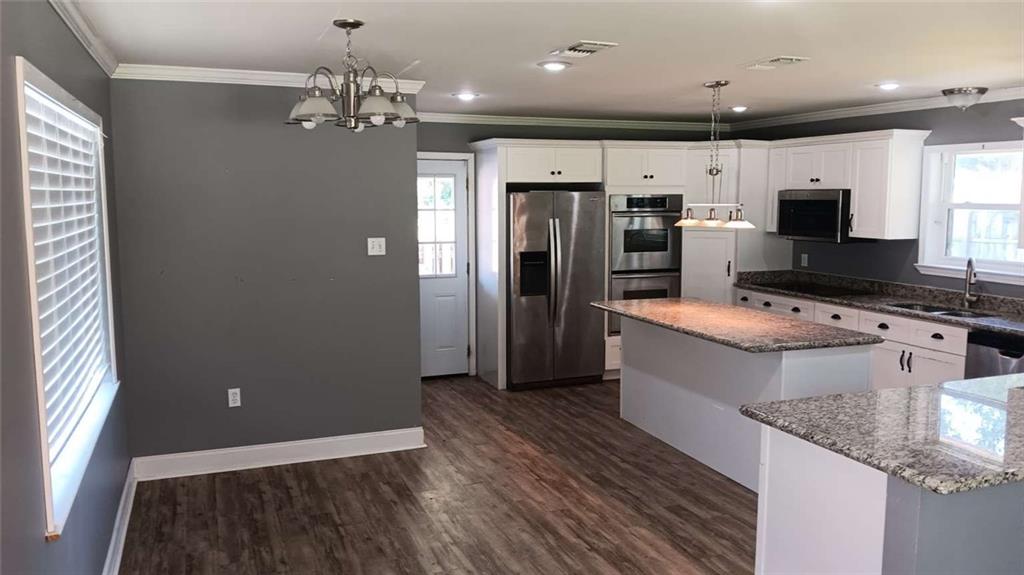
$1,03113045 Heather Dr, Walker, LA 70785 Charming, well-maintained single-story ranch home in the desirable Pen Vale subdivision of Walker, Louisiana. This updated brick residence offers comfortable living in a quiet suburban neighborhood with easy access to everyday amenities. Property Highlights 3 bedrooms | 2 bathrooms | 1,512 sq ft of living space Built circa 1980 with an effective age of about 10 years thanks to ongoing maintenance and updates Situated on a spacious rectangular lot of approximately 11,455 sq ft Fee-simple ownership, no HOA Convenient location: within about ½ mile of employment centers, public and private schools, and shopping. Neighborhood boundaries include Highway 1019 to the north, Juban Rd to the west, Satsuma Rd to the east, and Interstate 12 to the south. Exterior & Site Brick exterior in average-to-good condition with a composition shingle roof. Concrete slab foundation. Attached carport for 2 vehicles plus a separate garage/storage building. Concrete driveway, front porch, rear patio area, and additional storage. Fully fenced rear yard with trees. Street is asphalt; utilities (electricity, water, sanitary sewer) are public and typical for the area. Property is in FEMA Flood Zone AE (Map #22063C0230E). Interior Features Open and functional layout with 6 total rooms. Kitchen: Updated with white cabinetry, granite-style countertops, modern appliances, and an island/breakfast bar area. Dining & Living: Open concept living room with ceiling fan and wood-look laminate flooring that flows throughout much of the home. Bedrooms: Three well-sized bedrooms, all with ceiling fans and ample natural light. Bathrooms: Two full baths featuring updated vanities with granite-style tops, tile surrounds, and modern fixtures (one with tub/shower combination). Other: Laundry area, central air conditioning, electric heating, and typical finishes including drywall walls and laminate/tile flooring. The home has been well cared for.
| 19 hours ago | Listing first seen on site | |
| 24 hours ago | Listing updated with changes from the MLS® |
Copyright © 2017-present, New Orleans Metropolitan Association of REALTORS®, Inc. All rights reserved. Information deemed reliable, but not verified or guaranteed. Users are responsible for checking the accuracy, completeness, currency, and status of all information.
Did you know? You can invite friends and family to your search. They can join your search, rate and discuss listings with you.