Save
Ask
Tour
Hide
Share
$310,000
New Listing

1008 CHATEAU LAFITTE Drive
Kenner, LA 70065

For Sale|Single Family Residence|Active
3
Beds
4
Total Baths
3
Full Baths
1
Partial Bath
1,804
SqFt
$172
/SqFt
1999
Built
County:
Jefferson
Call Now: (985) 789-6095
Is this the listing for you? We can help make it yours.
(985) 789-6095
1008 CHATEAU LAFITTE Drive1008 CHATEAU LAFITTE Drive1008 CHATEAU LAFITTE Drive1008 CHATEAU LAFITTE Drive
Save
Ask
Tour
Hide
Share

Mortgage Calculator

Monthly Payment (Est.)

$1,414
Calculator powered by Showcase IDX, a Constellation1 Company. Copyright ©2026 Information is deemed reliable but not guaranteed.

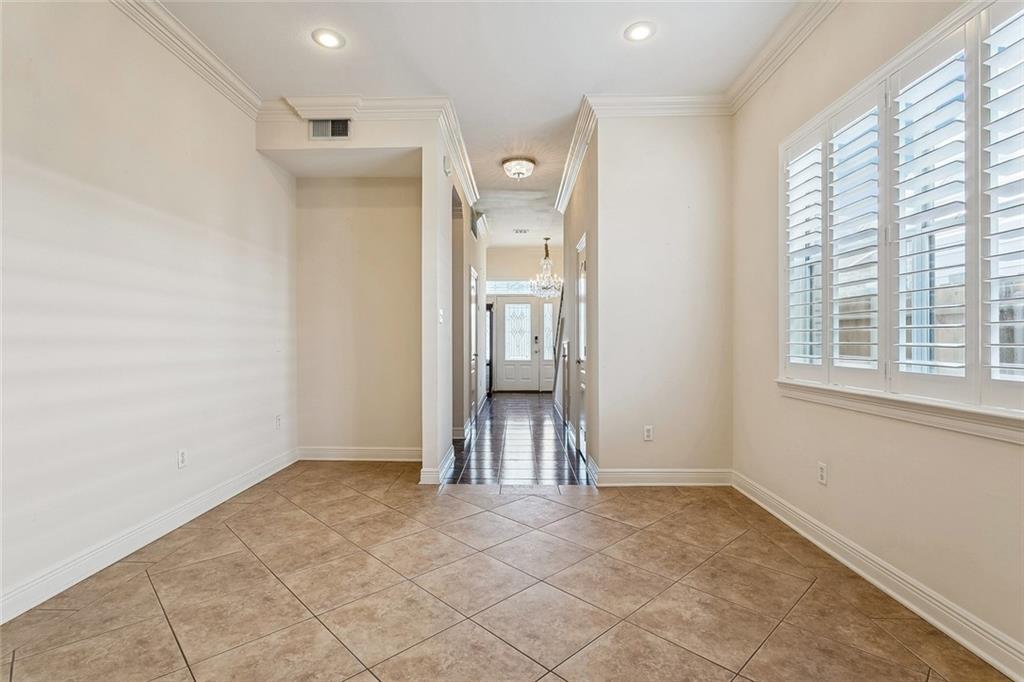
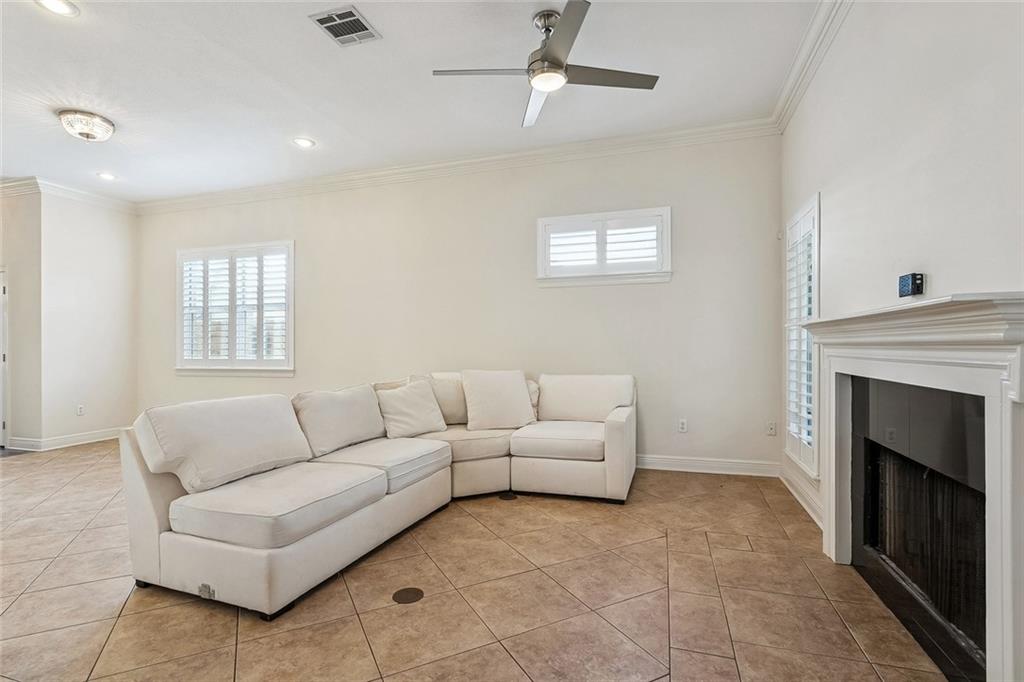
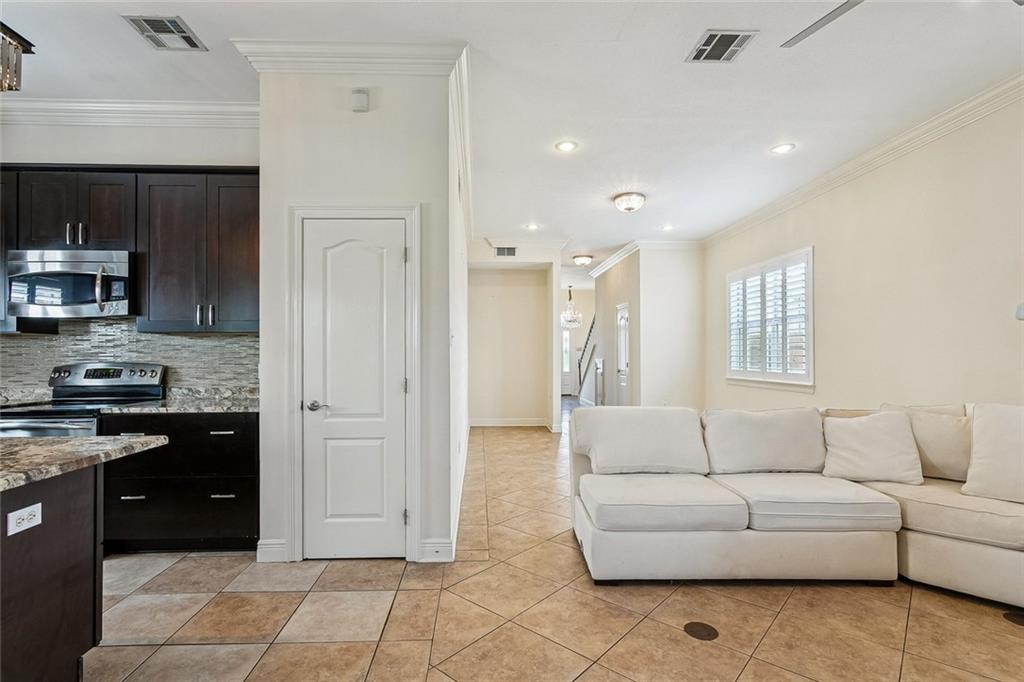
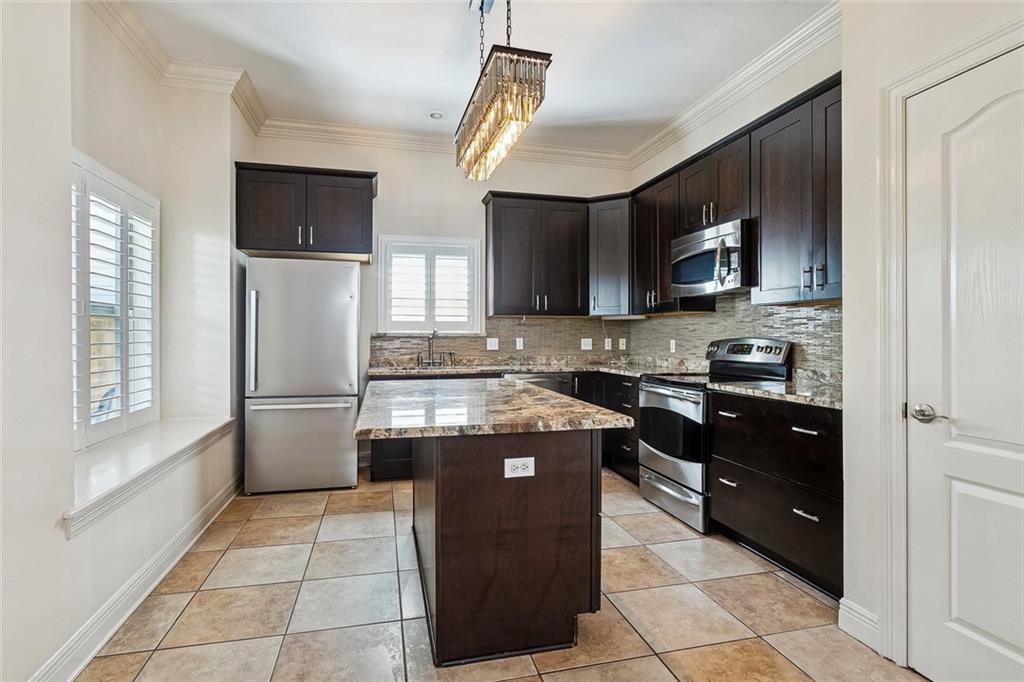
Gated garden home in Chateau Estates. This 3 bedroom property each has its own private full bathroom. This home offers a spacious layout with plenty of natural light, elegant crown molding, plantation shutters, and tile flooring throughout the main living areas. The kitchen features rich cabinetry, granite countertops, stainless steel appliances, a large center island, and a stylish tile backsplash. The comfortable living area includes a fireplace and provides an ideal space for relaxing or entertaining. A bright sunroom offers additional living space and overlooks the outdoor area. The home also features attached garage and ample storage. Enjoy the convenience and lifestyle of a gated neighborhood with a community club pool. Bond for Deed available

Save
Ask
Tour
Hide
Share
Listing Snapshot
Price 
$310,000
Days On Site 
0 Days
Bedrooms 
3
Inside Area (SqFt) 
1,804 sqft
Total Baths 
4
Full Baths 
3
Partial Baths 
1
Lot Size 
N/A
Year Built 
1999
MLS® Number 
2577579
Status 
Active
Property Tax 
N/A
HOA/Condo/Coop Fees 
$99
Sq Ft Source 
N/A
Friends & Family
Recent Activity
18 hours agoListing first seen on site
23 hours agoListing updated with changes from the MLS®
General Features
Attached Garage 
Yes
Cross Street 
St. Julien, Montrachet
Foundation 
Slab
Garage 
Yes
Levels 
Two
Parking 
AttachedGarage
Property Sub Type 
Single Family Residence
Sewer 
Public Sewer
SqFt Total 
2010
Style 
Traditional, Patio Home
Water Source 
Public
Interior Features
Cooling 
Central Air
Fireplace 
Yes
Fireplace Features 
Wood Burning
Heating 
Central
Bedroom 
Dimensions - 12 x 12Level - Second
Dining Room 
Dimensions - 10 x 13Level - First
Kitchen 
Dimensions - 14 x 12Level - First
Living Room 
Dimensions - 15 x 13Level - First
Master Bedroom 
Dimensions - 15 x 15Level - Second
Save
Ask
Tour
Hide
Share
Exterior Features
Construction Details 
BrickStucco
Lot Features 
City Lot
Pool Features 
CommunityIn Ground
Roof 
Shingle
Community Features
Association Amenities 
Clubhouse
Association Fee 
$99.0
Community Features 
Pool
Listing courtesy of Century 21 J. Carter & Company

Copyright © 2017-present, New Orleans Metropolitan Association of REALTORS®, Inc. All rights reserved. Information deemed reliable, but not verified or guaranteed. Users are responsible for checking the accuracy, completeness, currency, and status of all information.

Neighborhood & Commute
Source: Walkscore
Disclosure: Community information and market data powered by Constellation Data Labs. Information is deemed reliable but not guaranteed.
Save
Ask
Tour
Hide
Share
Scroll to Top