Save
Ask
Tour
Hide
Share
$283,000
New Listing

32749 JOHN BARBER Road
Holden, LA 70744

For Sale|Single Family Residence|Active
3
Beds
2
Total Baths
2
Full Baths
1,704
SqFt
$166
/SqFt
1989
Built
County:
Livingston
Call Now: (985) 789-6095
Is this the listing for you? We can help make it yours.
(985) 789-6095
32749 JOHN BARBER Road32749 JOHN BARBER Road32749 JOHN BARBER Road32749 JOHN BARBER Road
Save
Ask
Tour
Hide
Share

Mortgage Calculator

Monthly Payment (Est.)

$1,291
Calculator powered by Showcase IDX, a Constellation1 Company. Copyright ©2026 Information is deemed reliable but not guaranteed.

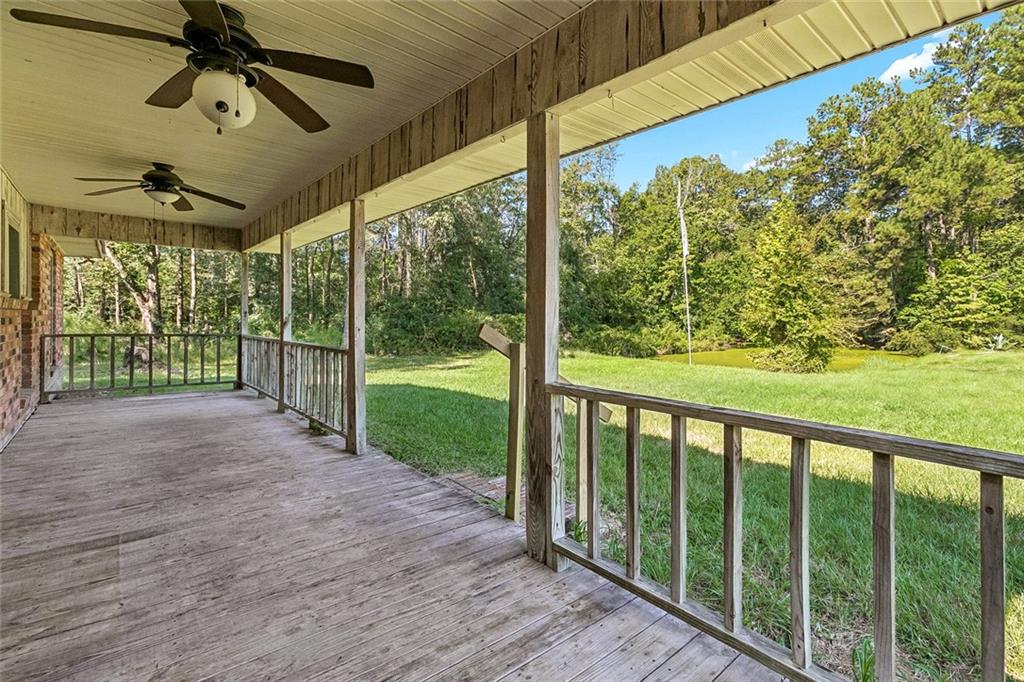
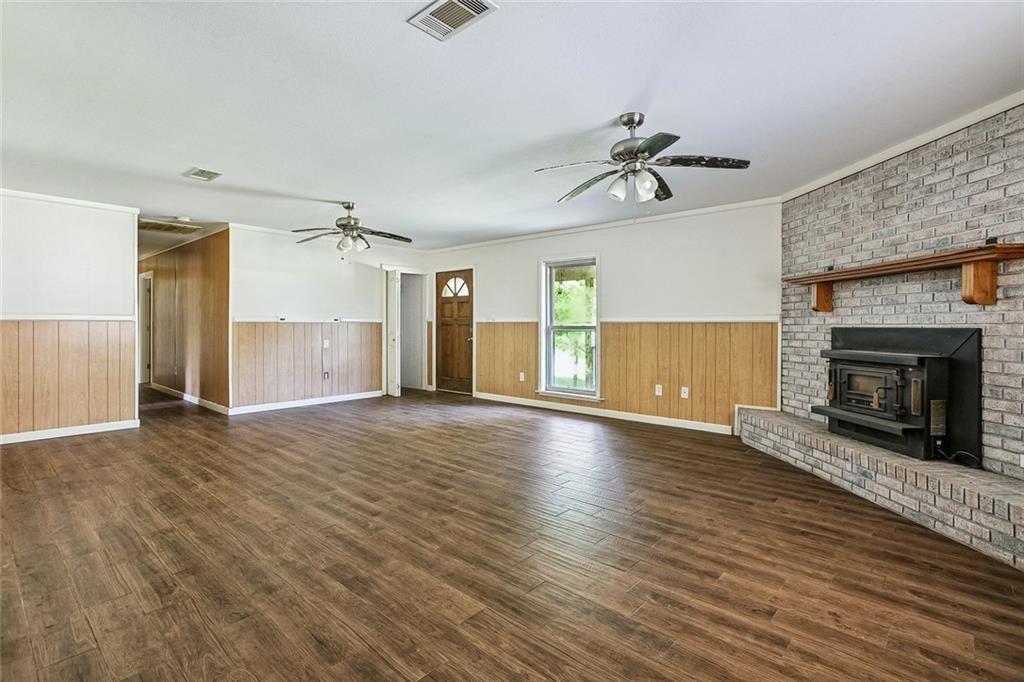
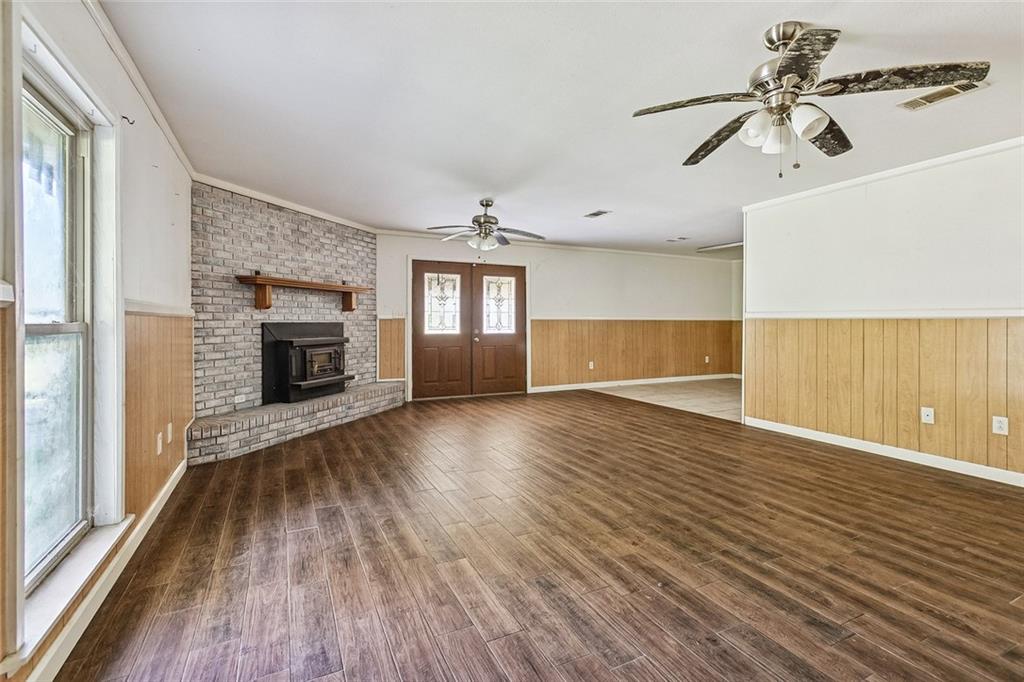
Well-kept brick home situated on approximately 5.4 acres, offering a spacious setting with room to enjoy the property and create additional possibilities. The home features a welcoming 30’ x 8’ front porch, fireplace, and double attached carport. Additional improvements include a detached unfinished apartment/guest suite, an unfinished workshop, and a large metal-covered building providing excellent space for storage, hobbies, equipment, or future use. The home is positioned toward the rear of the property and accessed by a private driveway, providing a peaceful setting while leaving substantial frontage along the road with ample space and potential for an additional home or other future development. Conveniently located with easy access to I-12, Baton Rouge, and Hammond, this property offers a combination of acreage, existing improvements, privacy, and future possibilities.

Save
Ask
Tour
Hide
Share
Listing Snapshot
Price 
$283,000
Days On Site 
0 Days
Bedrooms 
3
Inside Area (SqFt) 
1,704 sqft
Total Baths 
2
Full Baths 
2
Partial Baths 
N/A
Lot Size 
5.4 Acres
Year Built 
1989
MLS® Number 
2577585
Status 
Active
Property Tax 
N/A
HOA/Condo/Coop Fees 
N/A
Sq Ft Source 
N/A
Friends & Family
Recent Activity
19 hours agoListing first seen on site
yesterdayListing updated with changes from the MLS®
General Features
Acres 
5.4
Cross Street 
Hwy 1036
Foundation 
Raised
Levels 
One
Parking 
Carport
Property Sub Type 
Single Family Residence
Special Circumstances 
HUD Owned
SqFt Total 
2550
Style 
Traditional
Water Source 
PrivateWell
Interior Features
Cooling 
Central Air
Fireplace 
Yes
Fireplace Features 
Wood Burning
Heating 
Central
Bedroom 
Dimensions - 12x9.9Level - Lower
Master Bedroom 
Dimensions - 16x14Level - Lower
Save
Ask
Tour
Hide
Share
Exterior Features
Construction Details 
Brick
Other Structures 
Workshop
Patio And Porch 
Porch
Roof 
Metal
Listing courtesy of Community RealEstate LLC

Copyright © 2017-present, New Orleans Metropolitan Association of REALTORS®, Inc. All rights reserved. Information deemed reliable, but not verified or guaranteed. Users are responsible for checking the accuracy, completeness, currency, and status of all information.

Neighborhood & Commute
Source: Walkscore
Disclosure: Community information and market data powered by Constellation Data Labs. Information is deemed reliable but not guaranteed.
Save
Ask
Tour
Hide
Share
Scroll to Top