Save
Ask
Tour
Hide
Share
$360,000
2 Days On Site

285 LOURDES Lane
Covington, LA 70435

For Sale|Single Family Residence|Active
3
Beds
2
Total Baths
2
Full Baths
1,977
SqFt
$182
/SqFt
2025
Built
Subdivision:
Terra Mariae
County:
St Tammany
Call Now: (985) 789-6095
Is this the listing for you? We can help make it yours.
(985) 789-6095
285 LOURDES Lane285 LOURDES Lane285 LOURDES Lane285 LOURDES Lane
Save
Ask
Tour
Hide
Share

Mortgage Calculator

Monthly Payment (Est.)

$1,642
Calculator powered by Showcase IDX, a Constellation1 Company. Copyright ©2026 Information is deemed reliable but not guaranteed.

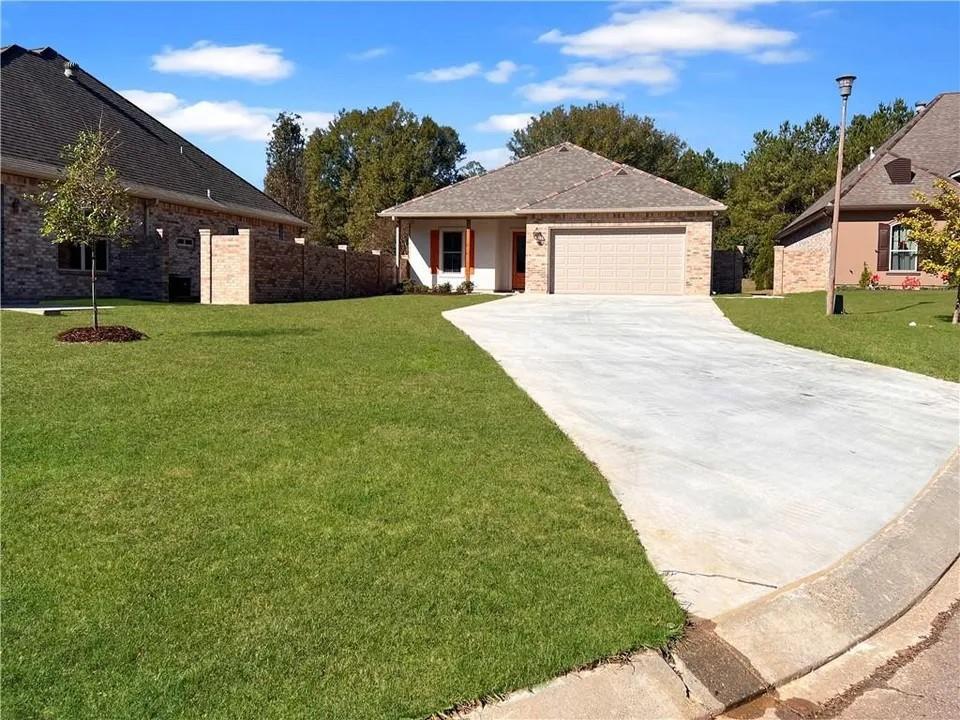
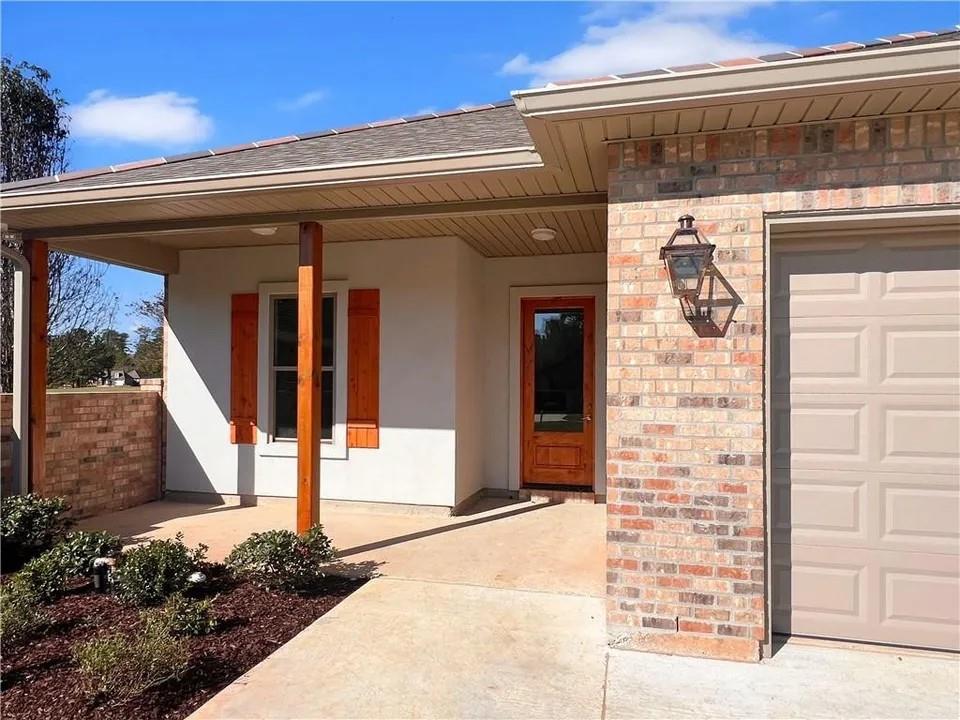
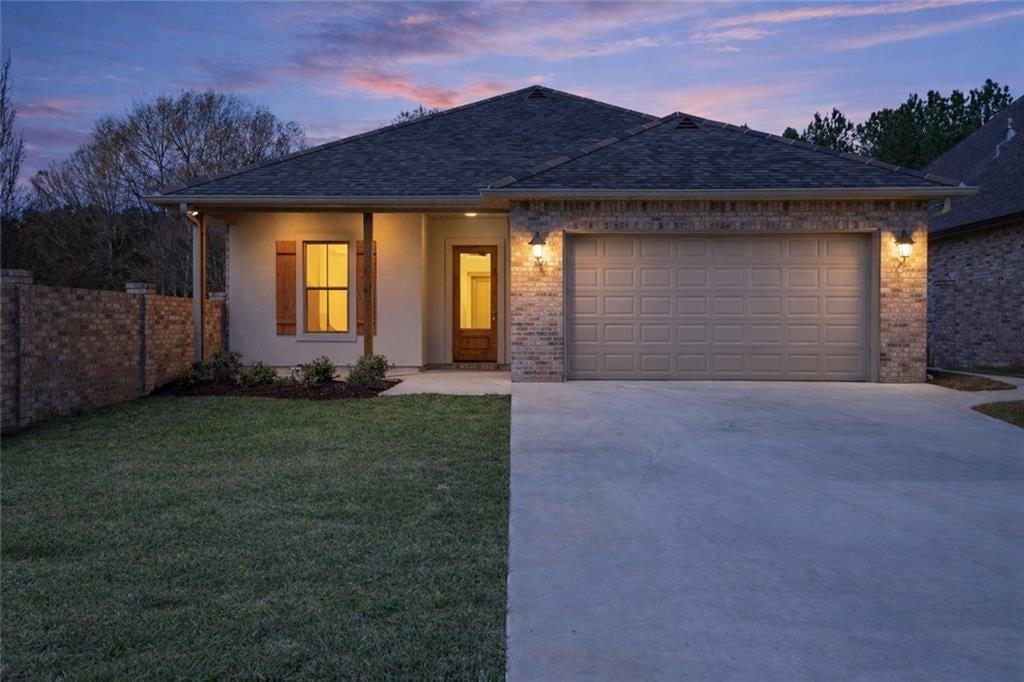
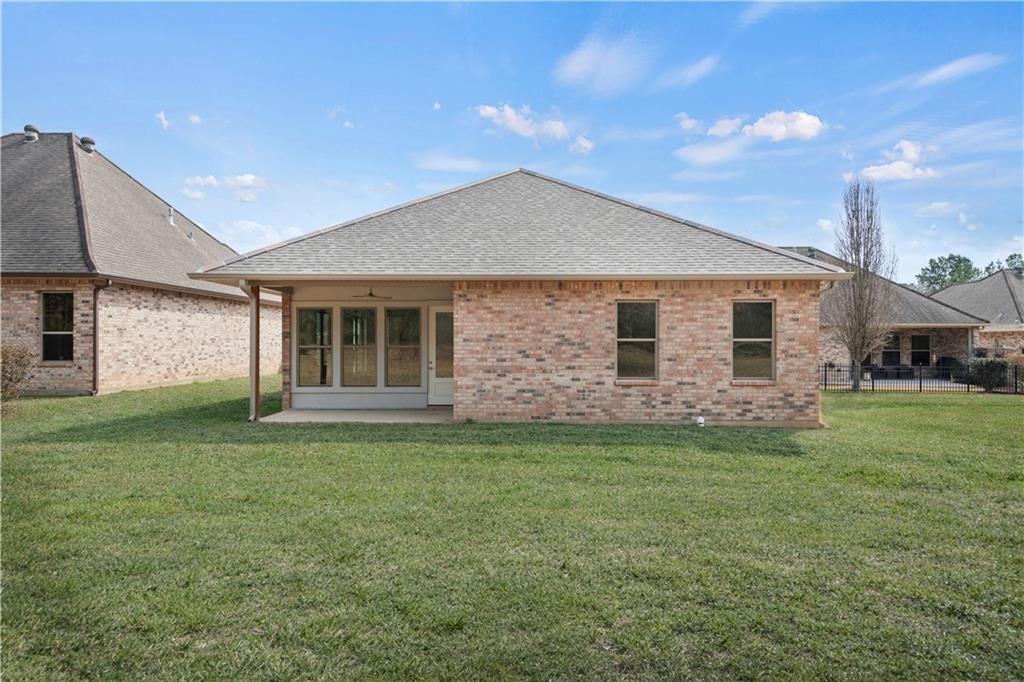
Beautiful new construction home in an upscale 55+ community just minutes from charming downtown Covington. Designed with both style and ease of living in mind, this low-maintenance home features an open-concept floor plan, 10-foot ceilings, modern finishes, and abundant natural light throughout. The spacious primary suite offers a thoughtfully designed retreat, complete with a large zero-step walk-in shower, wider doorways, and lever-style handles for added comfort and accessibility. The front, rear, and primary suite doorways are all 36 inches wide, providing ease of movement throughout the home. Additional upgrades include generator-ready preparation for added peace of mind and convenience. Enjoy simplified living with HOA-covered garbage service, neighborhood maintenance, and front lawn care. The HVAC system also includes a 10-year parts and labor warranty. Ideally located near shopping, dining, and everyday essentials, this home offers a perfect blend of convenience, comfort, and turnkey living in one of Covington’s most desirable communities.

Save
Ask
Tour
Hide
Share
Listing Snapshot
Price 
$360,000
Days On Site 
2 Days
Bedrooms 
3
Inside Area (SqFt) 
1,977 sqft
Total Baths 
2
Full Baths 
2
Partial Baths 
N/A
Lot Size 
0.1873 Acres
Year Built 
2025
MLS® Number 
2577623
Status 
Active
Property Tax 
N/A
HOA/Condo/Coop Fees 
$100
Sq Ft Source 
N/A
Friends & Family
Recent Activity
yesterdayStatus changed to Active
yesterdayListing updated with changes from the MLS®
3 days agoListing first seen on site
General Features
Acres 
0.1873
Cross Street 
Queen of Peace Parkway
Foundation 
Slab
Garage 
Yes
Levels 
One
Parking 
GarageGarage Door Opener
Property Sub Type 
Single Family Residence
Sewer 
Public Sewer
SqFt Total 
1977
Style 
Ranch
Water Source 
Public
Interior Features
Appliances 
DishwasherMicrowaveOven
Cooling 
Ceiling Fan(s)
Fireplace Features 
None
Heating 
Interior 
Ceiling Fan(s)Pantry
Bathroom 
Dimensions - 7'7" x 8'7"Level - Lower
Bedroom 
Dimensions - 11'1" x 13' 10"Level - Lower
Dining Room 
Dimensions - 18'4" x 11'10"Level - Lower
Kitchen 
Dimensions - 18'4" x 15'6"Level - Lower
Laundry 
Dimensions - 9'11" x 5'10"Level - Lower
Living Room 
Dimensions - 18'4" x 12'0"Level - Lower
Master Bathroom 
Dimensions - 10'9" x 12'0"Level - Lower
Master Bedroom 
Dimensions - 14'6" x 13'8"Level - Lower
Save
Ask
Tour
Hide
Share
Exterior Features
Construction Details 
Brick
Lot Features 
Rectangular Lot
Patio And Porch 
Porch
Pool Features 
None
Roof 
Shingle
Spa Features 
None
Community Features
Association Fee 
$100.0
Listing courtesy of NOLA Living Realty

Copyright © 2017-present, New Orleans Metropolitan Association of REALTORS®, Inc. All rights reserved. Information deemed reliable, but not verified or guaranteed. Users are responsible for checking the accuracy, completeness, currency, and status of all information.

Neighborhood & Commute
Source: Walkscore
Disclosure: Community information and market data powered by Constellation Data Labs. Information is deemed reliable but not guaranteed.
Save
Ask
Tour
Hide
Share
Scroll to Top