
Search Nation-wide: 1 Percent Lists Premier listings
Save
Ask
Tour
Hide
$245,000
8 Days On Site
2048 SAULET PlaceHarvey, LA 70058
For Sale|Single Family Residence|Active
3
Beds
2
Total Baths
2
Full Baths
1,452
SqFt
$169
/SqFt
1983
Built
County:
Jefferson
Call Now: (985) 789-6095
Is this the listing for you? We can help make it yours.
(985) 789-6095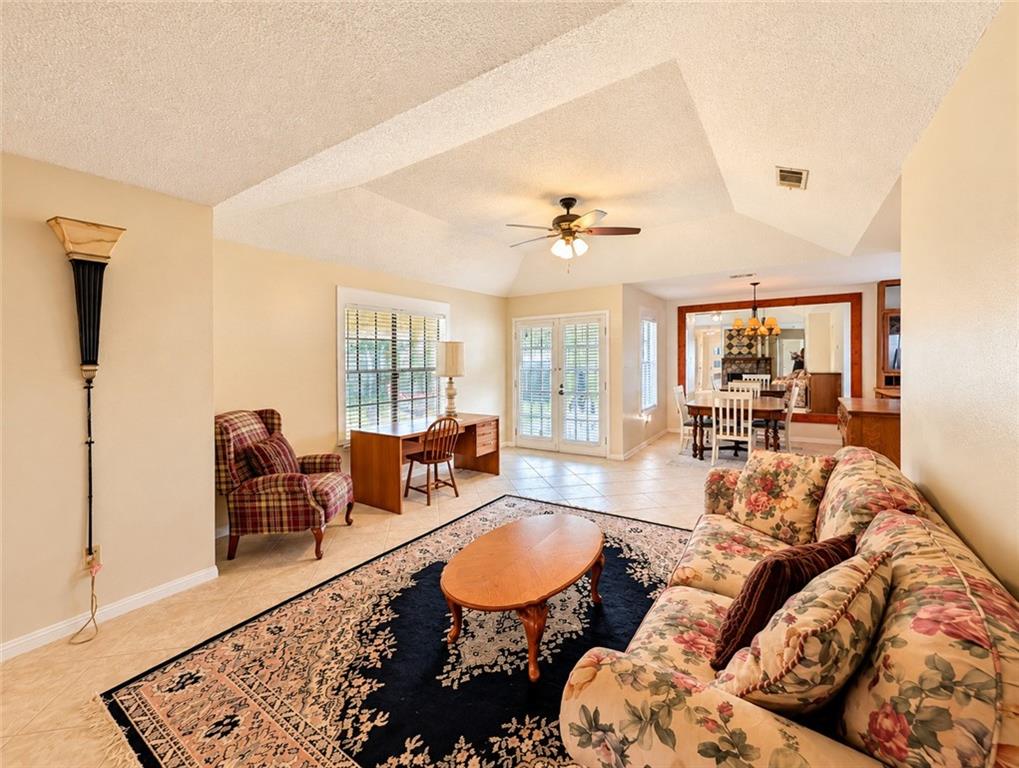
Save
Ask
Tour
Hide
Mortgage Calculator
Monthly Payment (Est.)
Enter an interest rate to see your estimated monthly payment.Calculator powered by Showcase IDX, a Constellation1 Company. Copyright ©2026 Information is deemed reliable but not guaranteed.
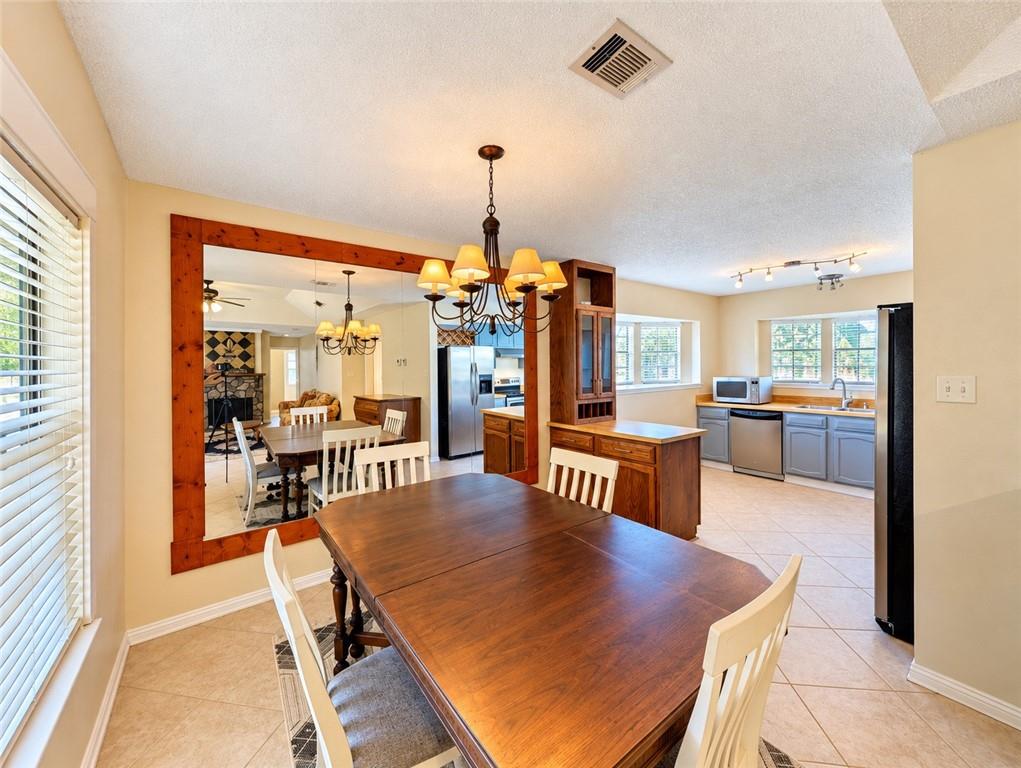
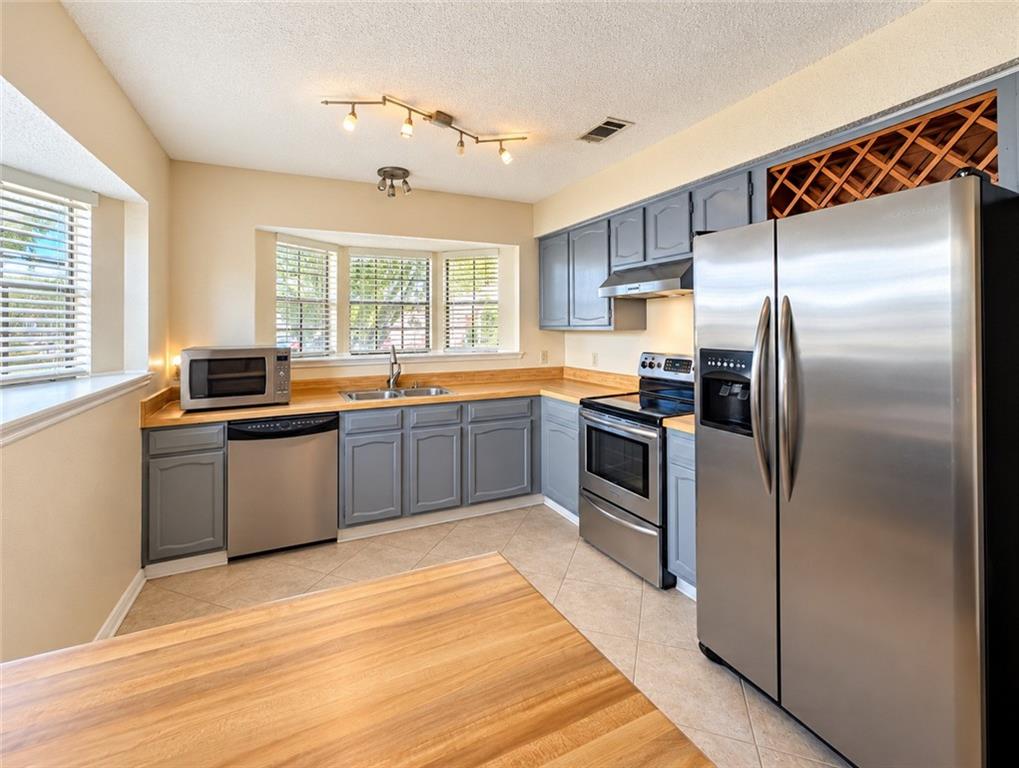
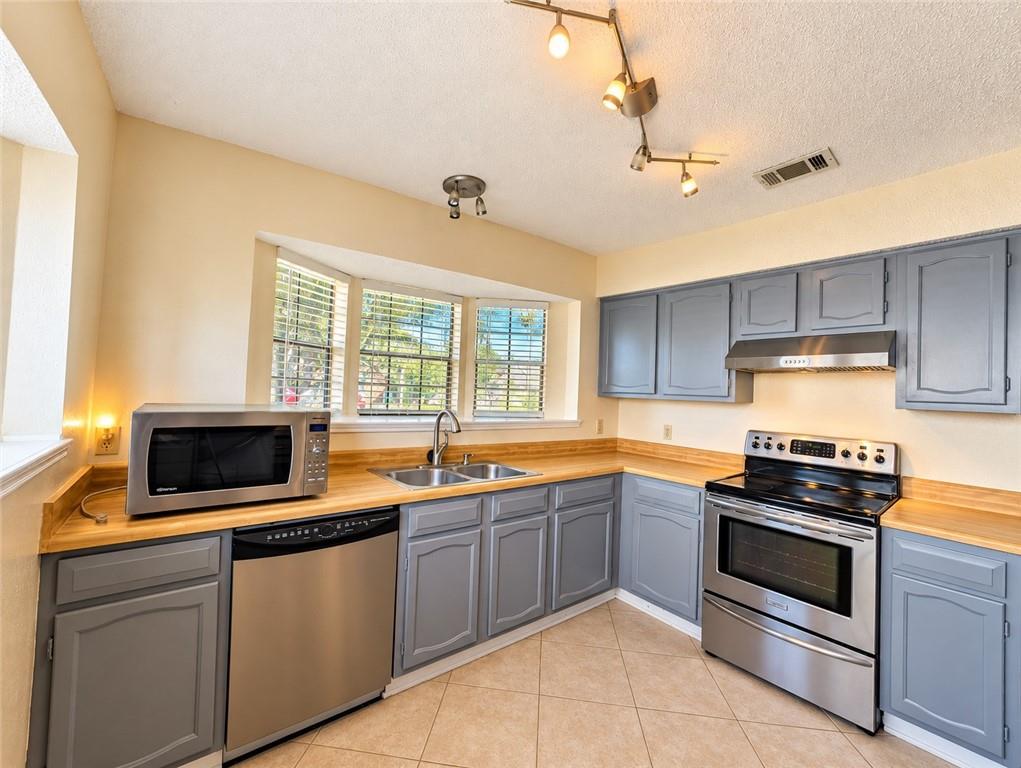
Fantastic opportunity for you! Amazing brick home, fresh, ready to move in with plenty of updates. Roof in 2022, HVAC replaced in 2023. Clean and ready for you to call home! Double gates give you rear yard access, and welcome you to a great back yard that entertainers would love to have. Spacious primary bedroom, and primary bath separate from the other two bedrooms. Open flow kitchen, dining and living room. Double garage has a bunch of room for your vehicles and hobbies. Easy access to West Jeff Hospital, shopping, restaurants and more. Call today for a showing, and let's get you HOME!
Save
Ask
Tour
Hide
Listing Snapshot
Price
$245,000
Days On Site
8 Days
Bedrooms
3
Inside Area (SqFt)
1,452 sqft
Total Baths
2
Full Baths
2
Partial Baths
N/A
Lot Size
N/A
Year Built
1983
MLS Number
2580839
Status
Active
Property Tax
N/A
HOA/Condo/Coop Fees
N/A
Sq Ft Source
N/A
Friends & Family
Recent Activity
| a week ago | Listing first seen on site | |
| a week ago | Listing updated with changes from the MLS |
General Features
Attached Garage
Yes
Cross Street
Lapalco, Vineyard
Foundation
Slab
Garage
Yes
Home Warranty
Yes
Levels
One
Parking
AttachedGarage
Parking Spaces
2
Property Sub Type
Single Family Residence
Sewer
Public Sewer
SqFt Total
1948
Style
Traditional
Utilities
Cable Available
Water Source
Public
Interior Features
Appliances
DryerOvenRangeRefrigeratorWasher
Cooling
Ceiling Fan(s)Central Air
Fireplace
Yes
Fireplace Features
Wood Burning
Heating
Central
Interior
Ceiling Fan(s)Vaulted Ceiling(s)
Laundry Features
Washer Hookup
Bedroom
Dimensions - 11 x 11Level - Lower
Dining Room
Dimensions - 9 x 10Level - Lower
Garage
Dimensions - 19 x 20Level - Lower
Kitchen
Dimensions - 12 x 13Level - Lower
Living Room
Dimensions - 22 x 16Level - Lower
Master Bathroom
Dimensions - 8 x 10Level - Lower
Master Bedroom
Dimensions - 11 x 17Level - Lower
Save
Ask
Tour
Hide
Exterior Features
Construction Details
Brick
Lot Features
City LotRectangular Lot
Patio And Porch
Covered
Pool Features
None
Roof
Shingle
Spa Features
None
Listing courtesy of Sound Realty LLC
Copyright © 2017-present, New Orleans Metropolitan Association of REALTORS®, Inc. All rights reserved. Information deemed reliable, but not verified or guaranteed. Users are responsible for checking the accuracy, completeness, currency, and status of all information.
Copyright © 2017-present, New Orleans Metropolitan Association of REALTORS®, Inc. All rights reserved. Information deemed reliable, but not verified or guaranteed. Users are responsible for checking the accuracy, completeness, currency, and status of all information.
Neighborhood & Commute
Source: Walkscore
Disclosure: Community information and market data powered by Constellation Data Labs. Information is deemed reliable but not guaranteed.
Save
Ask
Tour
Hide
Did you know? You can invite friends and family to your search. They can join your search, rate and discuss listings with you.