Save
Ask
Tour
Hide
Share
$415,000
10 Days On Site

28343 HIGHWAY 40 Highway
Bush, LA 70431

For Sale|Single Family Residence|Active
4
Beds
4
Total Baths
3
Full Baths
1
Partial Bath
2,592
SqFt
$160
/SqFt
2003
Built
Subdivision:
Not a Subdivision
County:
St Tammany
Call Now: (985) 789-6095
Is this the listing for you? We can help make it yours.
(985) 789-6095
28343 HIGHWAY 40 Highway28343 HIGHWAY 40 Highway28343 HIGHWAY 40 Highway28343 HIGHWAY 40 Highway
Save
Ask
Tour
Hide
Share

Mortgage Calculator

Monthly Payment (Est.)

Enter an interest rate to see your estimated monthly payment.
Calculator powered by Showcase IDX, a Constellation1 Company. Copyright ©2026 Information is deemed reliable but not guaranteed.

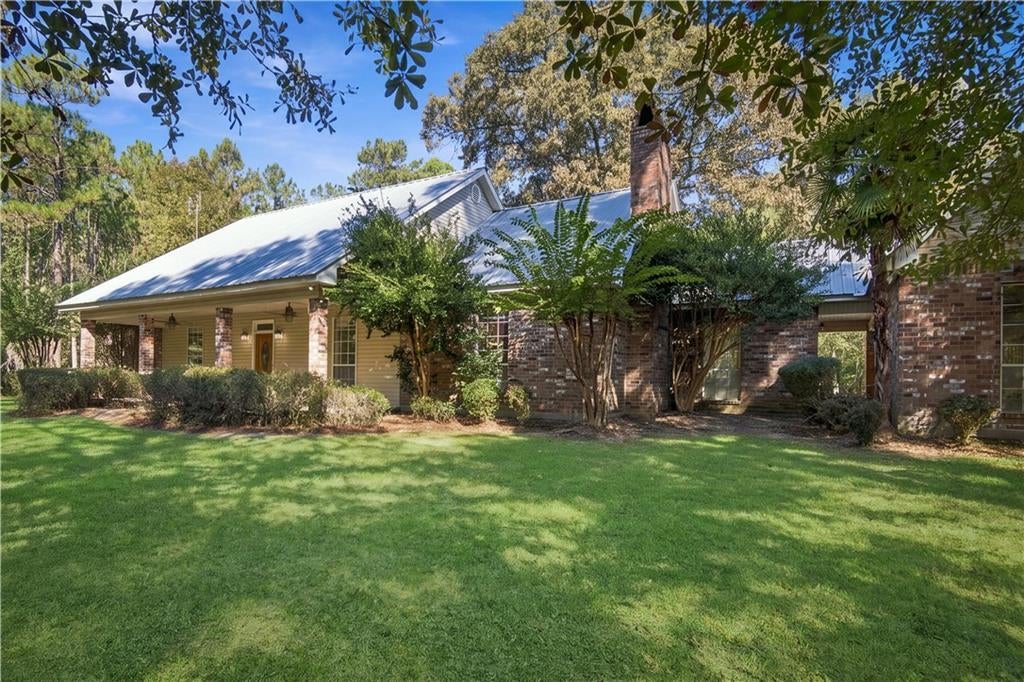
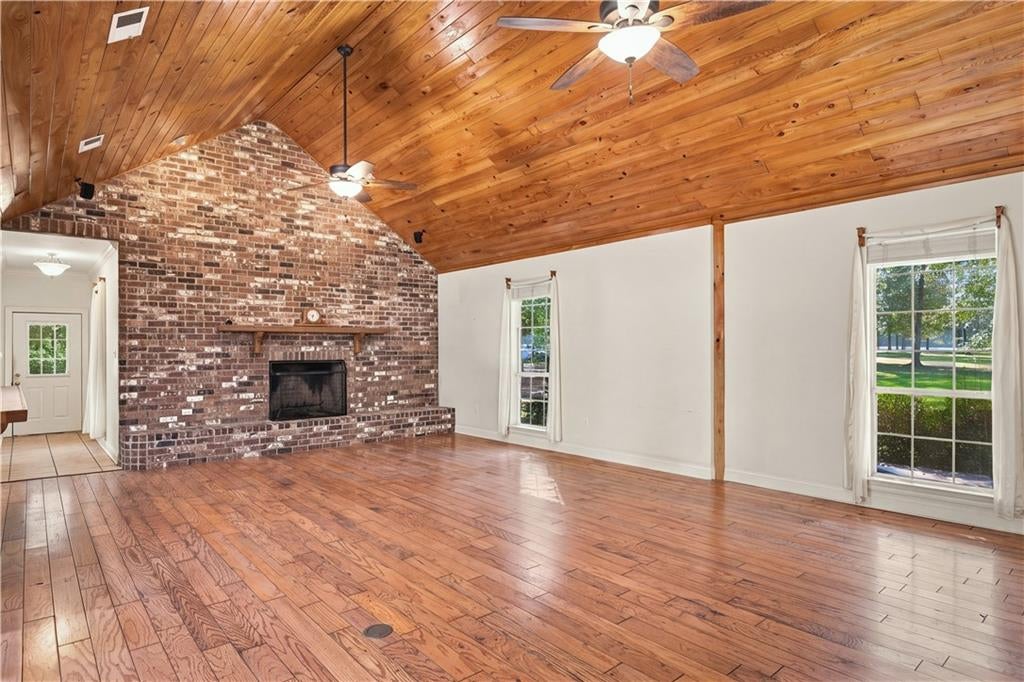
Discover the charm of country living on 4 beautiful acres in the heart of Bush. Just 20 minutes from downtown Covington, this 4-bedroom, 3.5-bath home with a bonus room offers plenty of space inside and out, along with endless possibilities to make it your own. The property features a gorgeous, park-like setting filled with mature trees and cleared underbrush, allowing you to truly enjoy the natural beauty of the land. A spacious barn complete with a fully functioning bathroom adds versatility, while a separate shed provides additional storage. With room to spread out, enjoy the outdoors, and bring your vision to life, this property is a wonderful opportunity to create your own peaceful country retreat. Enjoy the privacy and beauty of rural living while still being a convenient drive from everything Covington has to offer!

Save
Ask
Tour
Hide
Share
Listing Snapshot
Price 
$415,000
Days On Site 
10 Days
Bedrooms 
4
Inside Area (SqFt) 
2,592 sqft
Total Baths 
4
Full Baths 
3
Partial Baths 
1
Lot Size 
4 Acres
Year Built 
2003
MLS Number 
2582237
Status 
Active
Property Tax 
N/A
HOA/Condo/Coop Fees 
N/A
Sq Ft Source 
Assessor
Friends & Family
Recent Activity
2 weeks agoListing first seen on site
2 weeks agoListing updated with changes from the MLS
General Features
Acres 
4
Cross Street 
Highway 21
Foundation 
Slab
Green Energy Efficient 
InsulationWindows
Levels 
One and One Half
Parking 
AttachedCoveredCarportBoatRV Access/Parking
Property Sub Type 
Single Family Residence
Sewer 
Septic Tank
SqFt Total 
2715
Style 
Traditional
Water Source 
PrivateWell
Interior Features
Appliances 
CooktopDouble OvenDishwasherDisposalMicrowaveOvenRefrigerator
Cooling 
Ceiling Fan(s)Central AirMulti Units
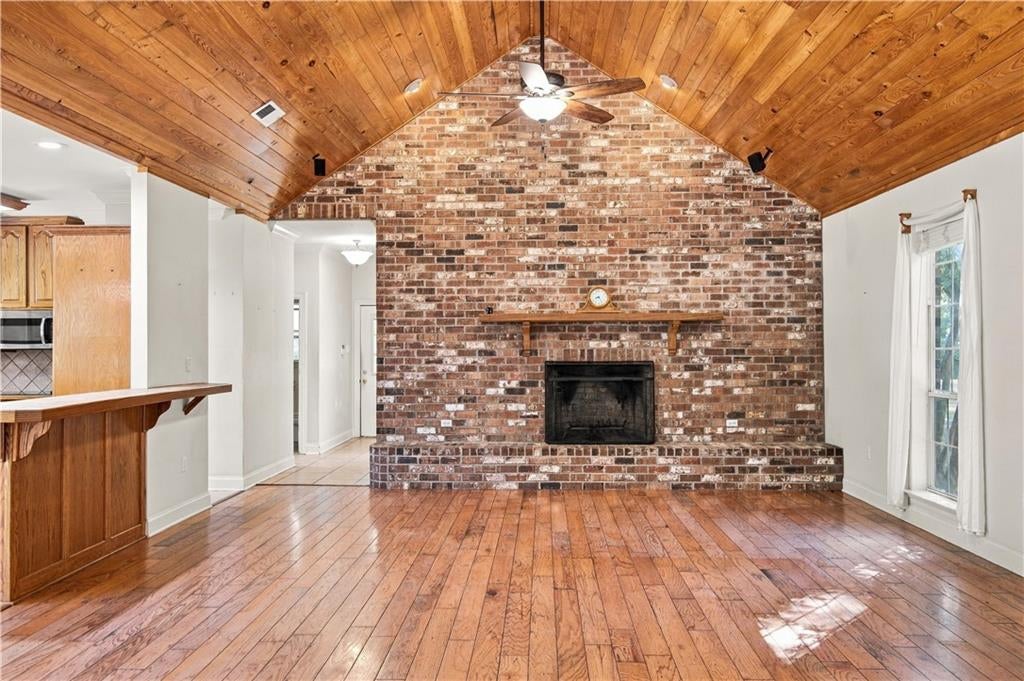
Fireplace 
Yes
Fireplace Features 
Wood Burning
Heating 
Interior 
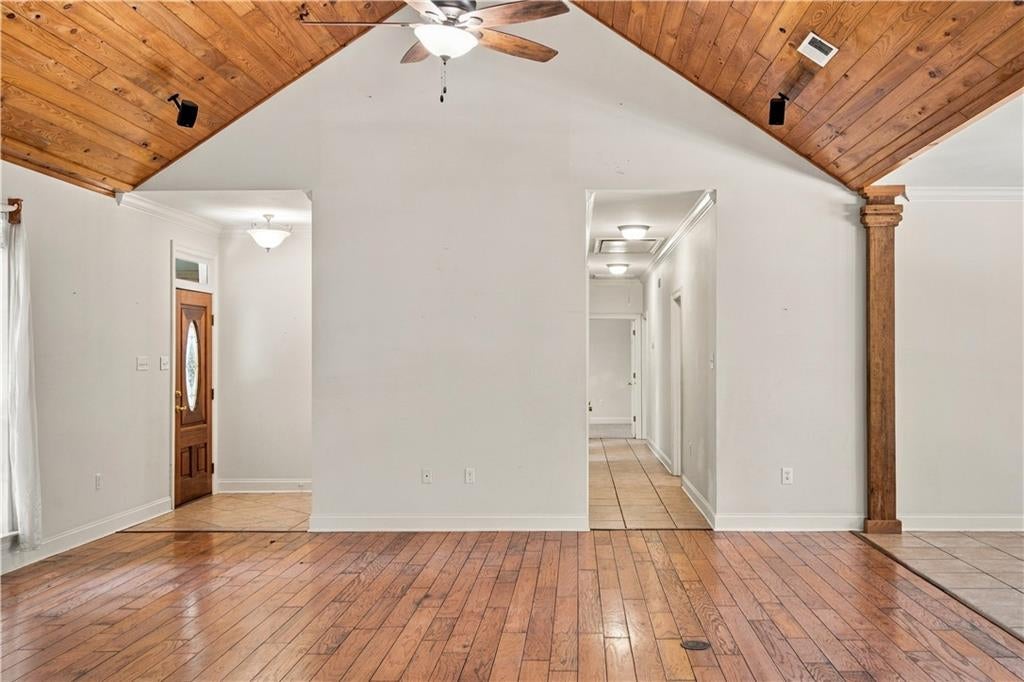
Tray Ceiling(s)Ceiling Fan(s)Vaulted Ceiling(s)
Bedroom 
Dimensions - 16'5" x 13'Level - First
Dining Room 
Level - First
Living Room 
Dimensions - 19'6" x 16'Level - First
Master Bedroom 
Dimensions - 16"5" x 16'5"Level - First
Save
Ask
Tour
Hide
Share
Exterior Features
Construction Details 
BrickVinyl Siding
Other Structures 
Barn(s)Shed(s)
Patio And Porch 
PorchCovered
Pool Features 
None
Roof 
Metal
Spa Features 
None
Schools
School District
Unknown
Elementary School
stpsb.org
Middle School
stpsb.org
High School
stpsb.org
Listing courtesy of Crescent Sotheby's International Realty

Copyright © 2017-present, New Orleans Metropolitan Association of REALTORS®, Inc. All rights reserved. Information deemed reliable, but not verified or guaranteed. Users are responsible for checking the accuracy, completeness, currency, and status of all information.

Neighborhood & Commute
Source: Walkscore
Disclosure: Community information and market data powered by Constellation Data Labs. Information is deemed reliable but not guaranteed.
Save
Ask
Tour
Hide
Share
Scroll to Top