
Search Nation-wide: 1 Percent Lists Premier listings
58240 LABAUVE AvenuePlaquemine, LA 70764
Mortgage Calculator
Monthly Payment (Est.)
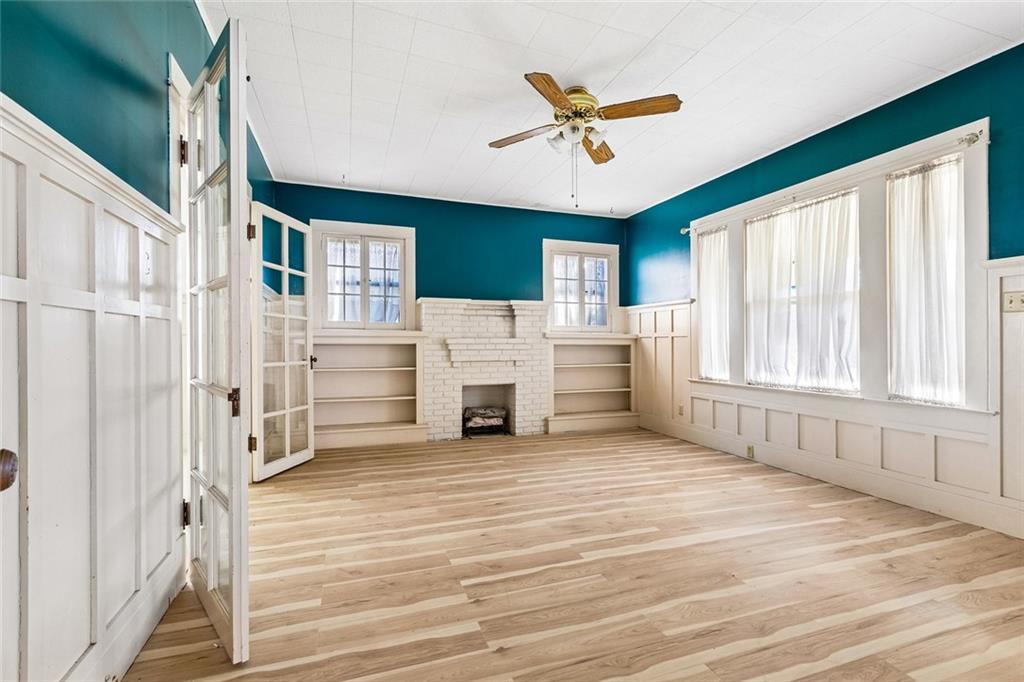
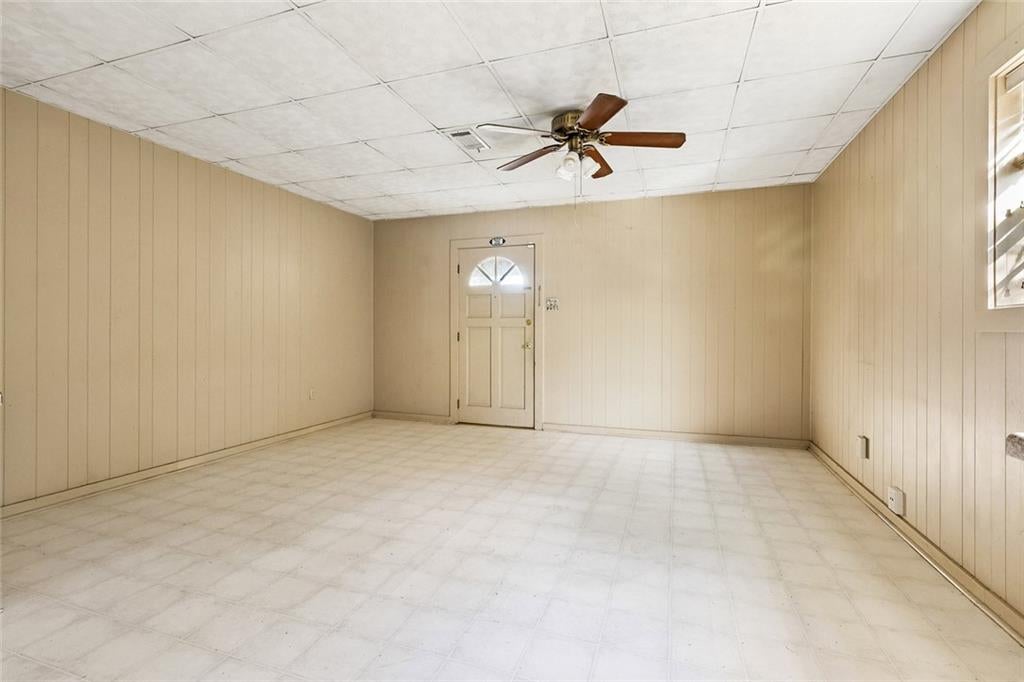
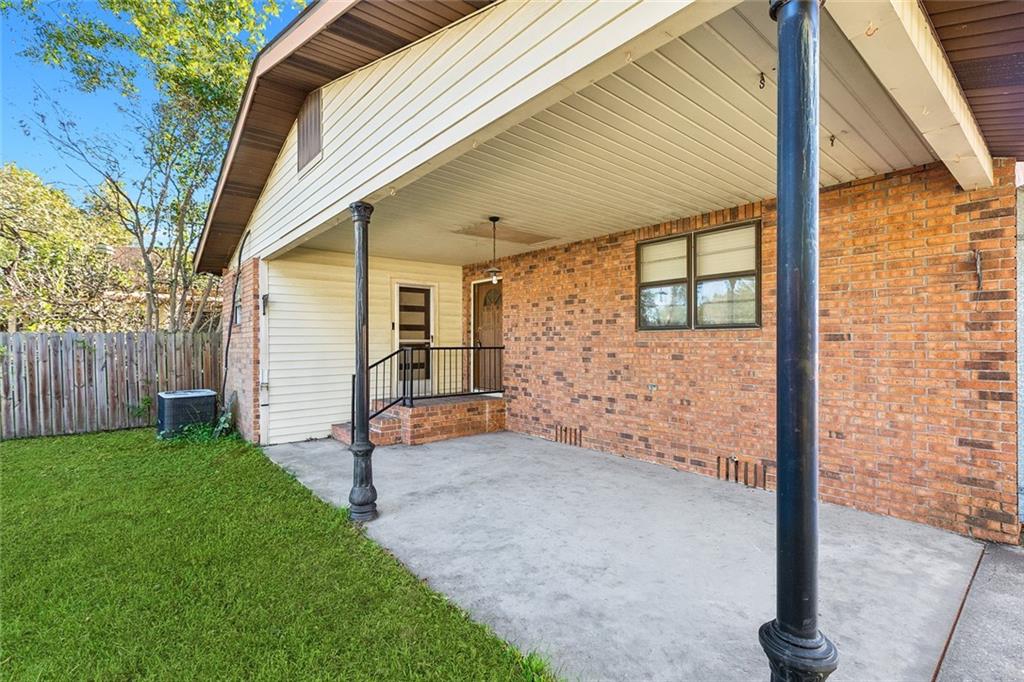
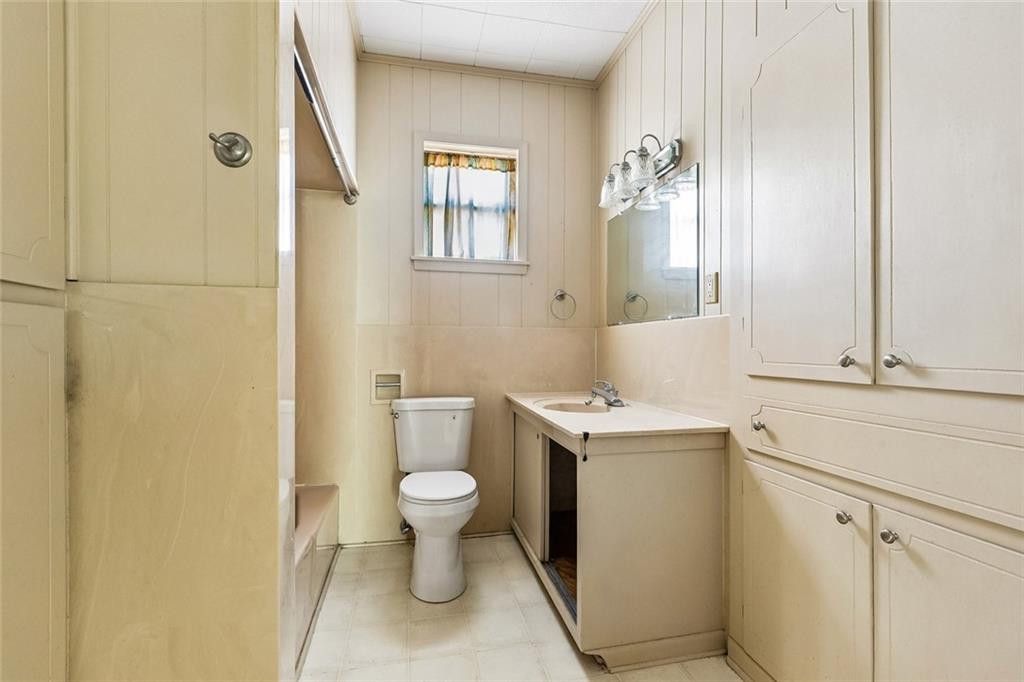
Enter an interest rate to see your estimated monthly payment.Solid brick classic with tons of potential! This 1949 Garden District home in Plaquemine offers 3 bedrooms, 1.5 baths, and 1,815 sq ft, and it just needs your cosmetic touches to shine. The wide covered front porch with white columns and a bold teal door delivers real curb appeal. Inside, the living room is packed with Craftsman character: a brick wood-burning fireplace flanked by built-in bookshelves, painted wainscoting, glass-paned French doors, and light wood-look floors. Bright bedrooms, a spacious kitchen with plenty of white cabinetry, and a huge paneled bonus room for a den, office, or playroom. Out back, a covered patio with New Orleans-style cast iron posts overlooks a big yard with partial fencing, a shed, and a double carport at the end of a long driveway. Great bones, great location, and a little TLC away from something special. Investors and first-time buyers, don't miss it! PROPERTY IS BANK-OWNED AND IN NEED OF REPAIRS AND UPDATING. SOLD AS-IS, WHERE-IS, WITH NO REPAIRS TO BE MADE BY SELLER. SELLER WILL NOT TURN ON OR ACTIVATE UTILITIES FOR INSPECTIONS. SELLER WILL NOT PAY FOR BUYER'S TITLE INSURANCE POLICY.
| a week ago | Listing first seen on site | |
| a week ago | Listing updated with changes from the MLS |
Copyright © 2017-present, New Orleans Metropolitan Association of REALTORS®, Inc. All rights reserved. Information deemed reliable, but not verified or guaranteed. Users are responsible for checking the accuracy, completeness, currency, and status of all information.
Did you know? You can invite friends and family to your search. They can join your search, rate and discuss listings with you.