
Search Nation-wide: 1 Percent Lists Premier listings
Save
Ask
Tour
Hide
$274,000
11 Days On Site
304 BIENVILLE DriveGretna, LA 70056
For Sale|Single Family Residence|Active
3
Beds
3
Total Baths
2
Full Baths
1
Partial Bath
2,118
SqFt
$129
/SqFt
1971
Built
County:
Jefferson
Call Now: (985) 789-6095
Is this the listing for you? We can help make it yours.
(985) 789-6095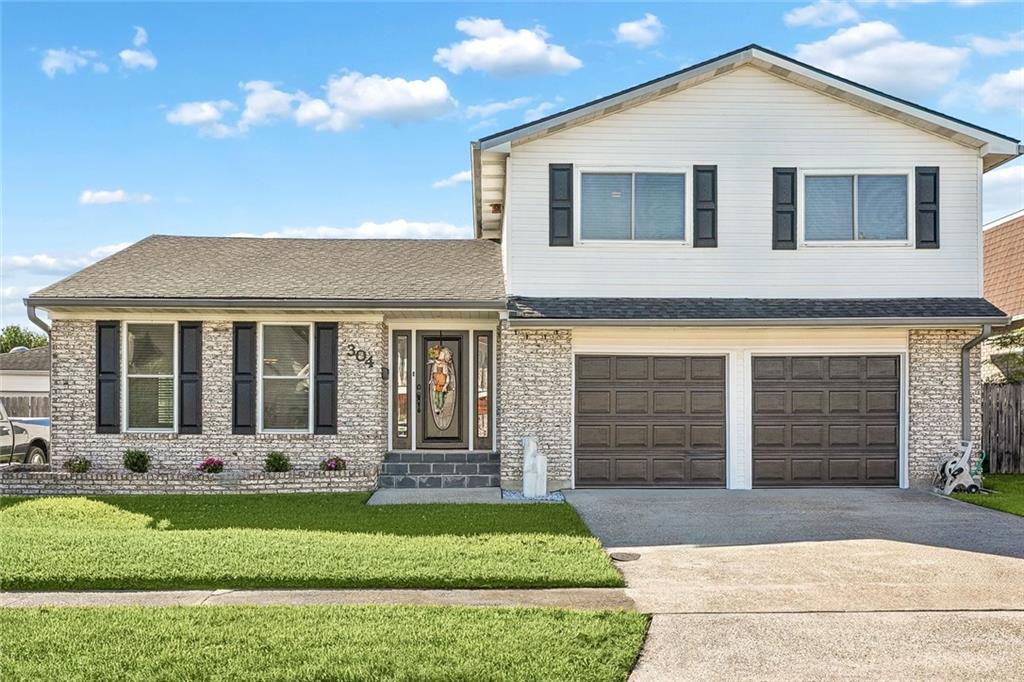
Save
Ask
Tour
Hide
Mortgage Calculator
Monthly Payment (Est.)
Enter an interest rate to see your estimated monthly payment.Calculator powered by Showcase IDX, a Constellation1 Company. Copyright ©2026 Information is deemed reliable but not guaranteed.
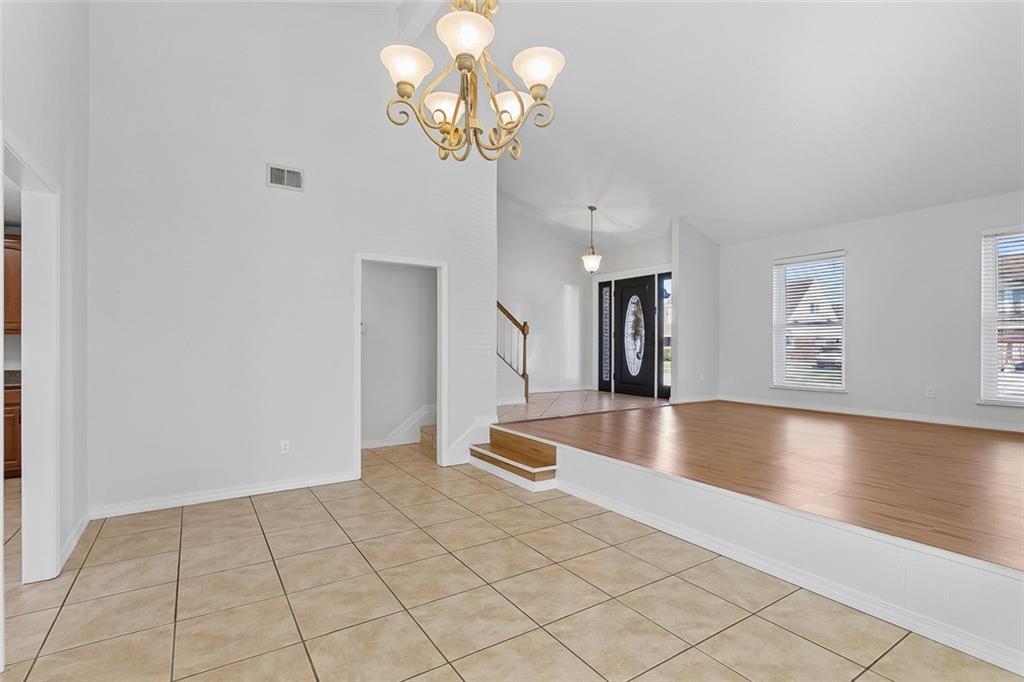
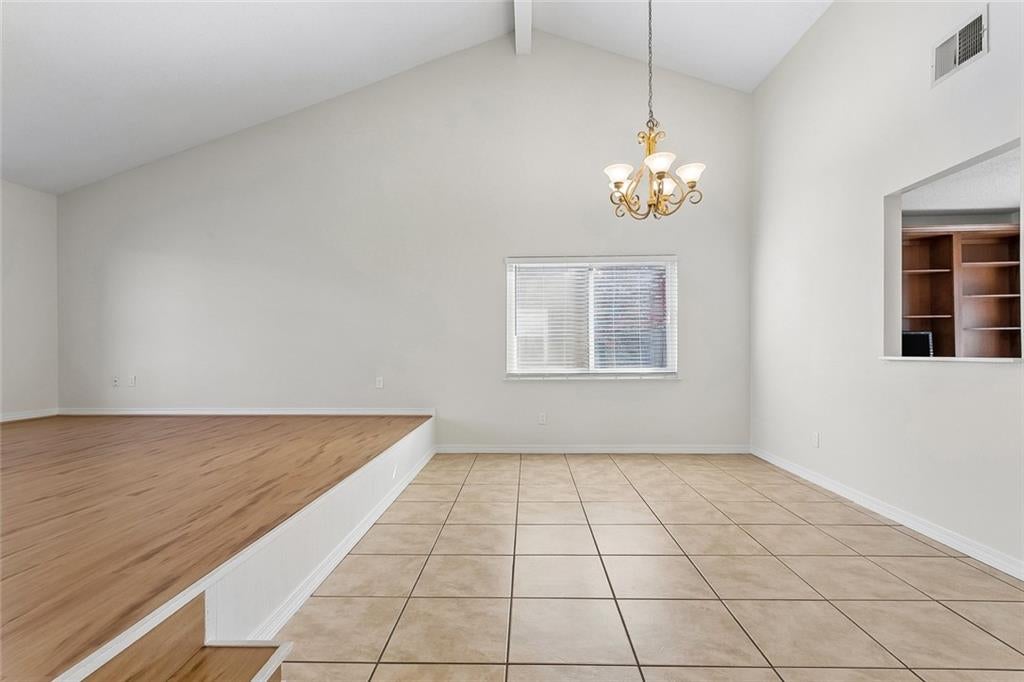
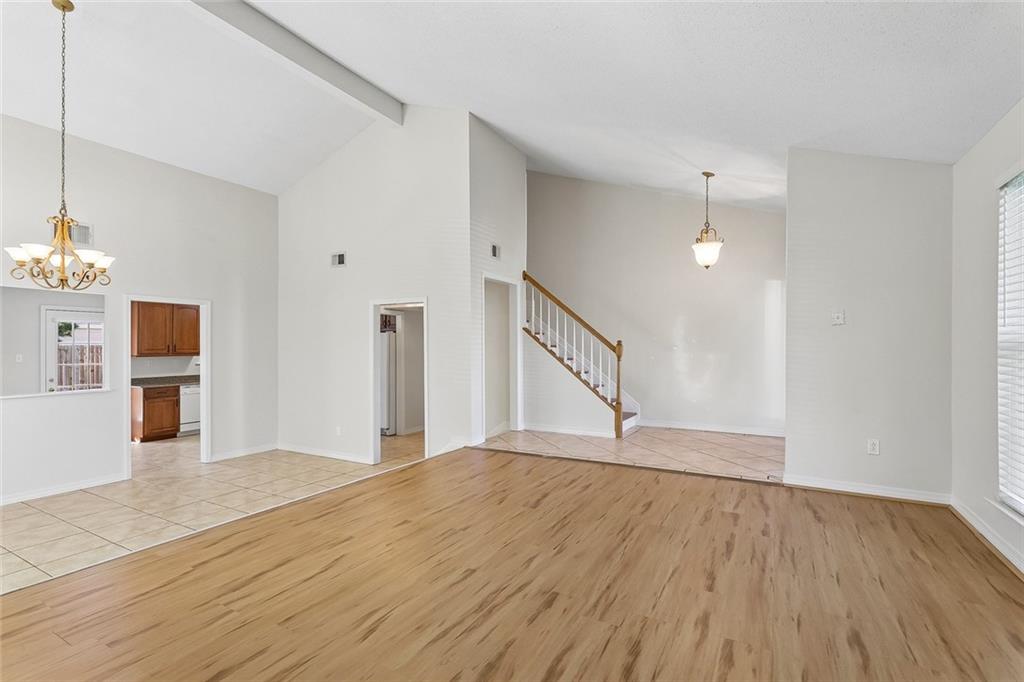
CURB APPEAL GALORE!! Welcome to this beautifully maintained 3 Bdrm, 2.5 bath home in Gretna! From the attractive exterior to the spacious, open living areas, this home offers comfort, charm, and versatility throughout. Need extra space? The add'l den offers endless possibilities as a 4th bedroom, home office, playroom, or bonus room! Pride of ownership shines throughout this well-kept property. New Roof installed in 2022 following Hurricane Ida. An added bonus is the LOW, ASSUMABLE FLOOD INSURANCE! Termite contract included! Every closet is a walk in! This home has so much to offer! Schedule your private showing today!
Save
Ask
Tour
Hide
Listing Snapshot
Price
$274,000
Days On Site
11 Days
Bedrooms
3
Inside Area (SqFt)
2,118 sqft
Total Baths
3
Full Baths
2
Partial Baths
1
Lot Size
0.1377 Acres
Year Built
1971
MLS Number
2582877
Status
Active
Property Tax
N/A
HOA/Condo/Coop Fees
N/A
Sq Ft Source
N/A
Friends & Family
Recent Activity
| 2 weeks ago | Status changed to Active | |
| 2 weeks ago | Listing updated with changes from the MLS | |
| 2 weeks ago | Listing first seen on site |
General Features
Acres
0.1377
Cross Street
Cameron Dr and Iberia St.
Foundation
Slab
Garage
Yes
Green Energy Efficient
Windows
Levels
TwoMulti/Split
Parking
GarageOff StreetGarage Door Opener
Parking Spaces
2
Property Sub Type
Single Family Residence
Security
Security System
Sewer
Public Sewer
SqFt Total
2626
Style
Split Level
Water Source
Public
Interior Features
Appliances
Double OvenDishwasherDisposalMicrowaveOvenRangeRefrigerator
Cooling
Ceiling Fan(s)Central Air
Fireplace Features
None
Heating
Central
Interior
Ceiling Fan(s)Cathedral Ceiling(s)Granite CountersHigh CeilingsVaulted Ceiling(s)
Laundry Features
Washer Hookup
Bedroom
Dimensions - 15.8 x 12Level - Second
BreakfastRoomNook
Dimensions - 13 x 8.9Level - First
Den
Dimensions - 18.4 x 15.6Level - First
Dining Room
Dimensions - 16 x 11Level - First
Kitchen
Dimensions - 11.8 x 10.8Level - First
Living Room
Dimensions - 16 x 13.8Level - First
Master Bedroom
Dimensions - 15.6 x 12Level - Second
Save
Ask
Tour
Hide
Exterior Features
Construction Details
BrickVinyl Siding
Lot Features
City LotRectangular Lot
Patio And Porch
Covered
Roof
AsphaltShingle
Listing courtesy of WayMaker Realty, LLC
Copyright © 2017-present, New Orleans Metropolitan Association of REALTORS®, Inc. All rights reserved. Information deemed reliable, but not verified or guaranteed. Users are responsible for checking the accuracy, completeness, currency, and status of all information.
Copyright © 2017-present, New Orleans Metropolitan Association of REALTORS®, Inc. All rights reserved. Information deemed reliable, but not verified or guaranteed. Users are responsible for checking the accuracy, completeness, currency, and status of all information.
Neighborhood & Commute
Source: Walkscore
Disclosure: Community information and market data powered by Constellation Data Labs. Information is deemed reliable but not guaranteed.
Save
Ask
Tour
Hide