
Search Nation-wide: 1 Percent Lists Premier listings
Save
Ask
Tour
Hide
$449,000
8 Days On Site
13202 MIMOSA DriveFolsom, LA 70437
For Sale|Single Family Residence|Active
3
Beds
2
Total Baths
2
Full Baths
2,373
SqFt
$189
/SqFt
1998
Built
Subdivision:
Stone Lake Estates
County:
St Tammany
Call Now: (985) 789-6095
Is this the listing for you? We can help make it yours.
(985) 789-6095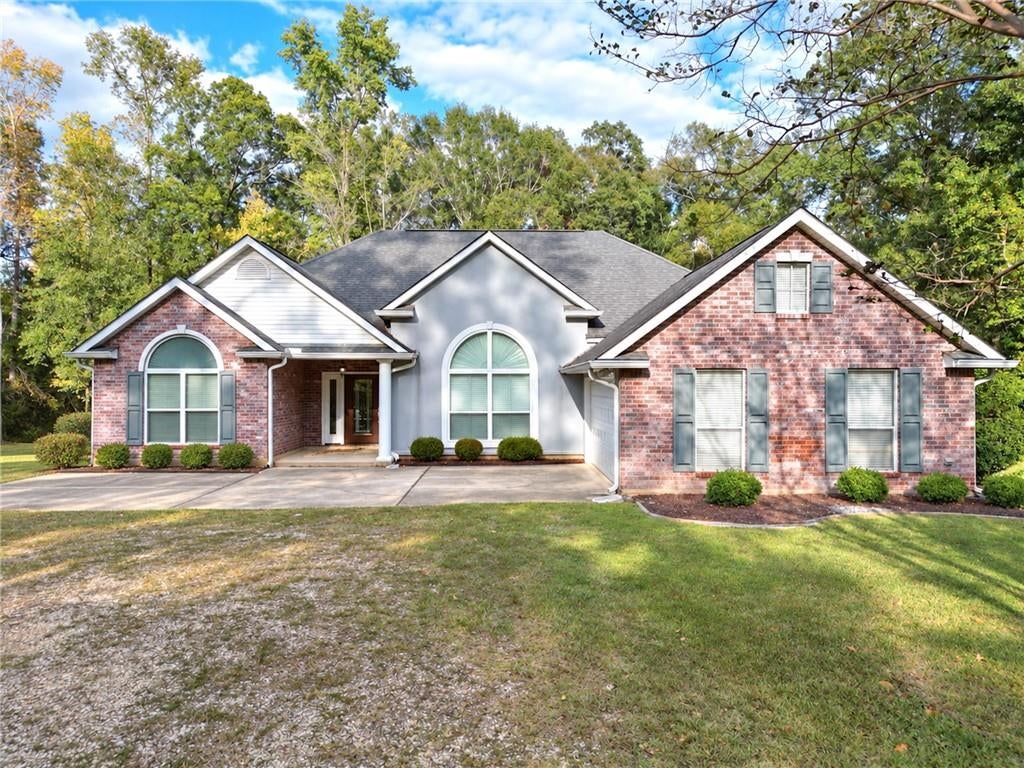
Save
Ask
Tour
Hide
Mortgage Calculator
Monthly Payment (Est.)
Enter an interest rate to see your estimated monthly payment.Calculator powered by Showcase IDX, a Constellation1 Company. Copyright ©2026 Information is deemed reliable but not guaranteed.
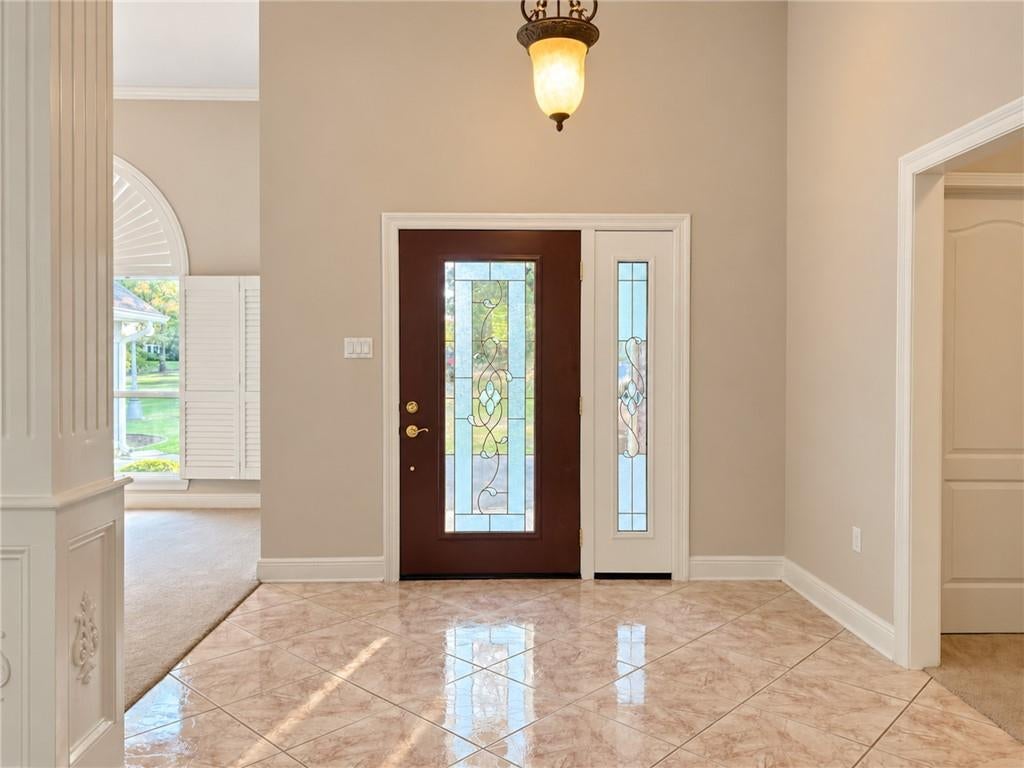
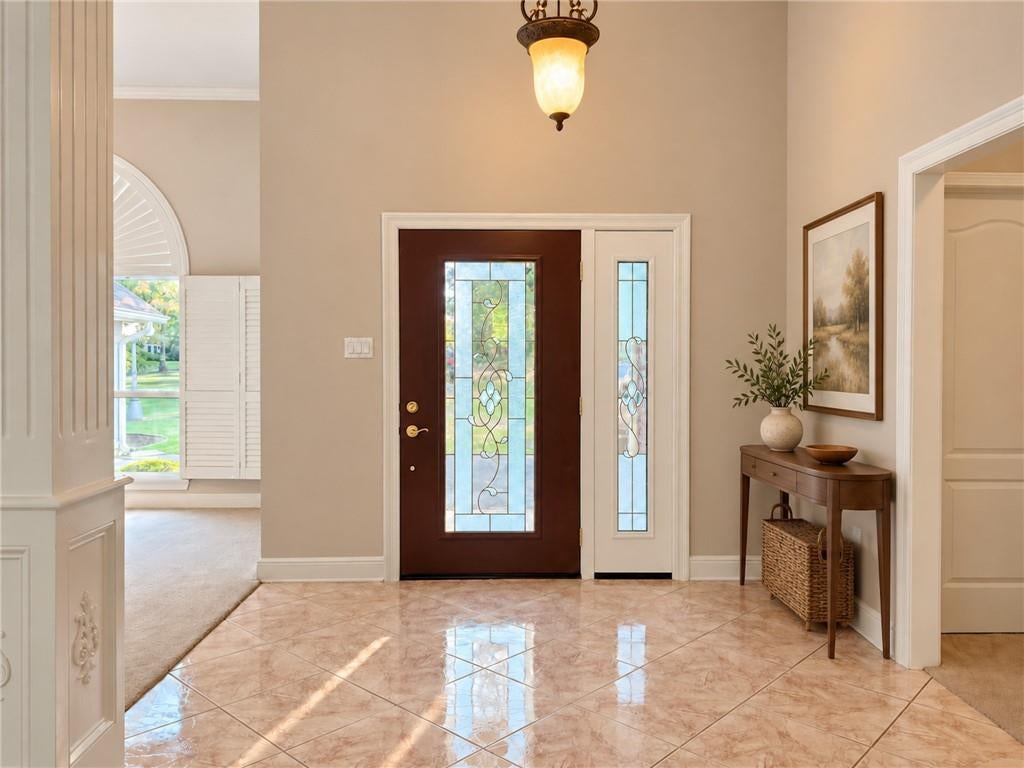
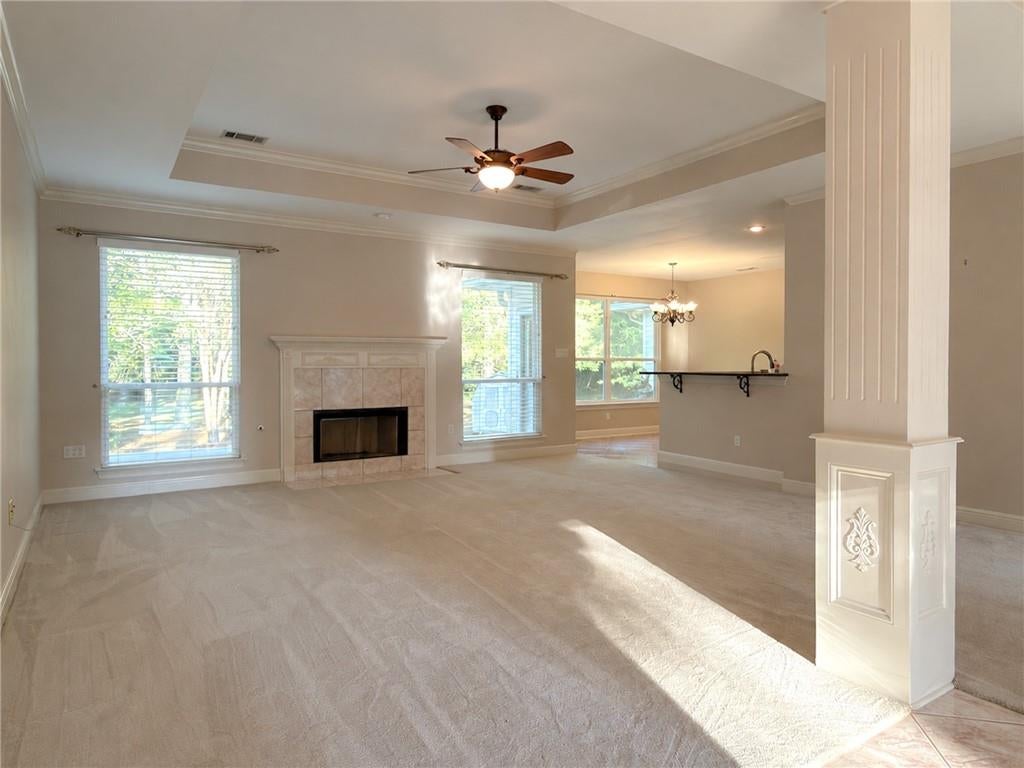
This beautiful home is set on approximately 2.57 acres in Folsom, offering three bedrooms, two baths and 2,373 square feet, surrounded by fully grown trees and a wooded backdrop. Deer have been spotted in the backyard, adding to the property's natural appeal. The light-filled living room features a fireplace, tray ceiling and views of the grounds. A separate dining area and sunny breakfast nook provide inviting spaces for everyday meals and entertaining. The split-bedroom layout places the primary suite apart from the additional bedrooms, while the rear patio offers a place to unwind and enjoy the setting. Space to spread out, indoors and out. DON'T DELAY SHCHEDULE YOUR TOUR TODAY!
Save
Ask
Tour
Hide
Listing Snapshot
Price
$449,000
Days On Site
8 Days
Bedrooms
3
Inside Area (SqFt)
2,373 sqft
Total Baths
2
Full Baths
2
Partial Baths
N/A
Lot Size
2.57 Acres
Year Built
1998
MLS Number
2582919
Status
Active
Property Tax
N/A
HOA/Condo/Coop Fees
$100
Sq Ft Source
N/A
Friends & Family
Recent Activity
| a week ago | Listing first seen on site | |
| a week ago | Listing updated with changes from the MLS |
General Features
Acres
2.57
Attached Garage
Yes
Cross Street
Hwy 25 and Magnolia
Foundation
Slab
Green Energy Efficient
Windows
Levels
One
Parking
Attached
Parking Spaces
2
Property Sub Type
Single Family Residence
Sewer
Septic Tank
SqFt Total
2862
Style
Traditional
Water Source
PrivateWell
Interior Features
Appliances
DishwasherOvenRange
Cooling
Ceiling Fan(s)Central Air
Fireplace
Yes
Fireplace Features
Wood Burning
Heating
Natural Gas
Interior
Tray Ceiling(s)Ceiling Fan(s)Stone Counters
Bedroom
Dimensions - 11.6 x 14.8Level - Lower
Dining Room
Dimensions - 15.9 x 14.7Level - Lower
Kitchen
Dimensions - 12.2 x 10Level - Lower
Living Room
Dimensions - 18.9 x 19Level - Lower
Master Bedroom
Dimensions - 15.7 x 19.2Level - Lower
Save
Ask
Tour
Hide
Exterior Features
Construction Details
BrickStuccoVinyl Siding
Other Structures
Shed(s)
Roof
Shingle
Community Features
Association Fee
$100.0
Listing courtesy of XLV Realty LLC
Copyright © 2017-present, New Orleans Metropolitan Association of REALTORS®, Inc. All rights reserved. Information deemed reliable, but not verified or guaranteed. Users are responsible for checking the accuracy, completeness, currency, and status of all information.
Copyright © 2017-present, New Orleans Metropolitan Association of REALTORS®, Inc. All rights reserved. Information deemed reliable, but not verified or guaranteed. Users are responsible for checking the accuracy, completeness, currency, and status of all information.
Neighborhood & Commute
Source: Walkscore
Disclosure: Community information and market data powered by Constellation Data Labs. Information is deemed reliable but not guaranteed.
Save
Ask
Tour
Hide
Did you know? You can invite friends and family to your search. They can join your search, rate and discuss listings with you.