Save
Ask
Tour
Hide
Share
$249,000
10 Days On Site

124 SAINT JUDE Street
Marrero, LA 70072

For Sale|Single Family Residence|Active
4
Beds
2
Total Baths
2
Full Baths
1,353
SqFt
$184
/SqFt
1967
Built
County:
Jefferson
Call Now: (985) 789-6095
Is this the listing for you? We can help make it yours.
(985) 789-6095
124 SAINT JUDE Street124 SAINT JUDE Street124 SAINT JUDE Street124 SAINT JUDE Street
Save
Ask
Tour
Hide
Share

Mortgage Calculator

Monthly Payment (Est.)

Enter an interest rate to see your estimated monthly payment.
Calculator powered by Showcase IDX, a Constellation1 Company. Copyright ©2026 Information is deemed reliable but not guaranteed.

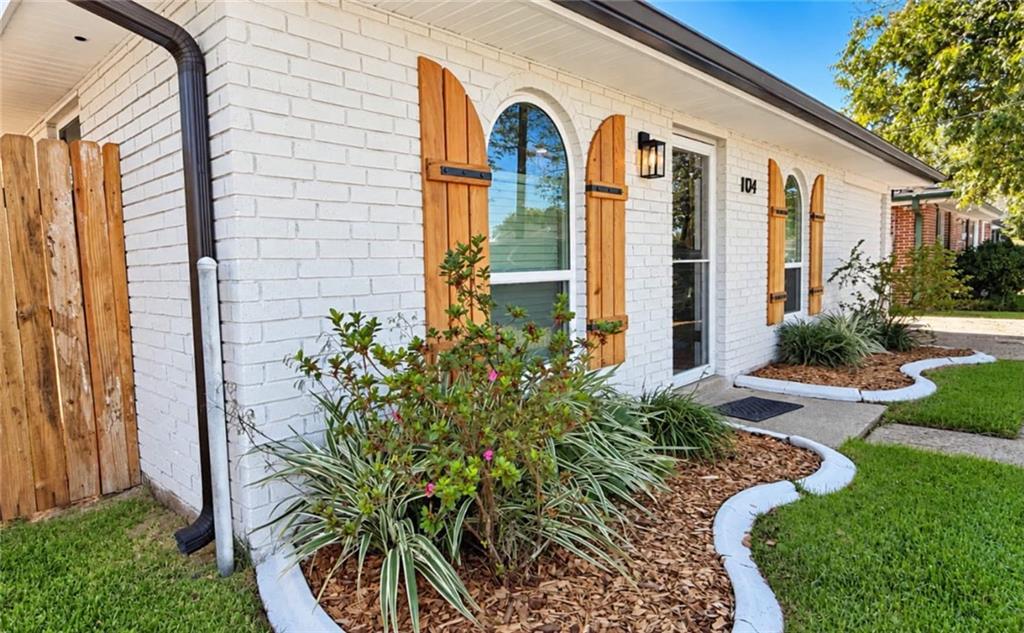
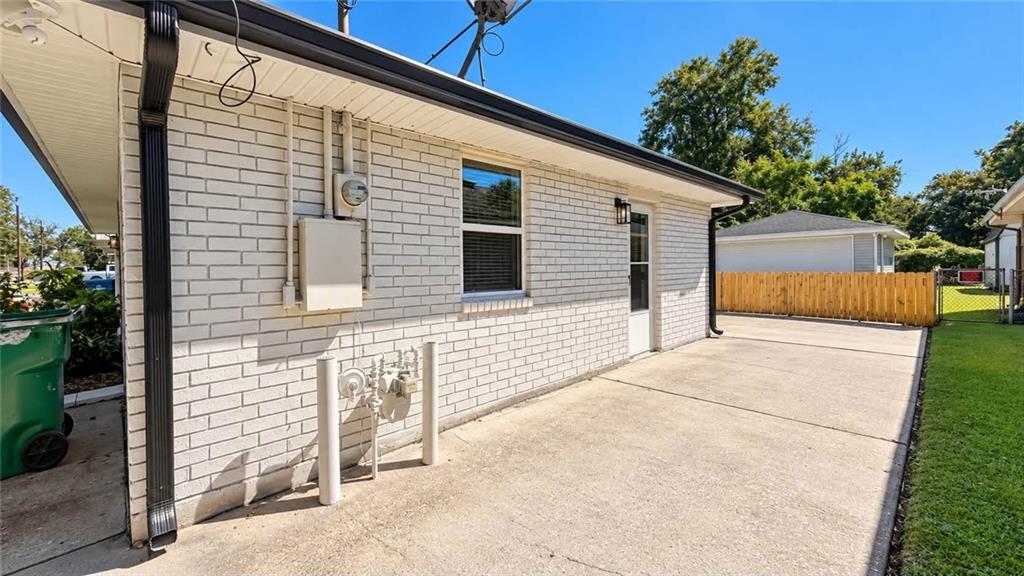
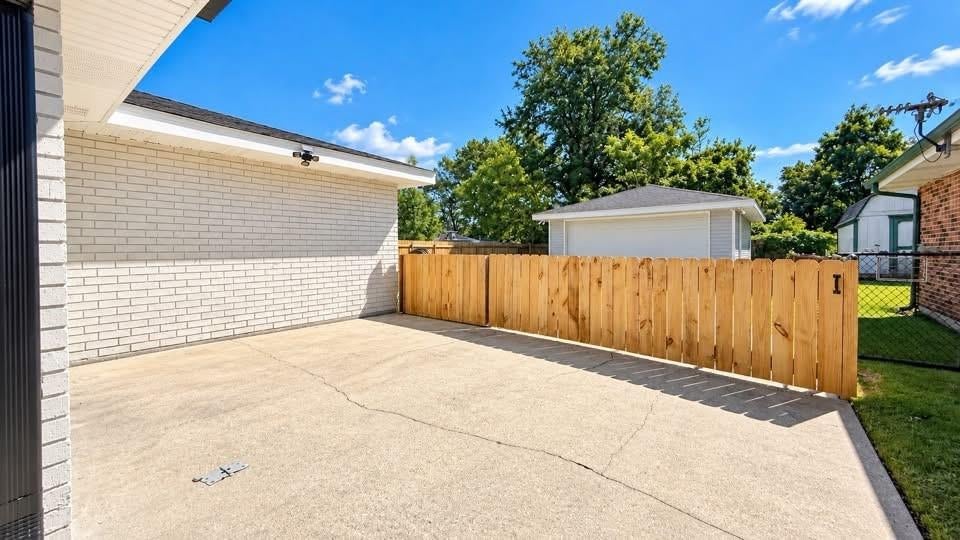
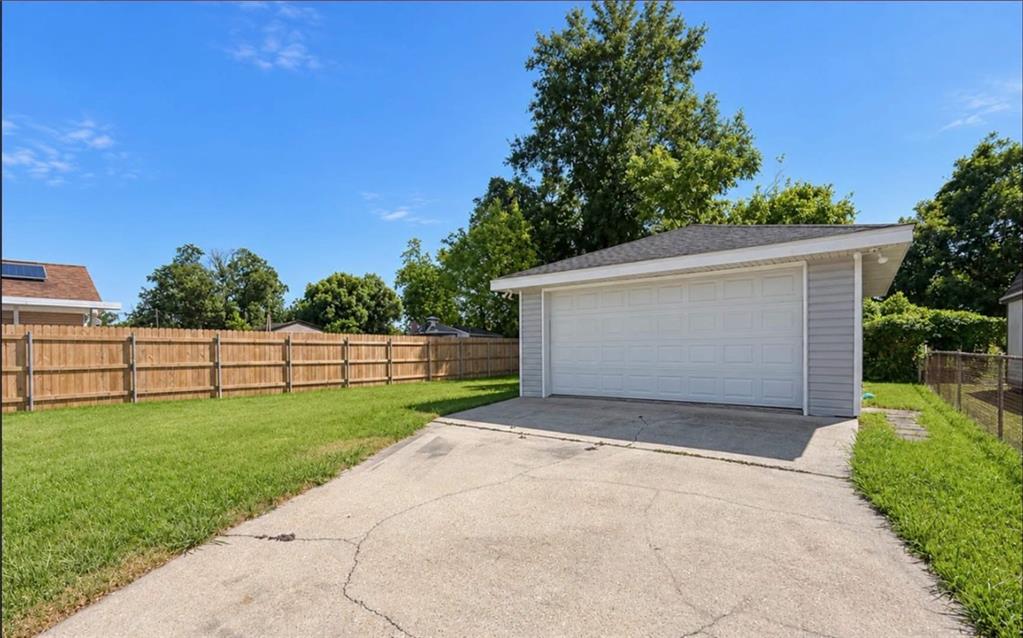
Welcome to 124 Saint Jude Street in Marrero! This beautifully remodeled, move-in-ready 4-bedroom, 2-bath brick home offers 1,353 square feet of living space with modern upgrades and stylish finishes throughout. The thoughtfully updated interior features luxury vinyl plank flooring, recessed lighting, and a stunning kitchen complete with shaker-style cabinetry, quartz countertops, custom tile backsplash, pot filler, and a spacious island with barstool seating. Both bathrooms have been tastefully renovated with new bathtubs/showers and beautiful custom tile as well as LED mirrors and vessel bowl sinks. Extensive improvements include new electrical wiring and panels, new plumbing, new HVAC system, new water heater, and new windows with warranty. The property also features a detached 2-car garage with rear yard access through a rolling gate. Additional highlights include an existing termite contract and X flood zone designation. With major renovations already completed, this home offers the perfect combination of modern style, comfort, and convenience. Schedule your private showing today!

Save
Ask
Tour
Hide
Share
Listing Snapshot
Price 
$249,000
Days On Site 
10 Days
Bedrooms 
4
Inside Area (SqFt) 
1,353 sqft
Total Baths 
2
Full Baths 
2
Partial Baths 
N/A
Lot Size 
0.1504 Acres
Year Built 
1967
MLS Number 
2582920
Status 
Active
Property Tax 
N/A
HOA/Condo/Coop Fees 
N/A
Sq Ft Source 
N/A
Friends & Family
Recent Activity
a week agoStatus changed to Active
a week agoListing updated with changes from the MLS
2 weeks agoListing first seen on site
General Features
Acres 
0.1504
Cross Street 
Leo Kerner, Ames Blvd
Foundation 
Slab
Garage 
Yes
Levels 
One
Parking 
DetachedGarageBoatRV Access/Parking
Parking Spaces 
3
Property Sub Type 
Single Family Residence
Sewer 
Public Sewer
SqFt Total 
2045
Style 
Traditional
Water Source 
Public
Interior Features
Cooling 
Central Air
Fireplace Features 
None
Heating 
Central
Interior 
Stone Counters
Laundry Features 
Washer Hookup
Bedroom 
Dimensions - 9.6X9.3Level - Lower
Garage 
Dimensions - 25.2X19.4Level - Lower
Kitchen 
Dimensions - 16.10X8.10Level - Lower
Laundry 
Dimensions - 10.3X10.1Level - Lower
Living Room 
Dimensions - 16X14.10Level - Lower
Master Bedroom 
Dimensions - 12.7X10.9Level - Lower
Save
Ask
Tour
Hide
Share
Exterior Features
Construction Details 
Brick
Lot Features 
City LotRectangular Lot
Pool Features 
None
Roof 
Shingle
Spa Features 
None
Community Features
Accessibility Features 
Accessible Entrance
Listing courtesy of NOLA Living Realty

Copyright © 2017-present, New Orleans Metropolitan Association of REALTORS®, Inc. All rights reserved. Information deemed reliable, but not verified or guaranteed. Users are responsible for checking the accuracy, completeness, currency, and status of all information.

Neighborhood & Commute
Source: Walkscore
Disclosure: Community information and market data powered by Constellation Data Labs. Information is deemed reliable but not guaranteed.
Save
Ask
Tour
Hide
Share
Scroll to Top