
Search Nation-wide: 1 Percent Lists Premier listings
3918 BENTON DriveBourg, LA 70343
Mortgage Calculator
Monthly Payment (Est.)
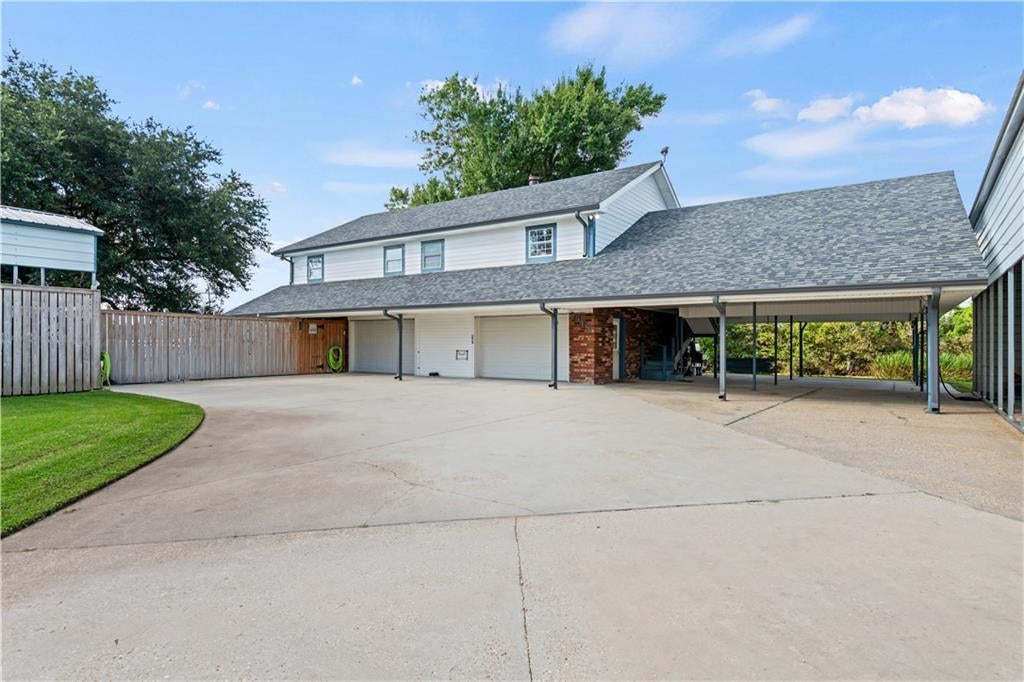
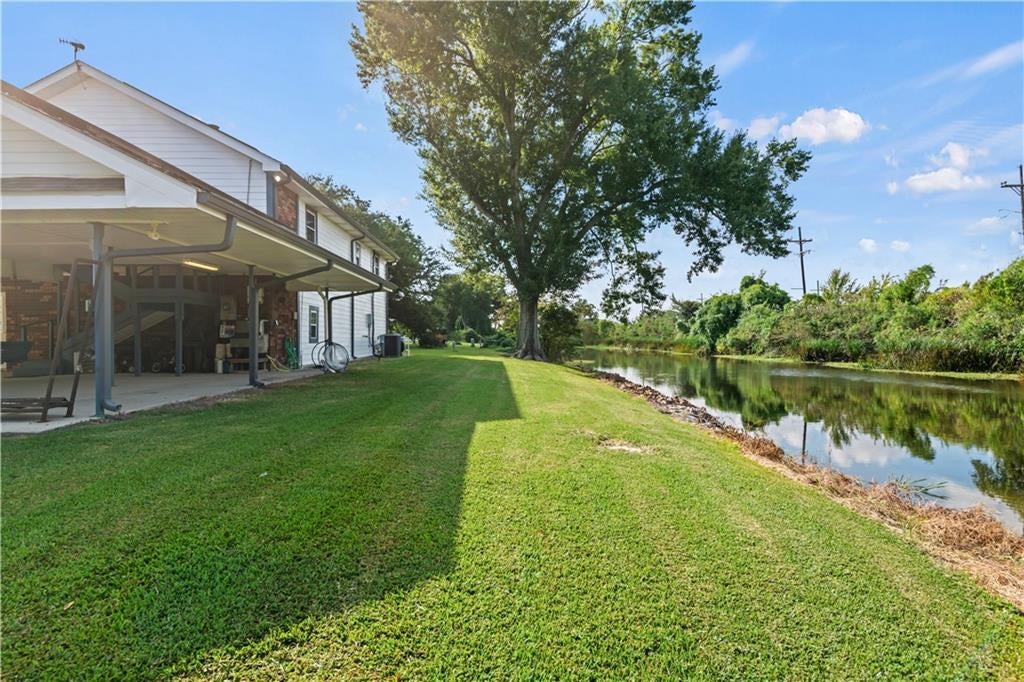
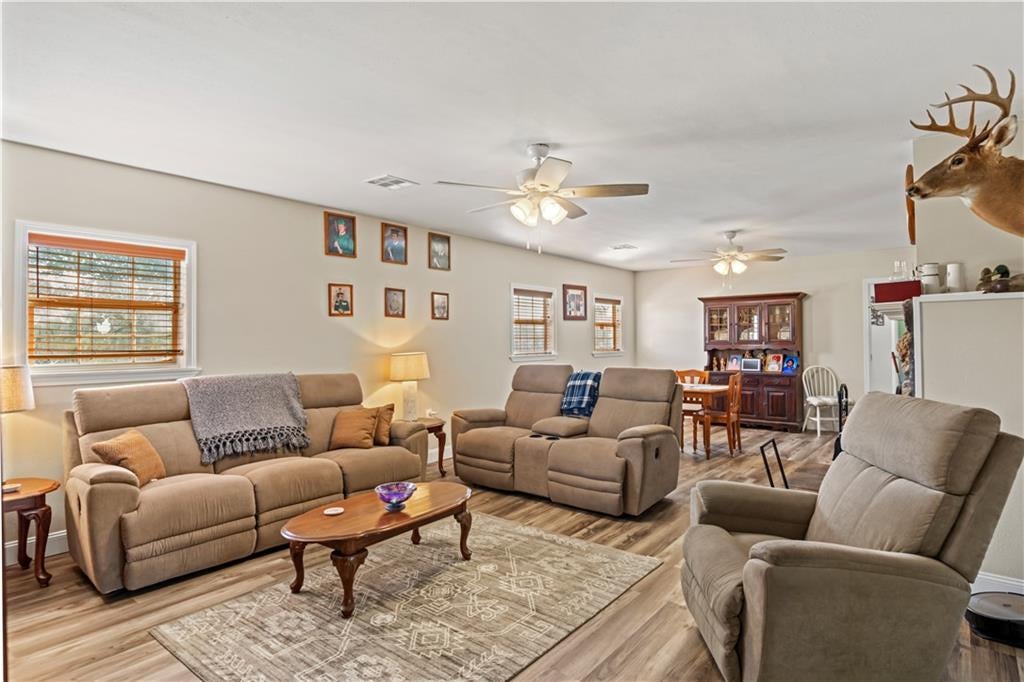
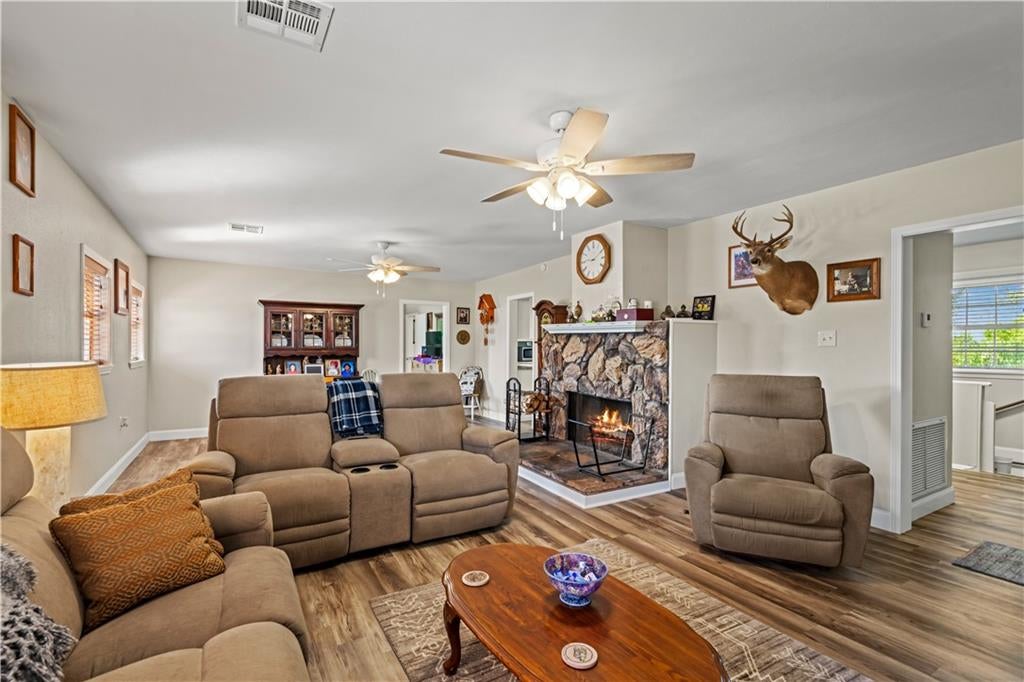
Enter an interest rate to see your estimated monthly payment.TOTALLY REDONE SINCE HURRICANE IDA! This stunning bayou-side home in Green Acre Estates has it all. Stripped down to the studs and rebuilt with care, it features a brand-new roof and meticulous updates throughout. Driving up, you’ll immediately notice the ample parking: two 2-car garages, a 2-car covered carport, plus a covered RV awning with power hookup. Both garages include motorized roll-down screens—perfect for bug-free evenings. They also feature an outdoor kitchen with sink and provide plenty of space for a rec room, party room, or additional entertaining area. Inside, the home boasts a spacious and functional layout. Upstairs offers 2 bedrooms and 2 baths, a beautiful kitchen with custom cabinets, granite countertops, and stainless steel appliances (to remain). The open-concept living area features a wood-burning fireplace, filling the space with charm and warmth. The primary suite includes a walk-in closet, office space, and en suite bath. A guest bedroom and bath sit on the opposite side for privacy. Downstairs, you’ll find another bedroom and full bath along with a second set of washer/dryer hookups, ideal for convenience after camping trips or pool days. Step outside to enjoy the above-ground pool with awning, perfect for hot Louisiana summers. Additional features include leased solar panels (removable at buyer’s option), a transferable termite contract, assumable flood policy with maxed-out coverage at only $1,171/year, and a large lot that has been meticulously maintained. This one truly checks all the boxes—schedule your private showing today before it slips away!
| a week ago | Listing first seen on site | |
| a week ago | Listing updated with changes from the MLS |
Copyright © 2017-present, New Orleans Metropolitan Association of REALTORS®, Inc. All rights reserved. Information deemed reliable, but not verified or guaranteed. Users are responsible for checking the accuracy, completeness, currency, and status of all information.
Did you know? You can invite friends and family to your search. They can join your search, rate and discuss listings with you.